

$1,599,000
5 Bedrooms Single Family Detached
- 5 Beds
- 5 Baths
- 3,453 Sqft
- 5,437 Sqft lot
- Updated: Today
- MLS#NDP2607760
About the Property
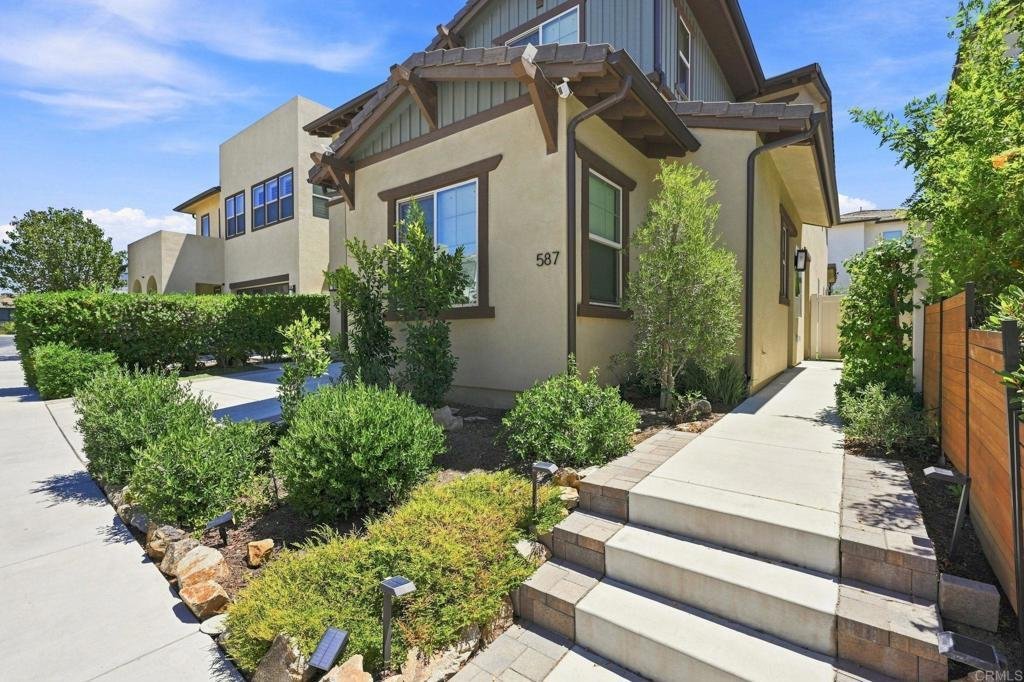
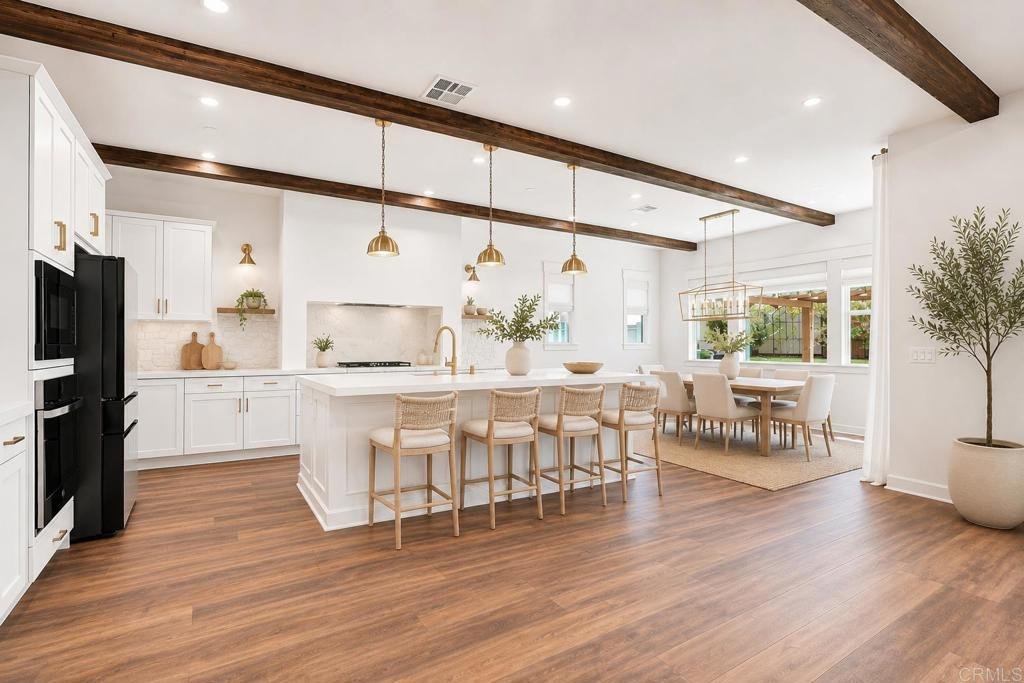
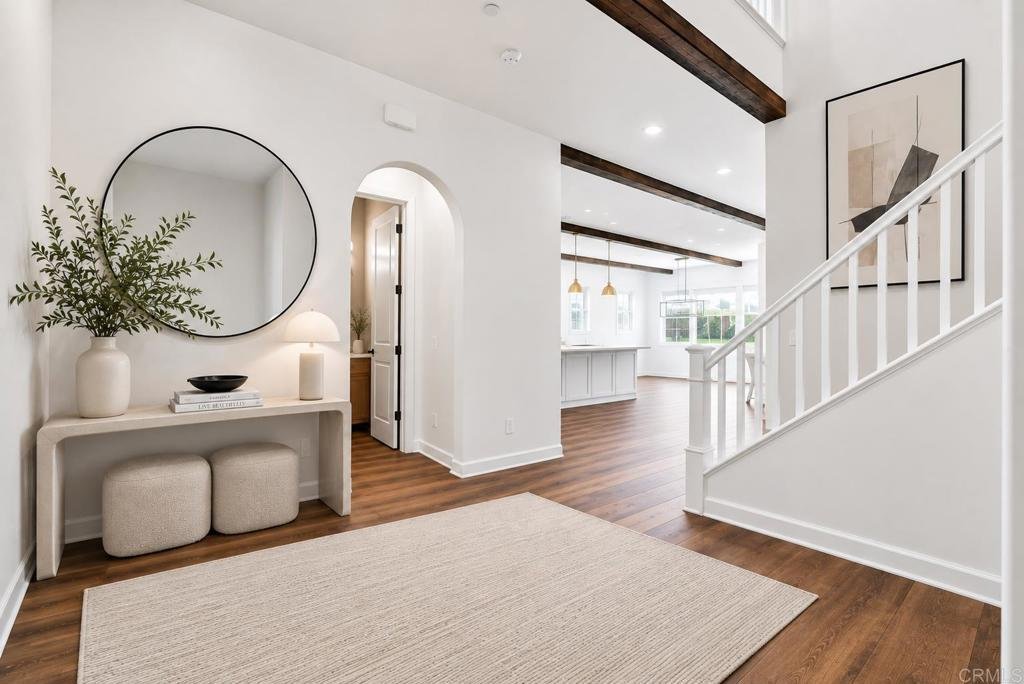
Located in the gated Parkside at Mission Circle community in San Marcos, this 5 bed, 4.5 bath, 3,450 sq ft Plan 3 home features extensive upgrades and flexible living spaces. From the moment you enter, the home features Provenza LVP flooring, designer lighting and hardware, Roman shades, custom finishes, architectural details, 10-foot downstairs ceilings, and 9-foot upstairs ceilings. The kitchen
Located in the gated Parkside at Mission Circle community in San Marcos, this 5 bed, 4.5 bath, 3,450 sq ft Plan 3 home features extensive upgrades and flexible living spaces. From the moment you enter, the home features Provenza LVP flooring, designer lighting and hardware, Roman shades, custom finishes, architectural details, 10-foot downstairs ceilings, and 9-foot upstairs ceilings. The kitchen features quartz countertops, a hand-selected stone backsplash, custom quartz shelving, upgraded cabinetry and hardware, a designer stove surround, decorative ceiling beams, and a spacious walk-in pantry. The kitchen opens to the main living area with a custom electric fireplace and mantel. The attached Next Gen suite includes its own entrance, living area, bedroom, full bathroom, separate AC, kitchenette with sink, refrigerator and microwave, and separate laundry hookups. The suite can accommodate multigenerational living, guests, older children, a private office, or potential rental use. Located less than two miles from Cal State San Marcos and close to Palomar Medical Center and Kaiser Permanente San Marcos Medical Center, the suite also offers potential appeal for medical professionals and students. Upstairs, the primary suite features two oversized custom walk-in closets and a bathroom with a freestanding soaking tub, separate shower, custom molding, upgraded mirrors and fixtures, and a Roman clay accent wall. The extra-large upstairs bonus room provides flexible space for a media room, game room, home theater, second family room, playroom, gym, creative studio, or home office. The dedicated upstairs laundry room and custom under-stair storage add functionality. Large glass doors open to the backyard, featuring a covered California room with roll-up shades and porcelain pavers, mature olive trees, landscaping, and exterior lighting. The space provides additional room for outdoor dining, relaxing, and entertaining. Additional features include fully owned solar with a partial-home backup battery under NEM 2.0, an electric vehicle charger connection, designer faucets and cabinet hardware, and a second laundry area downstairs. The surrounding North City area is adding dining, wellness, recreation, retail, and healthcare amenities, including the future Scripps San Marcos Medical Center, a new two-acre Central Park, a future Trader Joe’s, Haggo’s Organic Taco & Kitchen, and Honor Pilates. The home is located within the highly rated San Marcos Unified School District and offers the amenities of a gated cul-de-sac community, including Food Truck Fridays, holiday bike parades, Halloween festivities, and other neighborhood events.
-
Property type
House
-
Year built
2022
-
Price/sqft
$463
Features
- Garage
- Walk In Closet
- Garden
- Fireplace
- Modern
- Gated Community
- Open Kitchen
- Game Room
- Fitness Center / Gym
Features
Lot
- Mountain View
Indoor
- High Ceiling
- Office
- Fireplace
- Air Conditioning
- Kitchen island
- Gas Stovetop
- Laundry Room
- Game Room
- Stone Countertops
- Walk In Closet
- Fitness Center / Gym
Outdoor
- Garage
- Gate
- Pergola
- Garden
Explore the Area
587 Gateway Lane, San Marcos, CA 92078, California, United States
View on Google Maps
Price per sqft
Low
High
Joined 6 years ago
You have inquired about this property
The agent will contact you soon by
Listed by
1
Listings
2023
Joined
Book home tour with Lori Barnett
Choose a date and whether you'd like a virtual or in-person tour with the agent.
Preferred date
Tour type

Coldwell Banker Realty - Encinitas
1472 Encinitas Blvd, 92024, Encinitas, California, United States
View agency profile
ENCINITAS. Once again, Coldwell Banker Encinitas is the No. 1 Office in the communities of South Carlsbad, Cardiff
ENCINITAS. Once again, Coldwell Banker Encinitas is the No. 1 Office in the communities of South Carlsbad, Cardiff and Encinitas in transactions closed! Our team of Real Estate Professionals is one of the Most Productive and Highly Qualified in the Industry. Our local Market Dominance is a direct reflection on the experience, professionalism and customer service of our sales associates.
Last updated
Today
First listed
Aug 19
Listing reference
ets4mw
Similar Properties Nearby
New Listings in San Marcos




Explore More Homes for Sale
San Marcos, CA, United States property types
San Marcos, CA, United States popular searches
- Properties with Garage in San Marcos, CA, United States
- Properties with Pool in San Marcos, CA, United States
- Properties with Open Kitchen in San Marcos, CA, United States
- Properties with Sauna in San Marcos, CA, United States
- Lake View properties in San Marcos, CA, United States
- Hilltop properties in San Marcos, CA, United States
- Waterfront properties in San Marcos, CA, United States
- Lakefront properties in San Marcos, CA, United States
- Investment Property properties in San Marcos, CA, United States
- Properties with Cinema in San Marcos, CA, United States
- Golf View properties in San Marcos, CA, United States
Related Guides & Stories
Trusted by the World's Leading Brokers
The agents behind the world's most exceptional properties list with JamesEdition.
- Listings from Sotheby's, Christie's, BARNES, and Engel & Völkers
- Every listing reviewed before it goes live
- Connect directly with verified listing agents
By continuing you agree to our Terms and Privacy Policy.
brokerages we
partnered with
partnered with