$727,436
La Villa Dell'ammiraglio In Toscana Colline DI Pistoia .
- 6 Beds
- 6 Baths
- 6,846 Sqft
- 1.88 Ac lot
- Updated: May 22, 2024
- 15
About the Property
SAN MARCELLO
How wonderful it is to meet people who love their home!
You understand immediately as soon as you see it, especially when you enter and notice that nothing is out of place, everything is tidy and bright. The first thing that strikes you is that smell of cleanliness, the shining floors, and the care taken with every detail. Everything is precise and perfect.
I love it!
How wonderful it is to meet people who love their home!
You understand immediately as soon as you see it, especially when you enter and notice that nothing is out of place, everything is tidy and bright. The first thing that strikes you is that smell of cleanliness, the shining floors, and the care taken with every detail. Everything is precise and perfect.
I love it!
SAN MARCELLO
How wonderful it is to meet people who love their home!
You understand immediately as soon as you see it, especially when you enter and notice that nothing is out of place, everything is tidy and bright. The first thing that strikes you is that smell of cleanliness, the shining floors, and the care taken with every detail. Everything is precise and perfect.
I love it!
Today I went to Tuscany, to San Marcello Pistoiese, about 700 meters above sea level, 21 km from the Abetone ski slopes, 34 km from Pistoia, and 77 km from the beaches of Viareggio and Forte dei Marmi (calculated with Google Maps). San Marcello has always been a tourist town known as a mountain climate resort. It is a very typical and characteristic town of the Tuscan Apennines, hiding among its valleys a very long and exciting suspension bridge and an important telescope used as an astronomical observatory.
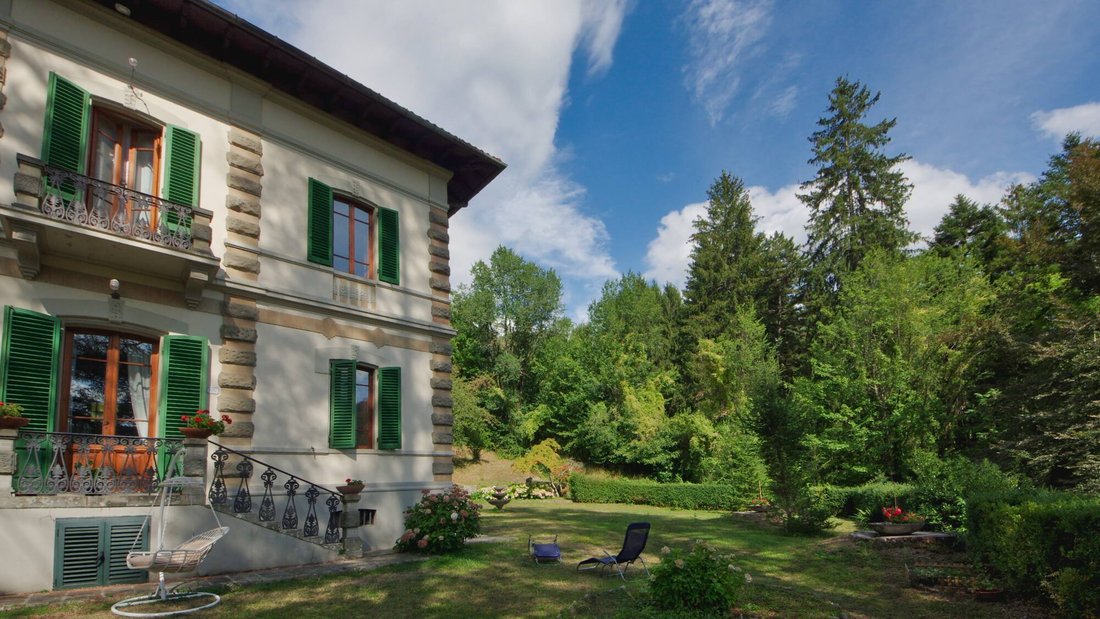
The house I am talking about today is not just a house but one of three villas built in the early 1900s by Admiral Lodolo to host his friends during the warm summer days. Imagine the hospitality!
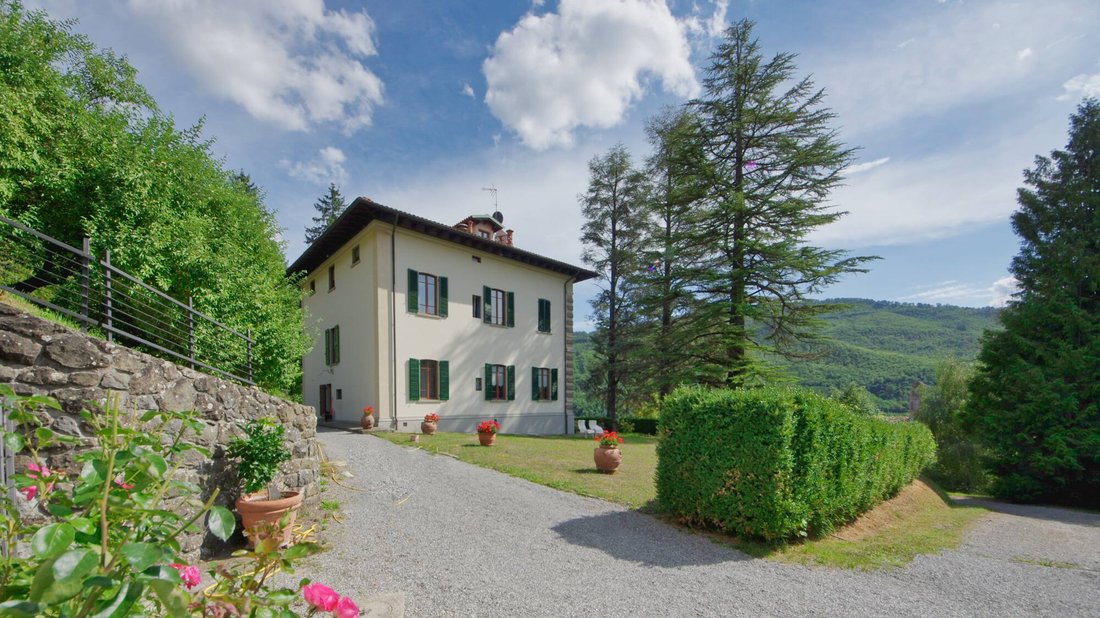
Although it is right in the center of San Marcello, finding this villa is not easy: you need to cross the town center, enter through a large gate, and then walk along the entire winding road that crosses the house’s garden (which is more of a park than a garden). The road ascends and creates two flat spaces furnished with chairs, a fountain, and tables.
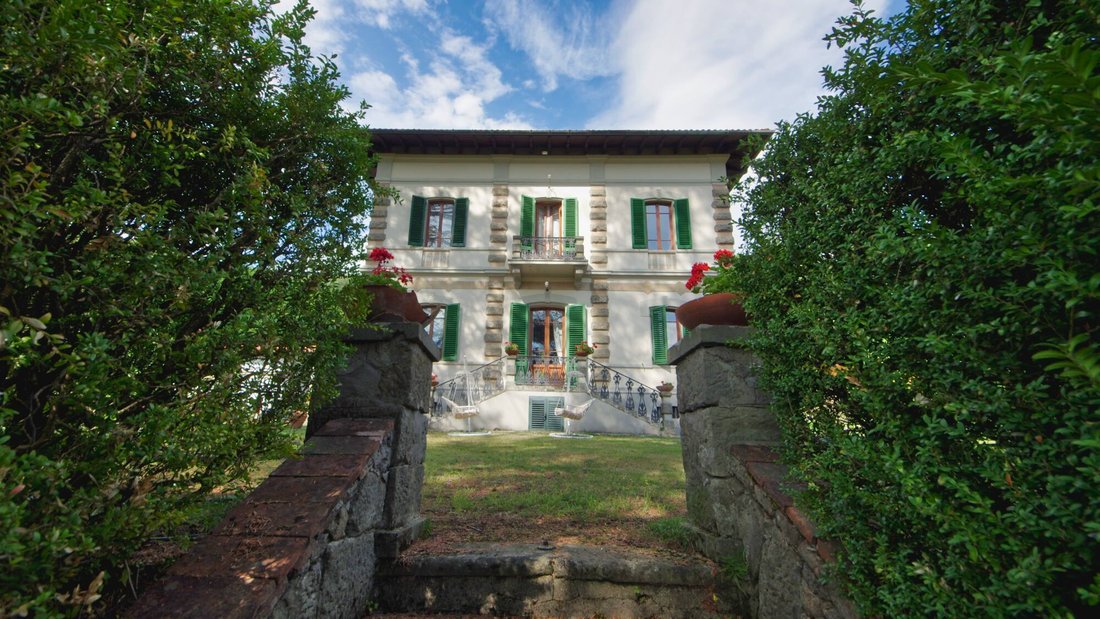
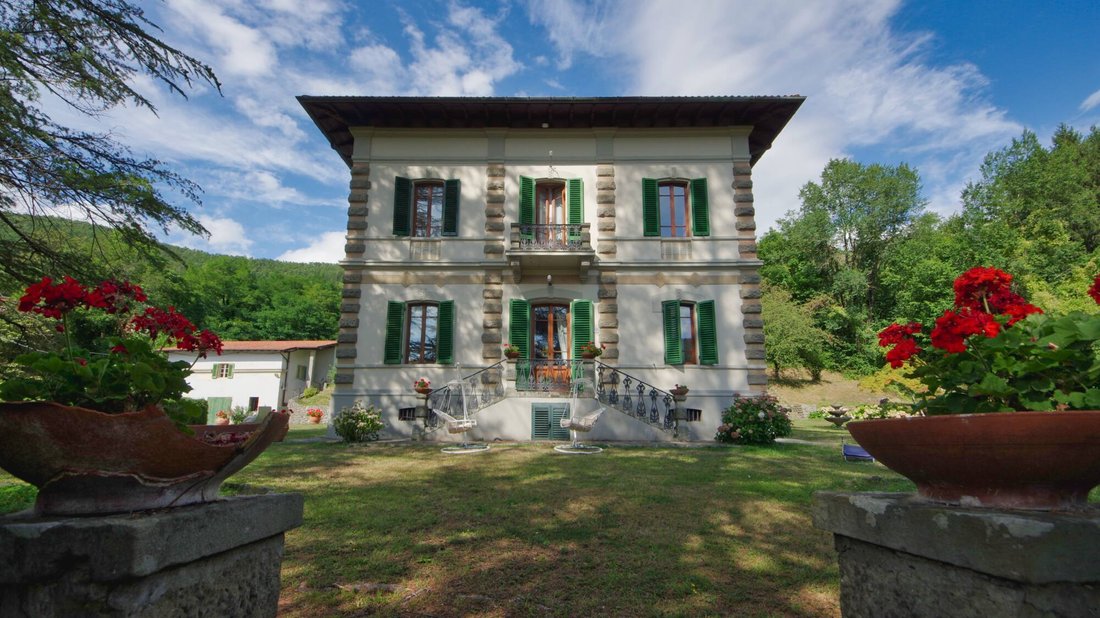
The villa is at the top of the road, separated from everything by a dense hedge, then the lawn, the Lebanon cedars, and the terrace in front of the entrance door with two symmetrical rows of stairs bordered by white stone columns and the front door.
I will tell you about the interiors later; for now, I describe the exterior.
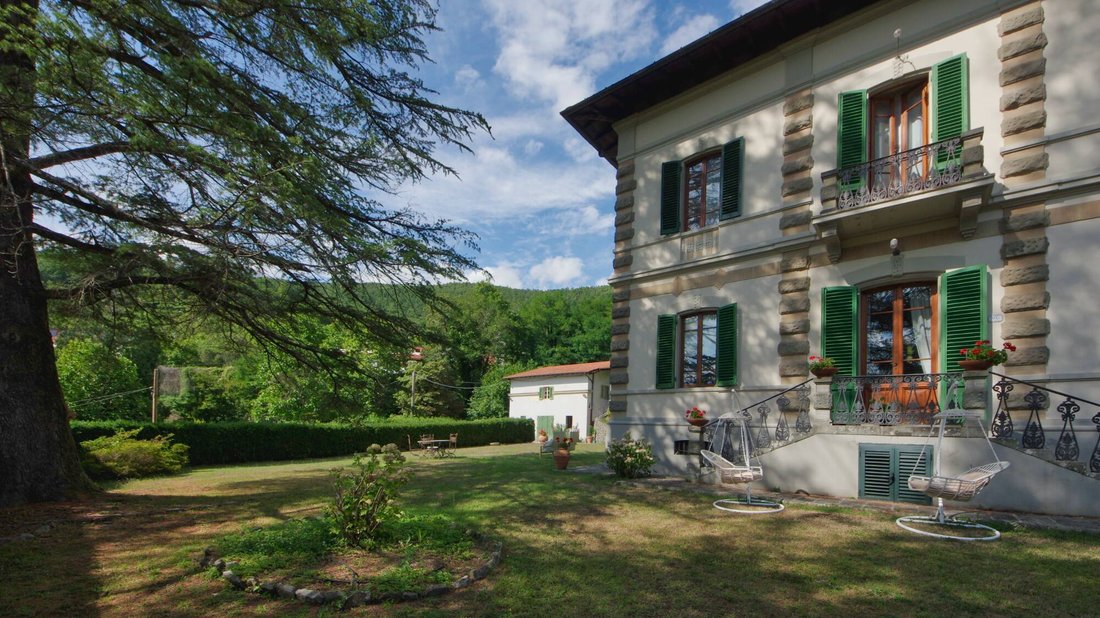
The house is a classic square-shaped villa spread over three and a half floors. Its external geometry emphasizes symmetry both of the building and the garden, typical of the period of construction. The garden surrounding the house is flat and accessible via the side road or by walking up a staircase lined with hedges and columns that leads directly to the center of the house: climbing the stairs gradually reveals the facade of the house and then the entire surrounding garden.
The garden features significant and symmetrical trees, decorated with stone elements, Liberty-style cement statues, and wrought iron chairs and tables painted white.
On the left side of the house, where the driveway arrives, there is a second building that once housed the staff and now contains the wood boiler that supplies the villa’s underfloor heating.
At the back of the house, there is a sloping lawn with areas for walking among flat zones and fruit trees.
From every part of the garden, you can see the rooftops outlining the town’s skyline, the gentle Tuscan hills, and further away, the Tyrrhenian Sea...
If the garden is beautiful, the interior of the house is wonderful.
It has two main floors plus a basement with cellars and an attic that is a second attic apartment. On the ground floor, there is the living room with a dining area, sitting room, and fireplace, a study, a modern kitchen with a wood fireplace, a bathroom, and a laundry room. Upstairs, there are four bedrooms and three bathrooms.
Above that, there is the attic apartment.
All the windows overlook the private garden.
Honestly, I find it very difficult to describe the entire house—the vastness of its spaces and the beauty of the environments. I believe the best thing is to admire the photographs I took...
Enjoy the viewing!
Technical characteristics:
- The house was built in 1900 and completely renovated in 2020.
- The heating is autonomous and wood-powered.
- The garden is approximately 7,600 square meters.
How wonderful it is to meet people who love their home!
You understand immediately as soon as you see it, especially when you enter and notice that nothing is out of place, everything is tidy and bright. The first thing that strikes you is that smell of cleanliness, the shining floors, and the care taken with every detail. Everything is precise and perfect.
I love it!
Today I went to Tuscany, to San Marcello Pistoiese, about 700 meters above sea level, 21 km from the Abetone ski slopes, 34 km from Pistoia, and 77 km from the beaches of Viareggio and Forte dei Marmi (calculated with Google Maps). San Marcello has always been a tourist town known as a mountain climate resort. It is a very typical and characteristic town of the Tuscan Apennines, hiding among its valleys a very long and exciting suspension bridge and an important telescope used as an astronomical observatory.
The house I am talking about today is not just a house but one of three villas built in the early 1900s by Admiral Lodolo to host his friends during the warm summer days. Imagine the hospitality!
Although it is right in the center of San Marcello, finding this villa is not easy: you need to cross the town center, enter through a large gate, and then walk along the entire winding road that crosses the house’s garden (which is more of a park than a garden). The road ascends and creates two flat spaces furnished with chairs, a fountain, and tables.
The villa is at the top of the road, separated from everything by a dense hedge, then the lawn, the Lebanon cedars, and the terrace in front of the entrance door with two symmetrical rows of stairs bordered by white stone columns and the front door.
I will tell you about the interiors later; for now, I describe the exterior.
The house is a classic square-shaped villa spread over three and a half floors. Its external geometry emphasizes symmetry both of the building and the garden, typical of the period of construction. The garden surrounding the house is flat and accessible via the side road or by walking up a staircase lined with hedges and columns that leads directly to the center of the house: climbing the stairs gradually reveals the facade of the house and then the entire surrounding garden.
The garden features significant and symmetrical trees, decorated with stone elements, Liberty-style cement statues, and wrought iron chairs and tables painted white.
On the left side of the house, where the driveway arrives, there is a second building that once housed the staff and now contains the wood boiler that supplies the villa’s underfloor heating.
At the back of the house, there is a sloping lawn with areas for walking among flat zones and fruit trees.
From every part of the garden, you can see the rooftops outlining the town’s skyline, the gentle Tuscan hills, and further away, the Tyrrhenian Sea...
If the garden is beautiful, the interior of the house is wonderful.
It has two main floors plus a basement with cellars and an attic that is a second attic apartment. On the ground floor, there is the living room with a dining area, sitting room, and fireplace, a study, a modern kitchen with a wood fireplace, a bathroom, and a laundry room. Upstairs, there are four bedrooms and three bathrooms.
Above that, there is the attic apartment.
All the windows overlook the private garden.
Honestly, I find it very difficult to describe the entire house—the vastness of its spaces and the beauty of the environments. I believe the best thing is to admire the photographs I took...
Enjoy the viewing!
Technical characteristics:
- The house was built in 1900 and completely renovated in 2020.
- The heating is autonomous and wood-powered.
- The garden is approximately 7,600 square meters.
-
Property type
Villa
-
Year built
1900
-
Price/sqft
$106
-
Emissions
G
-
Consumption
G
Features
- Garden
- Fireplace
- Mountain View
- Renovated
- Investment Property
- Panoramic / Scenic View
- Gas Stovetop
- Office
- Kitchen island
Features
Lot
- Panoramic / Scenic View
- Mountain View
- Investment Property
- Renovated
Indoor
- High Ceiling
- Office
- Fireplace
- Kitchen island
- Gas Stovetop
- Bar
Outdoor
- Balcony
- Parking
- Garden
Explore the Area
51028 San Marcello Pistoiese, Province of Pistoia, Tuscany, Italy
View on Google Maps
Price per sqft
Low
High
Nestled in the enchanting Tuscan hills, San Marcello Pistoiese offers an idyllic retreat with access to the best of Italian culture and nature. Enjoy proximity to scenic hiking trails and the luxurious spas for ultimate relaxation. Discover nearby vineyards and delight in Tuscan culinary experiences. Historical attractions and charming mountain villages provide a unique lifestyle, making it an attractive location for international luxury buyers.
Get nearby
Attractions
Schools
Pistoia Railway Station
Train Station
40 min
Florence Airport
Airport
75 min
Ponte Sospeso di San Marcello Pistoiese
Culture & Heritage
10 min
Abetone Ski Resort
Outdoor & Nature
35 min
International School of Florence
International School
80 min
Liceo Scientifico Amedeo di Savoia
Public School
45 min
Joined 5 years ago
You have inquired about this property
The agent will contact you soon by
Listed by
88
Listings
2021
Joined
Book home tour with the agent
Choose a date and whether you'd like a virtual or in-person tour with the agent.
Preferred date
Tour type
Last updated
May 22, 2024
First listed
May 22, 2024
Trusted by the World's Leading Brokers
The agents behind the world's most exceptional properties list with JamesEdition.
- Listings from Sotheby's, Christie's, BARNES, and Engel & Völkers
- Every listing reviewed before it goes live
- Connect directly with verified listing agents
By continuing you agree to our Terms and Privacy Policy.