$3,260,330
House-Villa For Sell in San Lorenzo De El Escorial
- 5 Beds
- 8 Baths
- 10,764 Sqft
- Updated: Yesterday
About the Property
Safti Prestige has the privilege of presenting a property where elegance becomes a lifestyle.
This 1117-square-meter villa spread over four floors, situated on a 2800 m2 plot (according to the land registry), is located in a privileged setting with open views of the entire mountain range, redefining the concept of contemporary luxury. Each level has been designed to offer a unique experie
This 1117-square-meter villa spread over four floors, situated on a 2800 m2 plot (according to the land registry), is located in a privileged setting with open views of the entire mountain range, redefining the concept of contemporary luxury. Each level has been designed to offer a unique experie
Safti Prestige has the privilege of presenting a property where elegance becomes a lifestyle.
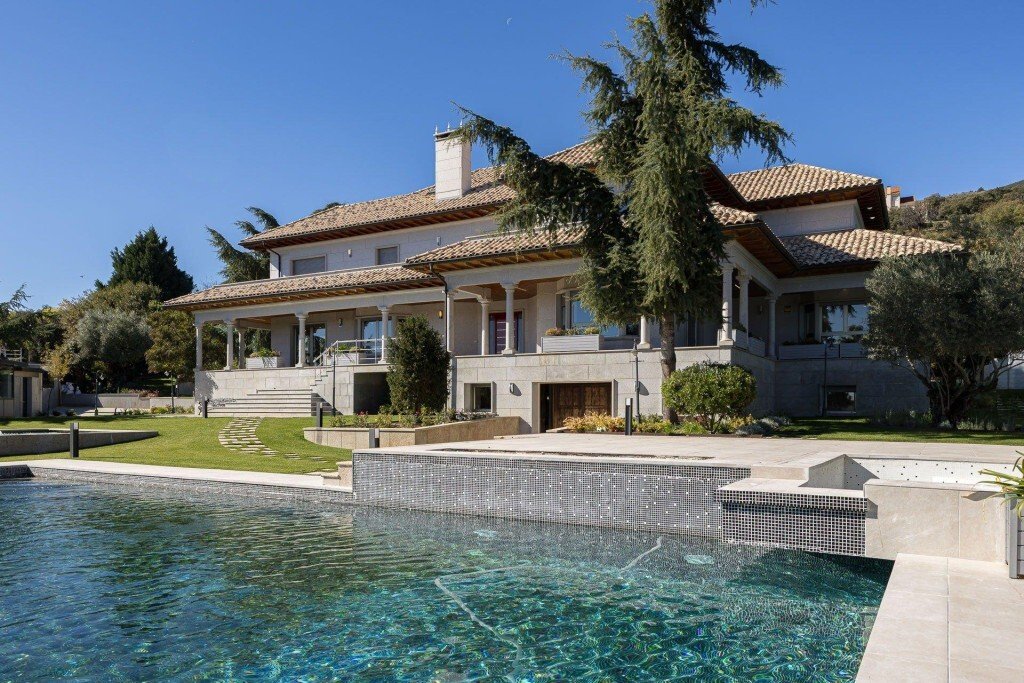
This 1117-square-meter villa spread over four floors, situated on a 2800 m2 plot (according to the land registry), is located in a privileged setting with open views of the entire mountain range, redefining the concept of contemporary luxury. Each level has been designed to offer a unique experience, blending architecture, landscape, and comfort in perfect harmony.
From the very first moment, the facade conveys a majestic presence: clean lines, noble materials, and a composition that combines modernity and serenity. Upon crossing the main entrance, a spacious lobby bathed in natural light sets the tone for the entire home: spaciousness, sophistication, and a constant connection with the natural surroundings.
On the main floor, a large living room unfolds, designed as a space to enjoy and be enjoyed. Its windows frame the mountain range like a living work of art, changing hues throughout the day. The kitchen, equipped with state-of-the-art technology and high-end finishes, adds a more modern touch than the rest of the house, creating an ideal atmosphere for both intimate gatherings and more formal events.
Features include:
- Large master suite with built-in dressing room, office, TV area, en-suite bathroom, and private terrace with views of the garden and the Sierra de Madrid.
- Two other large bedrooms with built-in wardrobes or dressing rooms, en-suite bathrooms, and private terraces with views of the garden and the Guadarrama National Park.
The upper floor houses the private suites, each with its own character and carefully oriented to maximize the views.
The main suite is a sanctuary of tranquility, featuring:
- Panoramic terrace
- Designer dressing room
- Office
- Porcelain bathroom with ambient lighting to create a unique sensory experience
Additional bedrooms on this floor also include built-in wardrobes or dressing rooms, en-suite bathrooms, and private terraces overlooking the garden and Guadarrama National Park.
The attic includes a gym area, a bedroom with en-suite bathroom, and a small independent studio/bedroom overlooking the four-story spiral staircase.
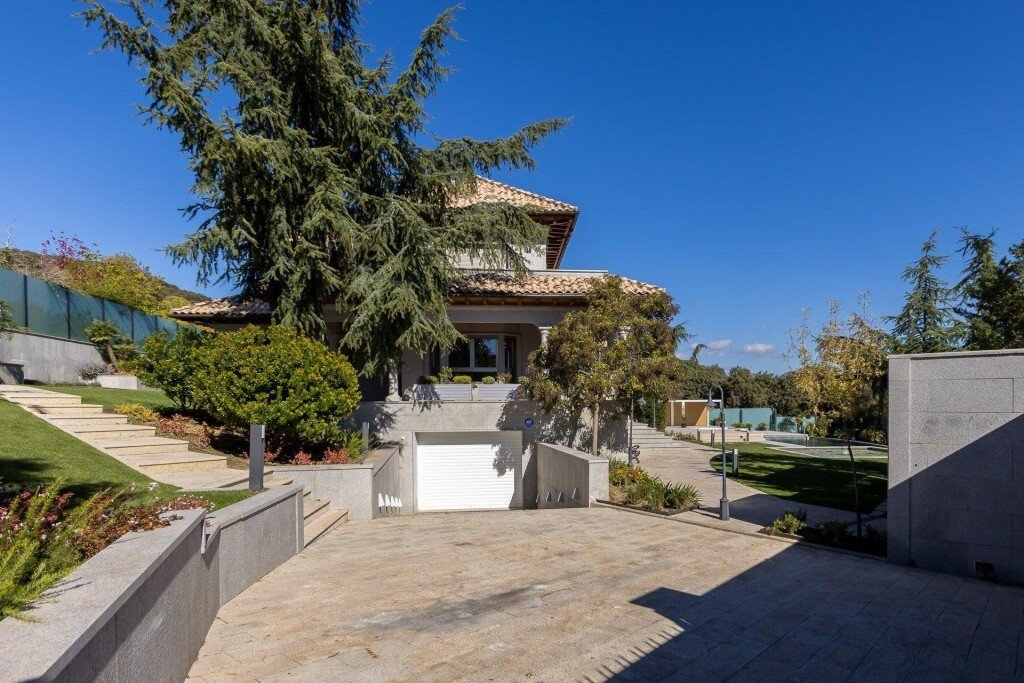
The garage floor has been designed as a wellness and leisure space, featuring:
- Garage with capacity for 5 vehicles and smart electric car charger connected to the myWallbox platform
- Boiler room
- Versatile areas adaptable as a billiard room, wine cellar, or social lounge with a built-in fireplace and English bar
Additionally, there is a wellness center comprising:
- Massage bed
- Red light body lamp
- Sauna
- Jacuzzi
Ideal for feeling completely refreshed, all with direct access to the outdoors where the garden takes center stage.
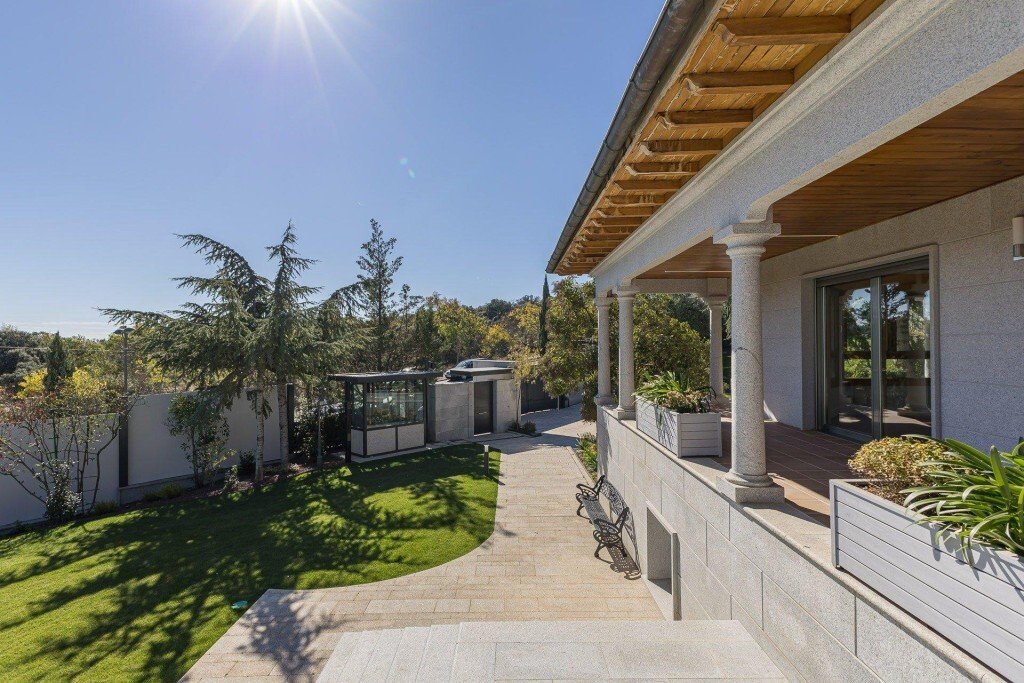
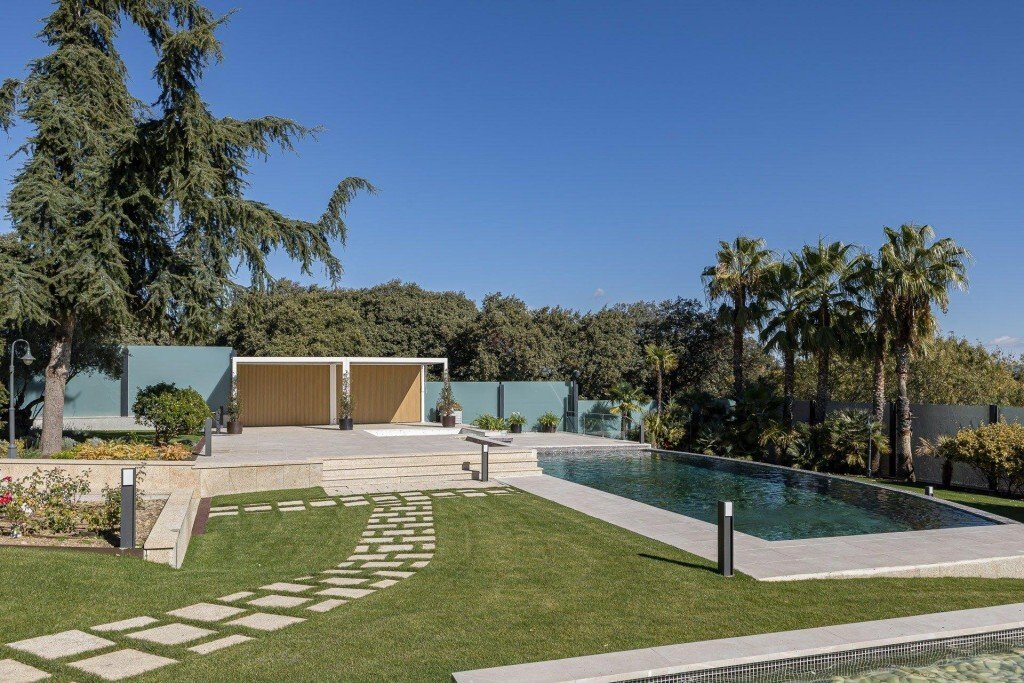
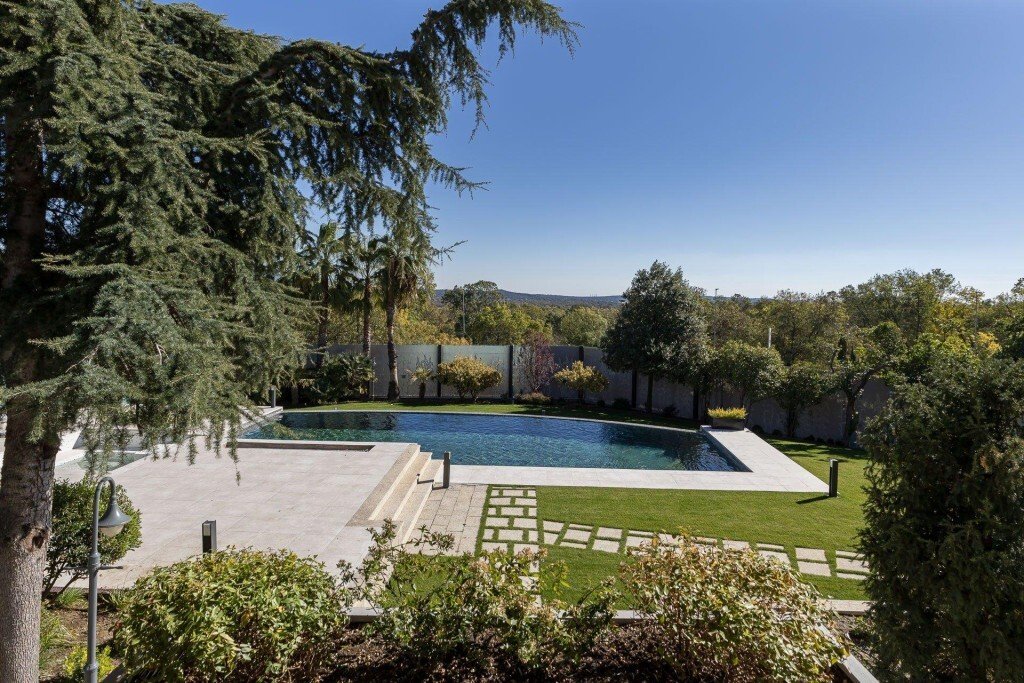
The landscaped garden is a masterpiece combining native and tropical vegetation, organic pathways, and strategically placed resting areas. At its heart, the infinity pool stretches like a sheet of water suspended over the horizon. Its visual effect, blending with the landscape, creates a sense of absolute freedom. Here, every sunset becomes a private show, with the mountains softly illuminated while the water reflects the colors of the sky.
All this beauty can be comfortably enjoyed from the exterior porch with dining area and jacuzzi zone.
This villa is not just a property: it is a statement of style, a space where architecture dialogues with nature, and where every detail has been designed to offer an unparalleled residential experience.
The garden includes its own security booth and a state-of-the-art video surveillance system.
A place within reach of only a privileged few.
This 1117-square-meter villa spread over four floors, situated on a 2800 m2 plot (according to the land registry), is located in a privileged setting with open views of the entire mountain range, redefining the concept of contemporary luxury. Each level has been designed to offer a unique experience, blending architecture, landscape, and comfort in perfect harmony.
From the very first moment, the facade conveys a majestic presence: clean lines, noble materials, and a composition that combines modernity and serenity. Upon crossing the main entrance, a spacious lobby bathed in natural light sets the tone for the entire home: spaciousness, sophistication, and a constant connection with the natural surroundings.
On the main floor, a large living room unfolds, designed as a space to enjoy and be enjoyed. Its windows frame the mountain range like a living work of art, changing hues throughout the day. The kitchen, equipped with state-of-the-art technology and high-end finishes, adds a more modern touch than the rest of the house, creating an ideal atmosphere for both intimate gatherings and more formal events.
Features include:
- Large master suite with built-in dressing room, office, TV area, en-suite bathroom, and private terrace with views of the garden and the Sierra de Madrid.
- Two other large bedrooms with built-in wardrobes or dressing rooms, en-suite bathrooms, and private terraces with views of the garden and the Guadarrama National Park.
The upper floor houses the private suites, each with its own character and carefully oriented to maximize the views.
The main suite is a sanctuary of tranquility, featuring:
- Panoramic terrace
- Designer dressing room
- Office
- Porcelain bathroom with ambient lighting to create a unique sensory experience
Additional bedrooms on this floor also include built-in wardrobes or dressing rooms, en-suite bathrooms, and private terraces overlooking the garden and Guadarrama National Park.
The attic includes a gym area, a bedroom with en-suite bathroom, and a small independent studio/bedroom overlooking the four-story spiral staircase.
The garage floor has been designed as a wellness and leisure space, featuring:
- Garage with capacity for 5 vehicles and smart electric car charger connected to the myWallbox platform
- Boiler room
- Versatile areas adaptable as a billiard room, wine cellar, or social lounge with a built-in fireplace and English bar
Additionally, there is a wellness center comprising:
- Massage bed
- Red light body lamp
- Sauna
- Jacuzzi
Ideal for feeling completely refreshed, all with direct access to the outdoors where the garden takes center stage.
The landscaped garden is a masterpiece combining native and tropical vegetation, organic pathways, and strategically placed resting areas. At its heart, the infinity pool stretches like a sheet of water suspended over the horizon. Its visual effect, blending with the landscape, creates a sense of absolute freedom. Here, every sunset becomes a private show, with the mountains softly illuminated while the water reflects the colors of the sky.
All this beauty can be comfortably enjoyed from the exterior porch with dining area and jacuzzi zone.
This villa is not just a property: it is a statement of style, a space where architecture dialogues with nature, and where every detail has been designed to offer an unparalleled residential experience.
The garden includes its own security booth and a state-of-the-art video surveillance system.
A place within reach of only a privileged few.
-
Property type
House
-
Price/sqft
$302
Features
- Garden
- Terrace
- Pool
- Garage
- Wine Cellar
- Sauna
- Jacuzzi
- Fitness Center / Gym
- Modern
Features
Lot
- Panoramic / Scenic View
- Mountain View
- Modern
Indoor
- Office
- Fireplace
- Kitchen island
- Gas Stovetop
- Jacuzzi
- Bar
- Sauna
- Wine Cellar
- Elevator
- Basement
- Stone Countertops
- Walk In Closet
- Fitness Center / Gym
Outdoor
- Terrace
- Balcony
- Pool
- Garage
- Outdoor Kitchen
- Garden
Explore the Area
calle amboto 29, San Lorenzo de El Escorial, Comunidad de Madrid, Spain
View on Google Maps
Price per sqft
Low
High
Joined 7 years ago
You have inquired about this property
The agent will contact you soon by
Listed by
701
Listings
2019
Joined
Book home tour with the agent
Choose a date and whether you'd like a virtual or in-person tour with the agent.
Preferred date
Tour type
Last updated
Yesterday
First listed
November 20
Listing reference
40017
Similar Properties Nearby
New Listings in San Lorenzo de El Escorial





Explore More Homes for Sale
San Lorenzo de El Escorial, Spain property types
San Lorenzo de El Escorial, Spain popular searches
Related Guides & Stories
Trusted by the World's Leading Brokers
The agents behind the world's most exceptional properties list with JamesEdition.
- Listings from Sotheby's, Christie's, BARNES, and Engel & Völkers
- Every listing reviewed before it goes live
- Connect directly with verified listing agents
By continuing you agree to our Terms and Privacy Policy.