$1,750,000
Single Family Detached San Leandro
- 3 Beds
- 2 Baths
- 2,179 Sqft
- 26,572 Sqft lot
- Updated: Yesterday
- MLS#41148346
About the Property
Set on over half an acre of private, tree-lined grounds, this distinctive mid-century contemporary offers an impressive indoor-outdoor setting with an in-ground pool & spa, expansive patios & decks, covered outdoor kitchen & lounge areas and a detached 745 sq ft entertainment retreat set among the trees. Warm wood detailing, clerestory windows, expansive glass & skylights highlight
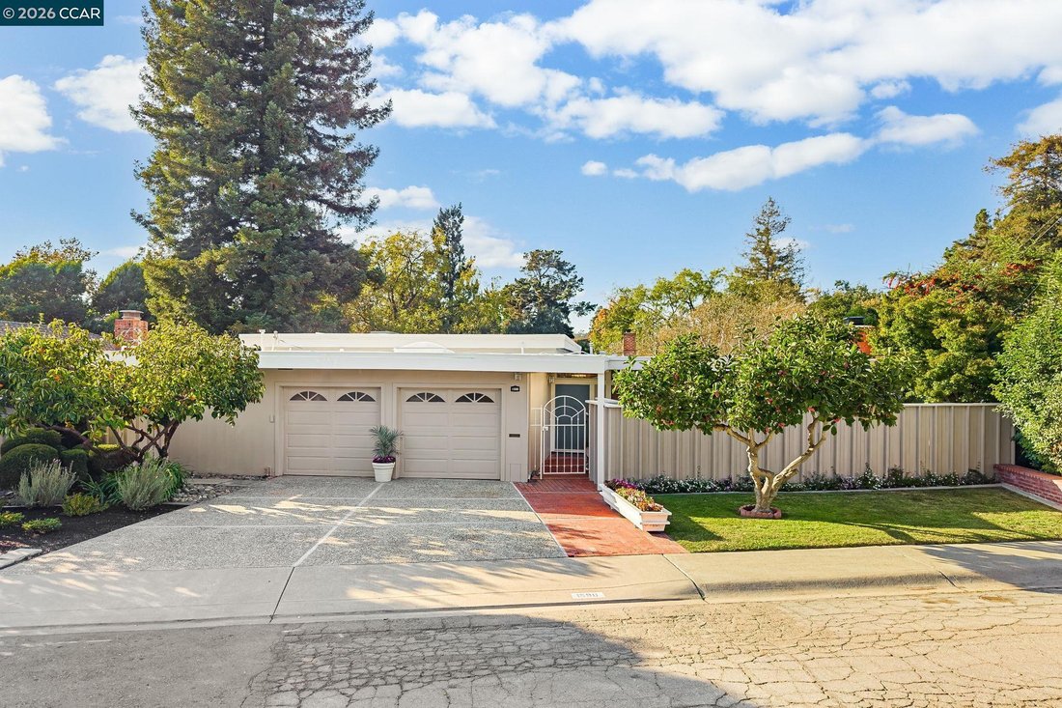
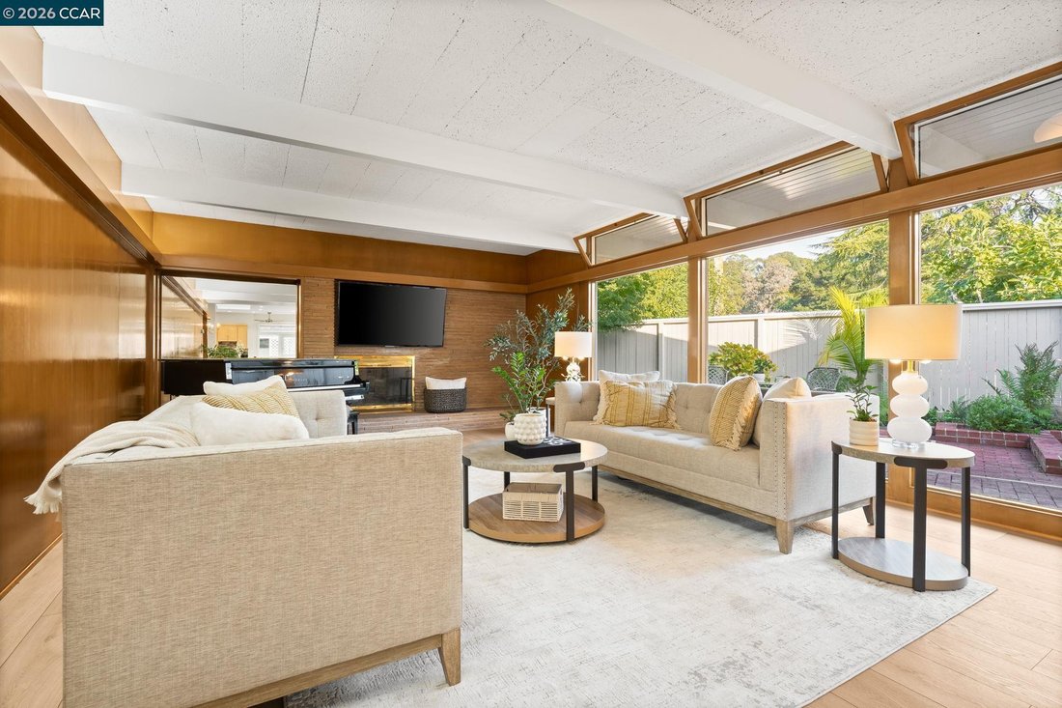
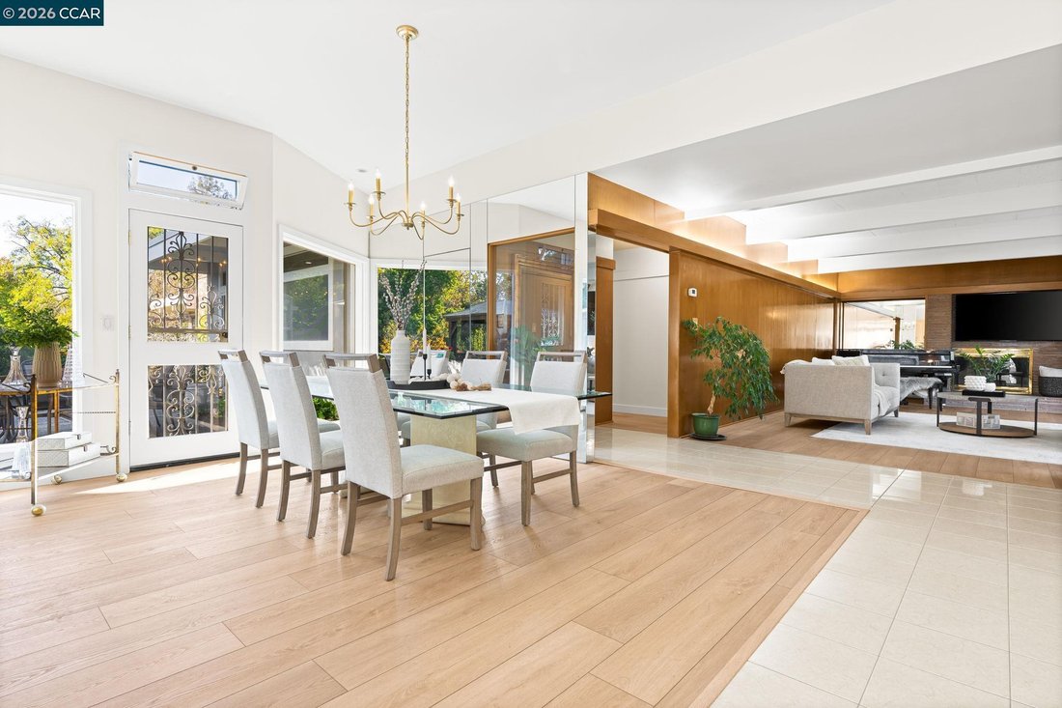
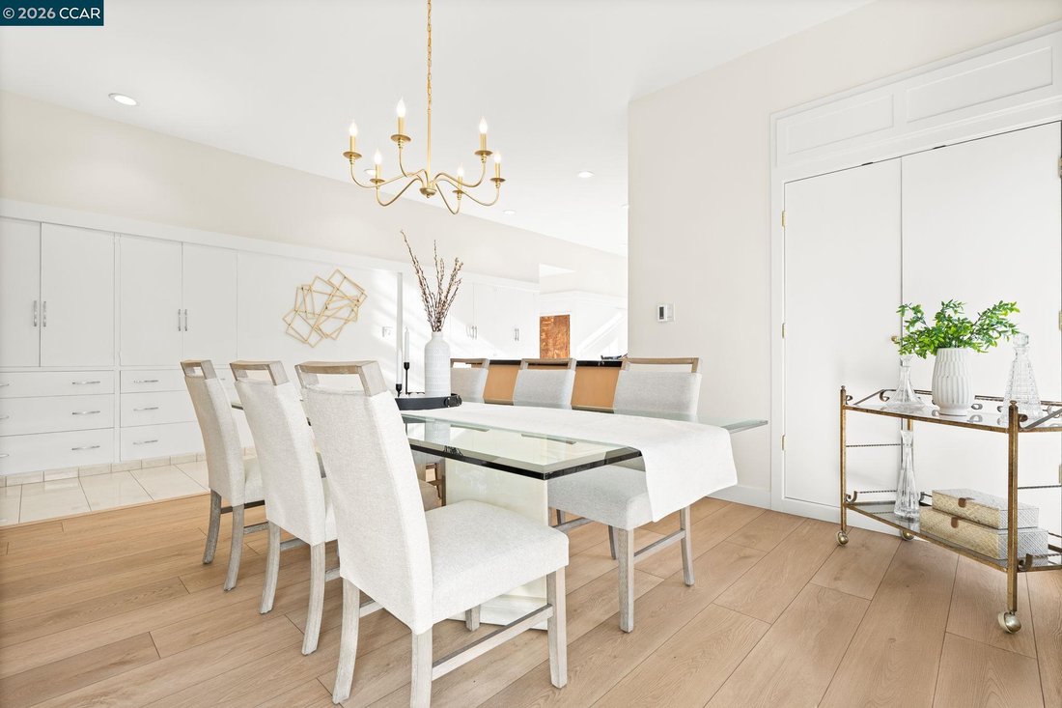
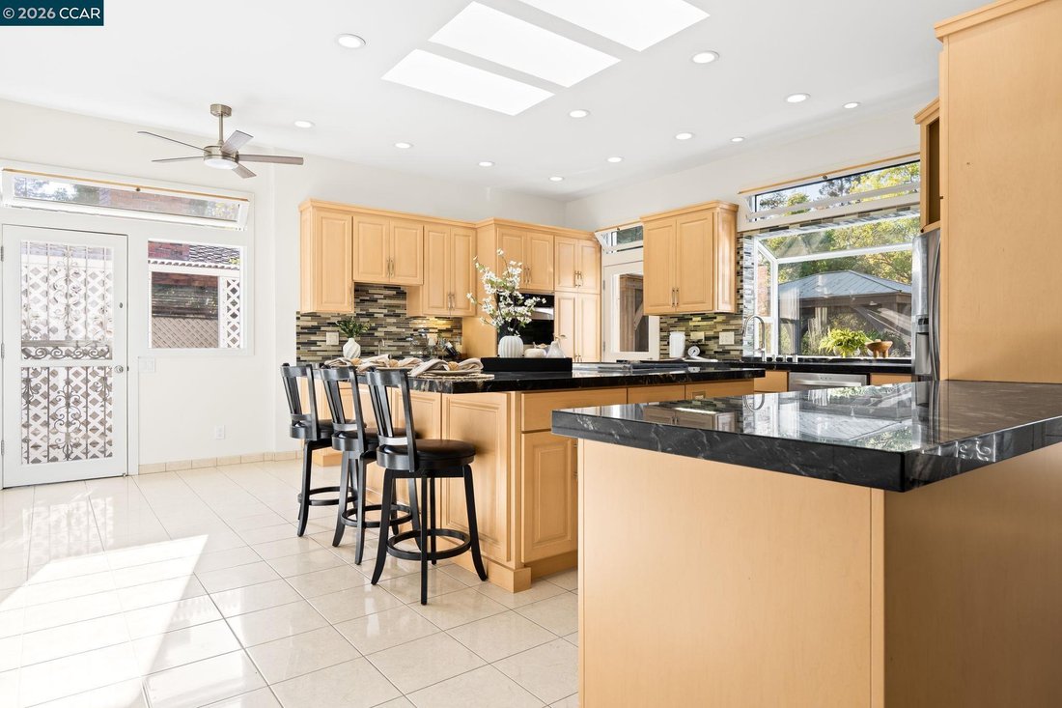
Set on over half an acre of private, tree-lined grounds, this distinctive mid-century contemporary offers an impressive indoor-outdoor setting with an in-ground pool & spa, expansive patios & decks, covered outdoor kitchen & lounge areas and a detached 745 sq ft entertainment retreat set among the trees. Warm wood detailing, clerestory windows, expansive glass & skylights highlight the home’s architectural character. A gated entry opens to a landscaped brick courtyard before leading into the spacious living room, where a fireplace, wood-paneled detailing & walls of windows frame the surrounding greenery. The adjoining dining area opens directly to the patio, while a mirrored wall discreetly conceals the laundry area. The oversized kitchen features a large center island, Wolf gas cooktop, extensive cabinetry, double ovens, two sinks, skylights & generous counter space, with multiple doors opening outdoors. Just beyond is one of the home’s three bedrooms, an updated full bathroom with a glass-enclosed tiled shower & interior access to the 2-car garage. Along a separate hallway are the primary bedroom, third bedroom & updated hall bathroom. The primary features a walk-in closet, additional storage & direct access to the backyard patio. The secondary bedroom offers abundant natural light & views of the surrounding greenery, while the hall bathroom includes dual sinks & a glass-enclosed tiled shower. Outside, an expansive upper patio & deck connect to a covered outdoor kitchen & separate covered lounge area. Steps & pathways wind through the landscaped grounds to the in-ground pool & spa, lawn and pool house with changing/storage space & an outdoor shower. Set above the yard among the trees, the detached 745 sq ft entertainment retreat, affectionately referred to by the family as the “tree house,” is a destination of its own. Featuring a fireplace, wet bar, bathroom with stall shower & expansive windows overlooking the grounds, the space was designed for gathering, entertaining & recreation. The home is near Chabot Park & Lake Chabot Regional Park with access to trails & outdoor recreation. Downtown San Leandro offers nearby shopping, dining & BART, while I-580 provides convenient access throughout the East Bay
-
Property type
House
-
Year built
1950
-
Price/sqft
$803
Features
- Garage
- Garden
- Fireplace
- Walk In Closet
- Terrace
- Outdoor Kitchen
- Pool
- Modern
- Outdoor Living Space
Features
Lot
Indoor
- Fireplace
- Kitchen island
- Gas Stovetop
- Bar
- Laundry Room
- Stone Countertops
- Walk In Closet
Outdoor
- Terrace
- Pool
- Garage
- Outdoor Kitchen
- Outdoor Living Space
- Garden
Explore the Area
1590 Daniels Dr, San Leandro, CA 94577, California, United States
View on Google Maps
Price per sqft
Low
High
Joined 5 years ago
You have inquired about this property
The agent will contact you soon by
Listed by
6
Listings
2022
Joined
Book home tour with Renee White
Choose a date and whether you'd like a virtual or in-person tour with the agent.
Preferred date
Tour type

Last updated
Yesterday
First listed
Sep 16
Agent licence
#01462315
Listing reference
2159468569753930
Listing status
New
Similar Properties Nearby
New Listings in San Leandro

Explore More Homes for Sale
San Leandro, CA, United States property types
San Leandro, CA, United States popular searches
- Properties with Open Kitchen in San Leandro, CA, United States
- Modern properties in San Leandro, CA, United States
- Equestrian properties in San Leandro, CA, United States
- Properties with Terrace in San Leandro, CA, United States
- Golf View properties in San Leandro, CA, United States
- Duplex properties in San Leandro, CA, United States
- Water View properties in San Leandro, CA, United States
- Properties with Pool in San Leandro, CA, United States
- Properties with Outdoor Kitchen in San Leandro, CA, United States
- New Builds properties in San Leandro, CA, United States
Related Guides & Stories
Trusted by the World's Leading Brokers
The agents behind the world's most exceptional properties list with JamesEdition.
- Listings from Sotheby's, Christie's, BARNES, and Engel & Völkers
- Every listing reviewed before it goes live
- Connect directly with verified listing agents
By continuing you agree to our Terms and Privacy Policy.
brokerages we
partnered with
partnered with