$1,141,061
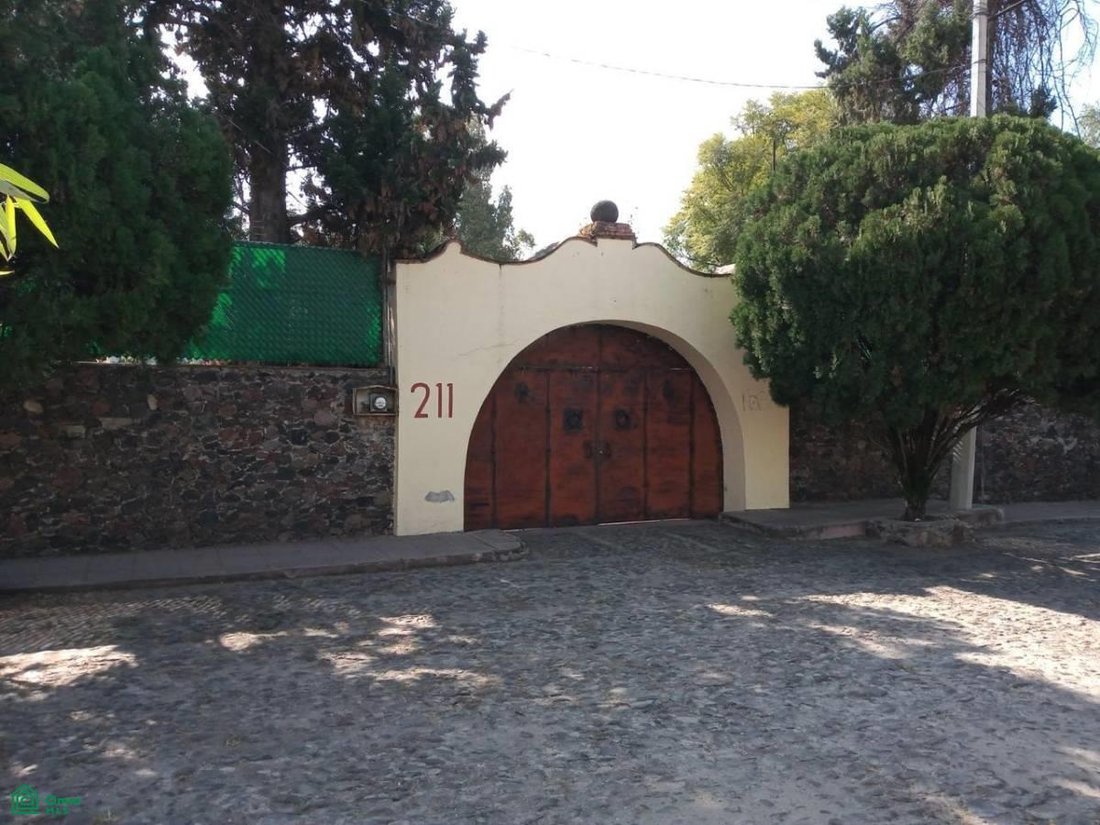
House For Sale In Downtown Sjr, Querétaro.
- 4 Beds
- 4 Baths
- 8,633 Sqft
- 24,736 Sqft lot
- Updated: September 1
About the Property
Description:
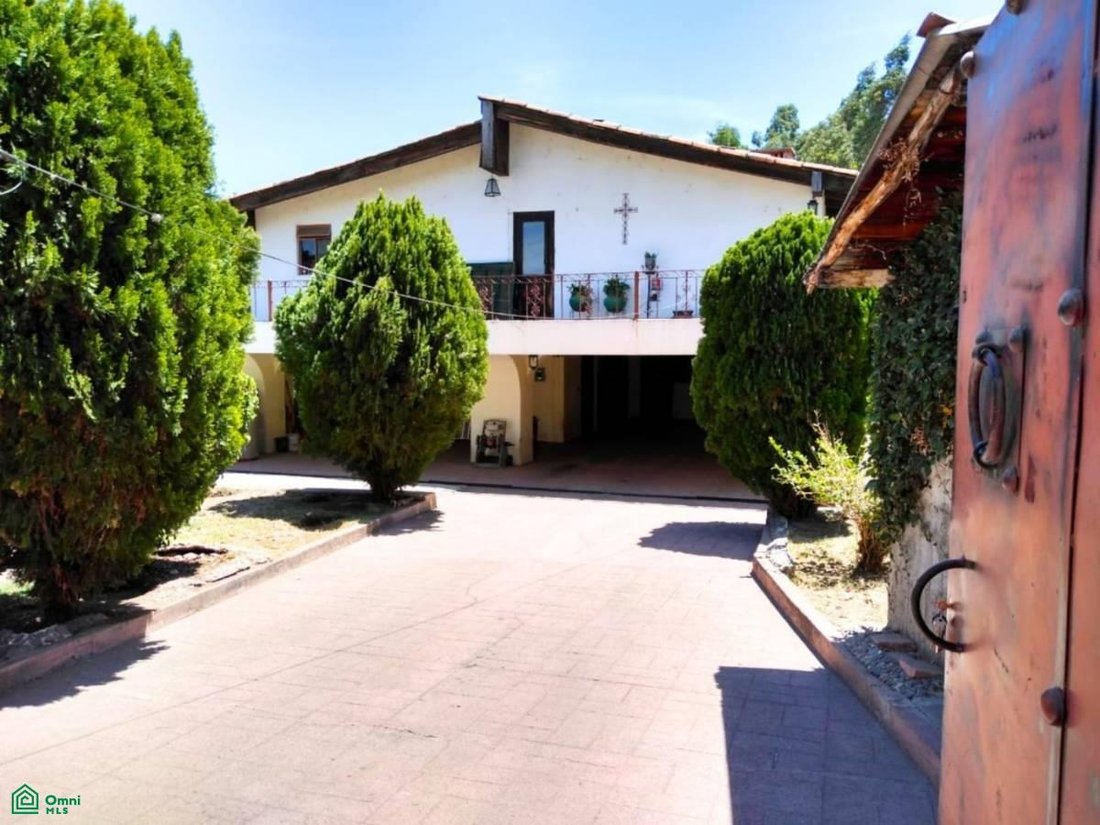
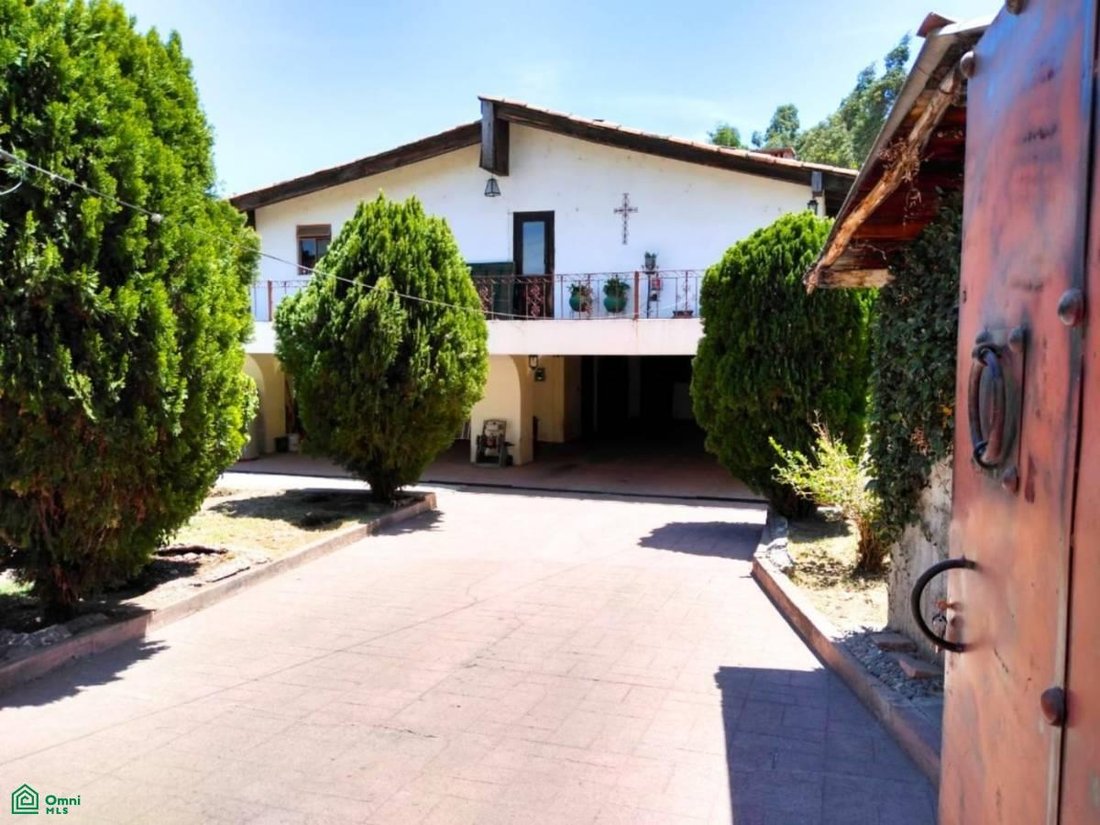
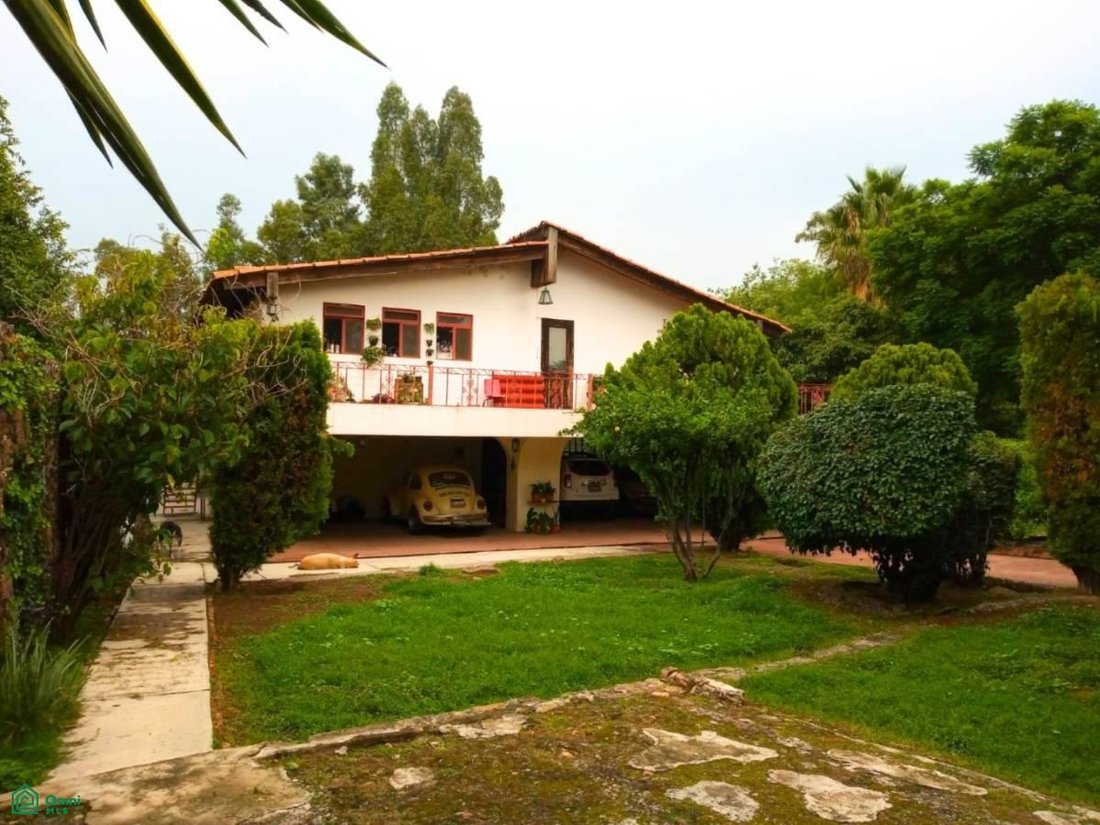
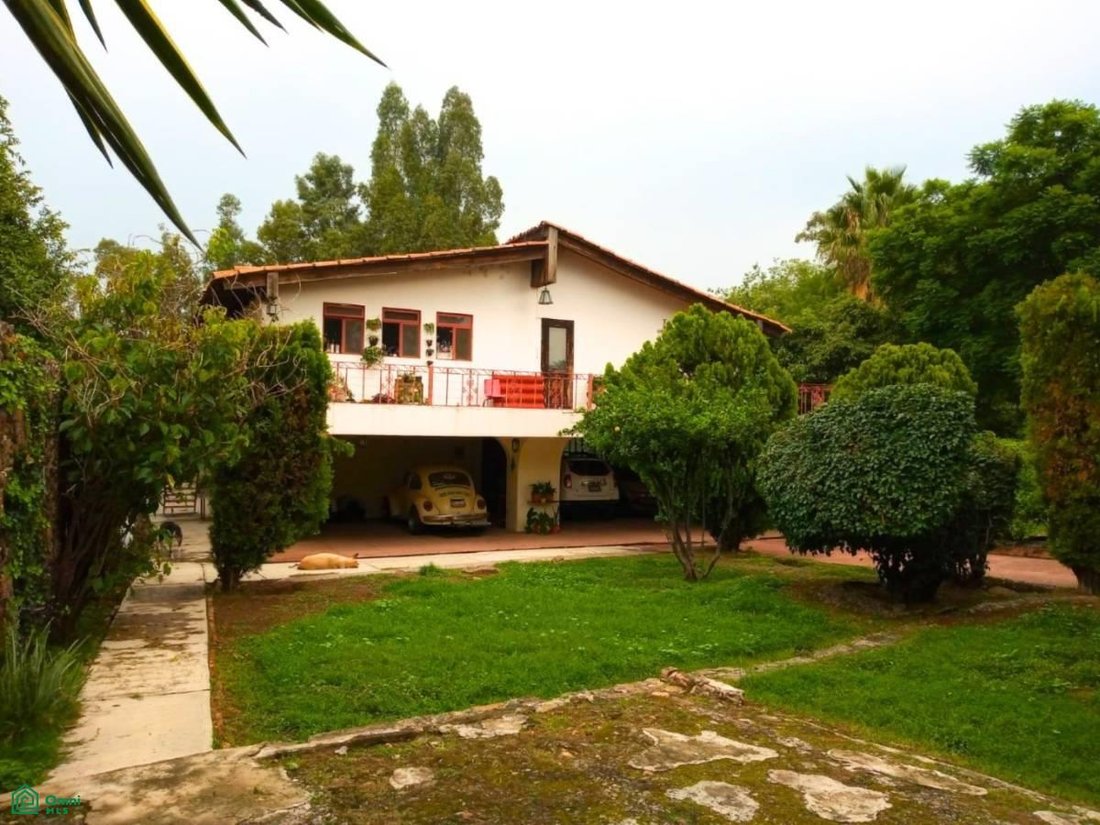
Residential property with 2,298 m² of fenced land and 802.67 m² of living space: Ground floor: garage and social area. Upper floor: complete house.
Layout:
• 4 Bedrooms with en-suite bathrooms: Master bedroom with double bedroom and walk-in closet.
• 5 Bathrooms: 1 with bathtub.
• Living/Dining Room
• Kitchen and Pantry.
• 360° Balc
Residential property with 2,298 m² of fenced land and 802.67 m² of living space: Ground floor: garage and social area. Upper floor: complete house.
Layout:
• 4 Bedrooms with en-suite bathrooms: Master bedroom with double bedroom and walk-in closet.
• 5 Bathrooms: 1 with bathtub.
• Living/Dining Room
• Kitchen and Pantry.
• 360° Balc
Description:
Residential property with 2,298 m² of fenced land and 802.67 m² of living space: Ground floor: garage and social area. Upper floor: complete house.
Layout:
• 4 Bedrooms with en-suite bathrooms: Master bedroom with double bedroom and walk-in closet.
• 5 Bathrooms: 1 with bathtub.
• Living/Dining Room
• Kitchen and Pantry.
• 360° Balcony
• Covered parking for 10 cars.
• Garden with fruit trees.
Features:
• Land Area: 2,298.00 m²
• Shape: Irregular
• Frontage: 26.00 meters
• Depth: 98.50 meters
• Construction Area: 802.67 m²
• Levels: Two stories
• Use: Residential
Amenities:
• Gate
• Wood finishes
• Closets.
• Railing.
• Swimming pool.
• Fireplace.
Status:
• Free of liens.
Documentation:
• Public deed.
• 2025 Property Tax Receipt.
Utilities:
• Water.
• Electricity (CFE).
• Drainage.
• Street lighting.
• Internet.
• Public transportation.
• Across from La Comer supermarket and the Puente de la Historia (Bridge of History).
• Next to Epic Center Plaza and Starbucks.
• Walking distance to Liverpool department store, the banking district, City Hall, and the historic center.
Residential property with 2,298 m² of fenced land and 802.67 m² of living space: Ground floor: garage and social area. Upper floor: complete house.
Layout:
• 4 Bedrooms with en-suite bathrooms: Master bedroom with double bedroom and walk-in closet.
• 5 Bathrooms: 1 with bathtub.
• Living/Dining Room
• Kitchen and Pantry.
• 360° Balcony
• Covered parking for 10 cars.
• Garden with fruit trees.
Features:
• Land Area: 2,298.00 m²
• Shape: Irregular
• Frontage: 26.00 meters
• Depth: 98.50 meters
• Construction Area: 802.67 m²
• Levels: Two stories
• Use: Residential
Amenities:
• Gate
• Wood finishes
• Closets.
• Railing.
• Swimming pool.
• Fireplace.
Status:
• Free of liens.
Documentation:
• Public deed.
• 2025 Property Tax Receipt.
Utilities:
• Water.
• Electricity (CFE).
• Drainage.
• Street lighting.
• Internet.
• Public transportation.
• Across from La Comer supermarket and the Puente de la Historia (Bridge of History).
• Next to Epic Center Plaza and Starbucks.
• Walking distance to Liverpool department store, the banking district, City Hall, and the historic center.
-
Property type
House
-
Floors
2
-
Year built
1978
-
Price/sqft
$132
Explore the Area
Avenida Benito Juárez Poniente No. 211, Centro, San Juan del Río, Querétaro, Mexico
View on Google Maps
Price per sqft
Low
High
Joined 5 months ago
You have inquired about this property
The agent will contact you soon by
Listed by
4
Listings
2026
Joined
Book home tour with the agent
Choose a date and whether you'd like a virtual or in-person tour with the agent.
Preferred date
Tour type
Last updated
September 1
First listed
July 3
Listing reference
MX261193775
Listing status
Trusted by the World's Leading Brokers
The agents behind the world's most exceptional properties list with JamesEdition.
- Listings from Sotheby's, Christie's, BARNES, and Engel & Völkers
- Every listing reviewed before it goes live
- Connect directly with verified listing agents
By continuing you agree to our Terms and Privacy Policy.