$2,688,800

Single Family Residence In San Jose

  • 4 Beds
  • 2 Baths
  • 1,798 Sqft
  • 6,508 Sqft lot
  • Updated: September 23
  • Source:
    bridgeMLS  MLS#ML82061975

About the Property

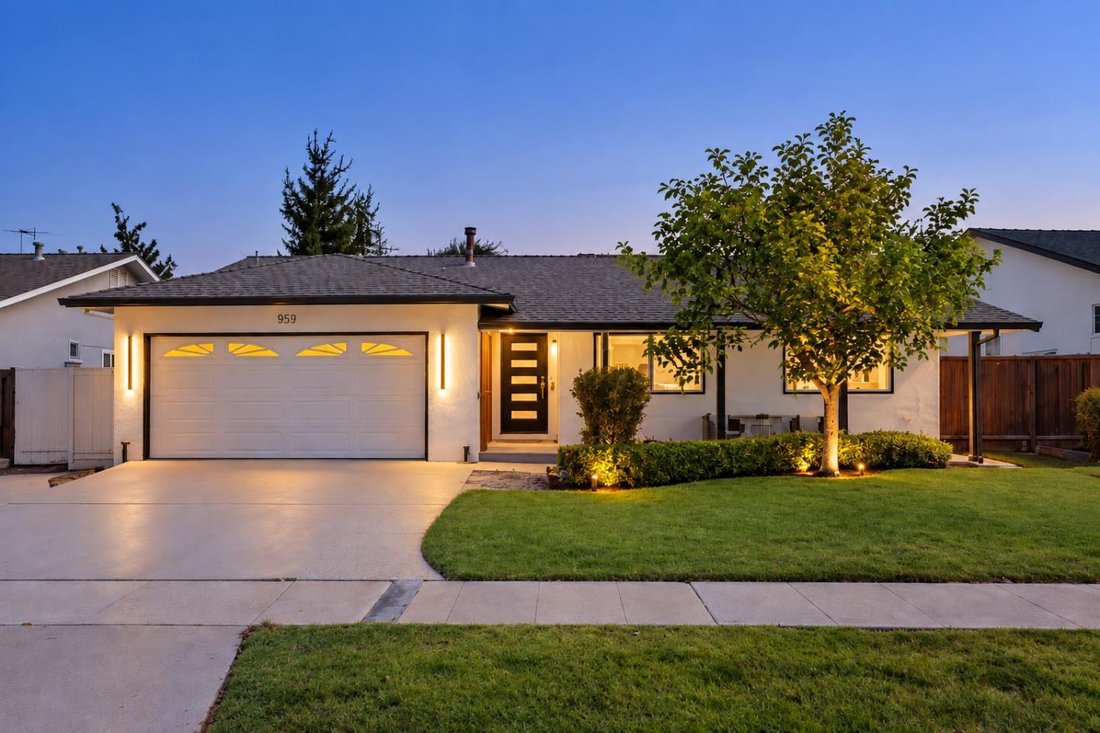
Stunning, completely reimagined West San Jose residence offering the look and feel of a brand-new home. Extensively remodeled with permits, the redesigned floor plan showcases a spectacular open-concept great room filled with natural light from oversized sliding glass doors and skylights. Engineered hardwood flooring flows throughout with sophisticated modern finishes. The showpiece chefs kitchen
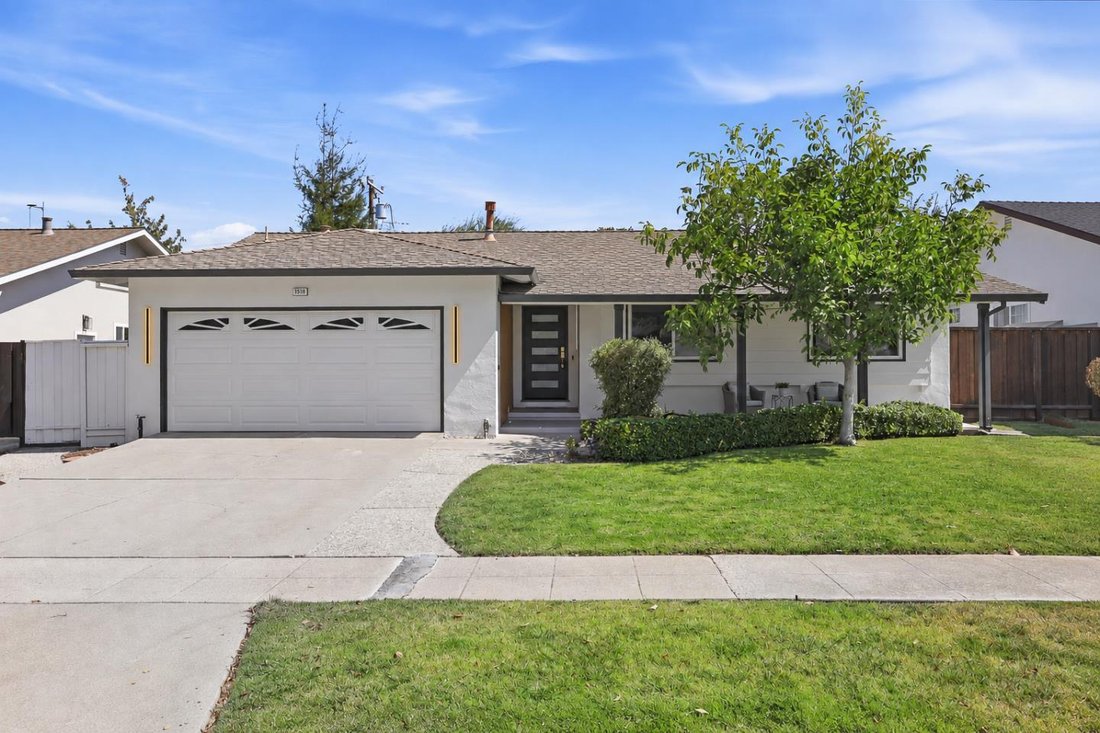
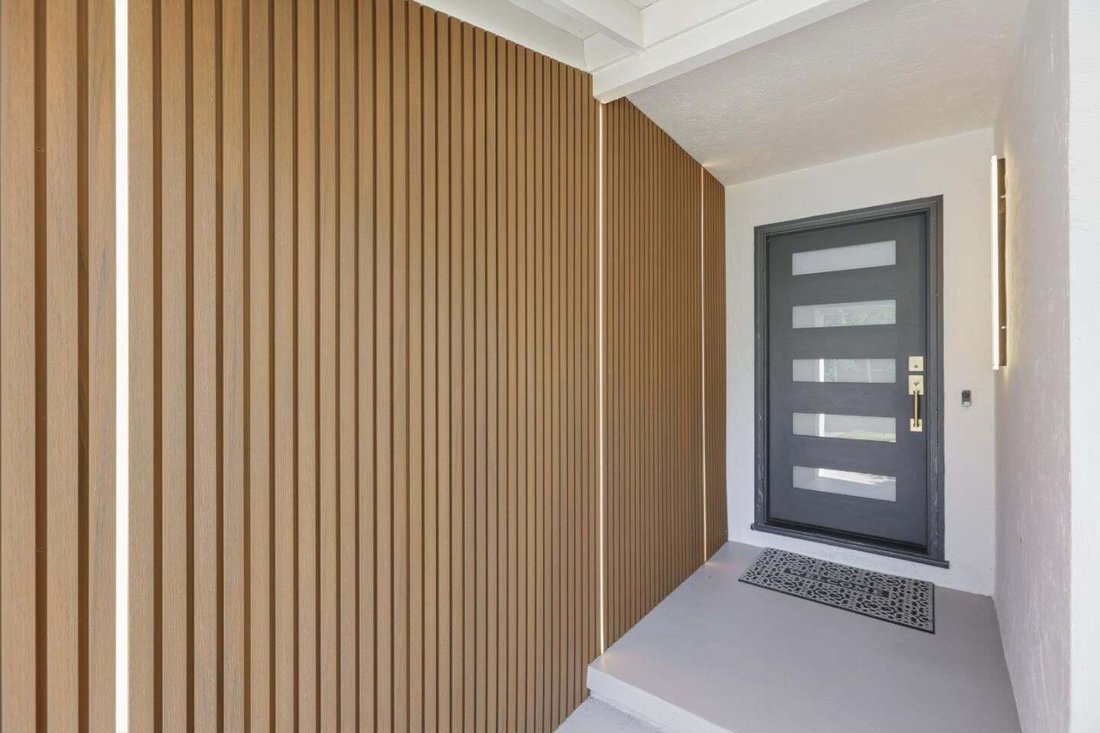
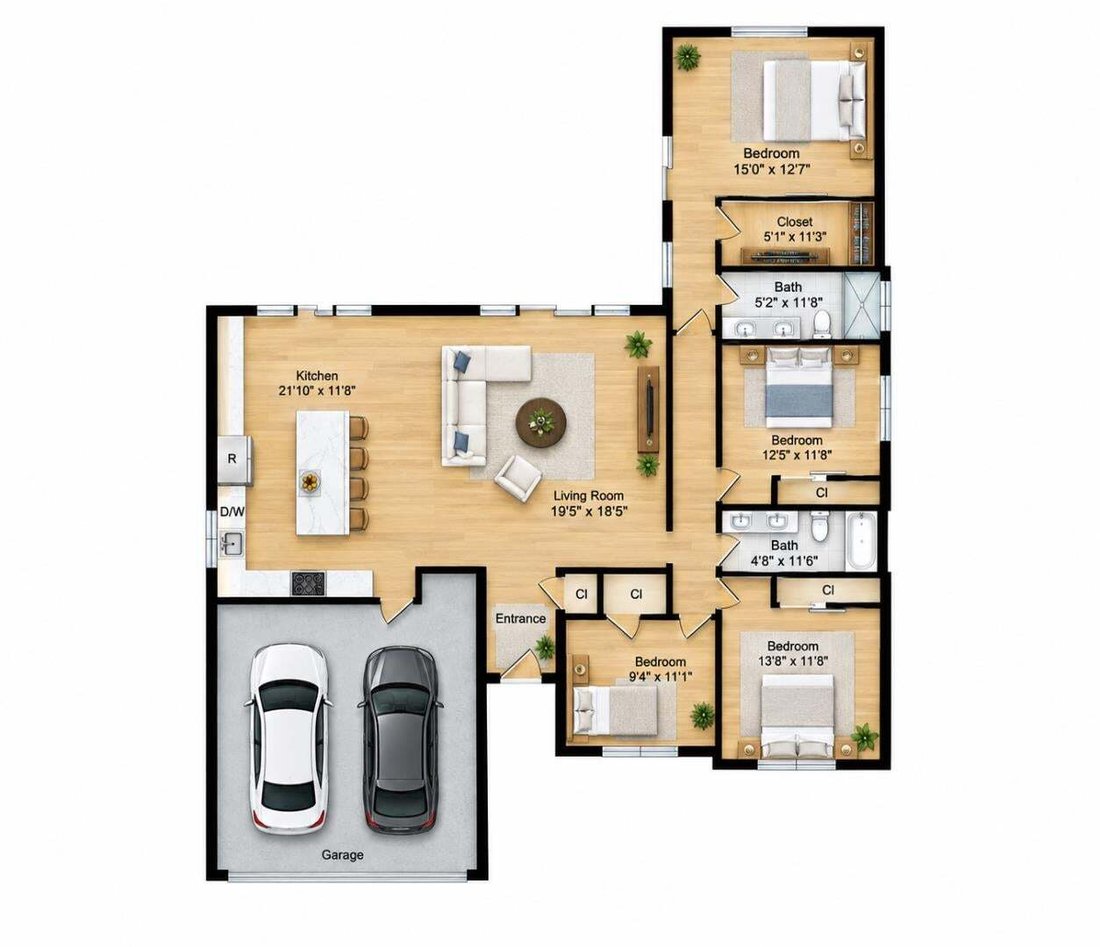
Stunning, completely reimagined West San Jose residence offering the look and feel of a brand-new home. Extensively remodeled with permits, the redesigned floor plan showcases a spectacular open-concept great room filled with natural light from oversized sliding glass doors and skylights. Engineered hardwood flooring flows throughout with sophisticated modern finishes. The showpiece chefs kitchen features soaring ceilings, sleek Euro-style cabinetry, a huge waterfall island, quartz countertops, and high-end appliances. Privately positioned at the rear, the spacious primary suite offers a walk-in closet and beautifully designed new bath. A second brand-new bathroom features equally stylish finishes. Major upgrades include a new heat-pump HVAC system, new insulation, new plumbing and drains, new dual-pane windows and sliding doors, new interior and exterior doors, designer lighting, and a finished garage. Nearly every detail has been renewed for modern luxury, comfort, and functionality. Prime West San Jose location near Westgate Shopping Center, restaurants, and schools, with easy access to Lawrence Expressway, Highways 280 & 85, Apple, NVIDIA, and major Silicon Valley employers. A rare opportunity to own a beautifully transformed, turnkey home in a highly convenient location.
…
  • Property type

    House

  • Floors

    1

  • Year built

    1960

  • Price/sqft

    $1,495

Features

  • Garage
  • Garden
  • Walk In Closet
  • Open Kitchen
  • Modern
  • Renovated
  • Parking
  • Air Conditioning
  • Outdoor Living Space
Features

Lot

Indoor

  • High Ceiling
  • Air Conditioning
  • Kitchen island
  • Bar
  • Open Kitchen
  • Stone Countertops
  • Walk In Closet

Outdoor

  • Parking
  • Garage
  • Outdoor Living Space
  • Garden

Explore the Area

1510 Greene Drive, San Jose, California, United States View on Google Maps
Price per sqft
Low
High

View 636 more listings in San Jose

Compass

Joined 10 months ago
Your message
You have inquired about this property

The agent will contact you soon by

Listed by

Compass
California, United States
View agency profile
62
Listings
2025
Joined

Book home tour with the agent

Choose a date and whether you'd like a virtual or in-person tour with the agent.

In-person tour
Preferred date
Tour type
Compass
California, United States
View agency profile
Last updated
September 23
First listed
September 23
Listing reference
ML82061975
Listing status

Start phone call with:

Hello, I’m calling for the property with the reference ML82061975, which I discovered on JamesEdition.

After the call, we'll provide your contacts to the agent for easy communication.

brokerages we
partnered with