$1,850,000
Price decreased by $140,000 on Oct 30, 2026

Single Family Residence In San Jose

  • 4 Beds
  • 2 Baths
  • 1,806 Sqft
  • 6,620 Sqft lot
  • Updated: October 30
  • Source:
    bridgeMLS  MLS#ML82061677

About the Property

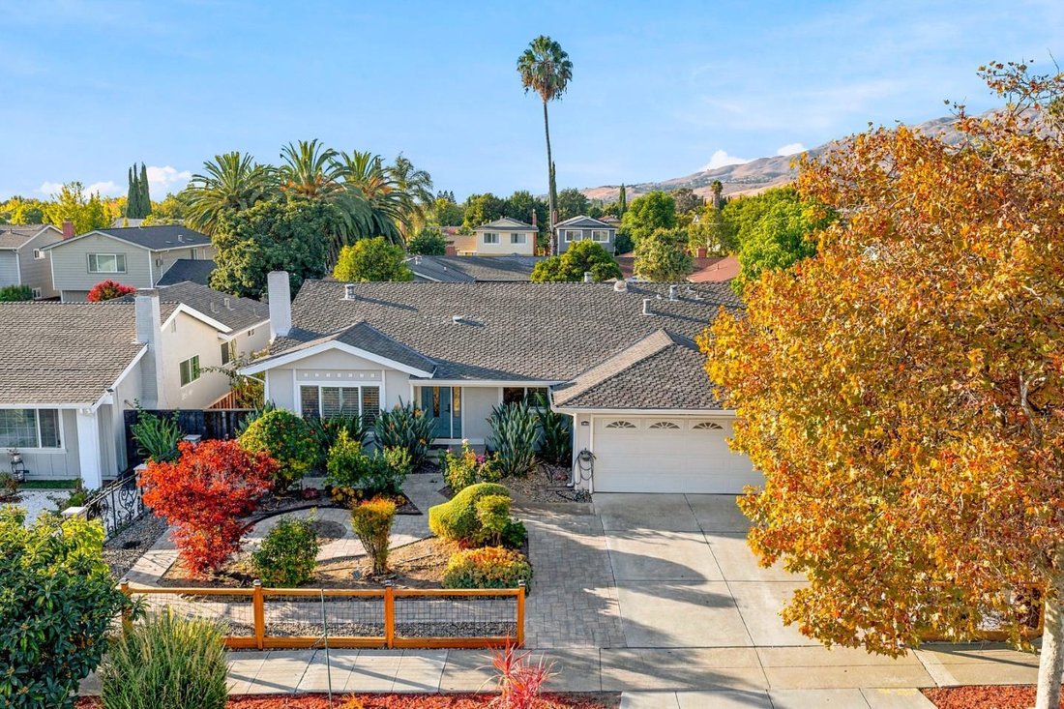
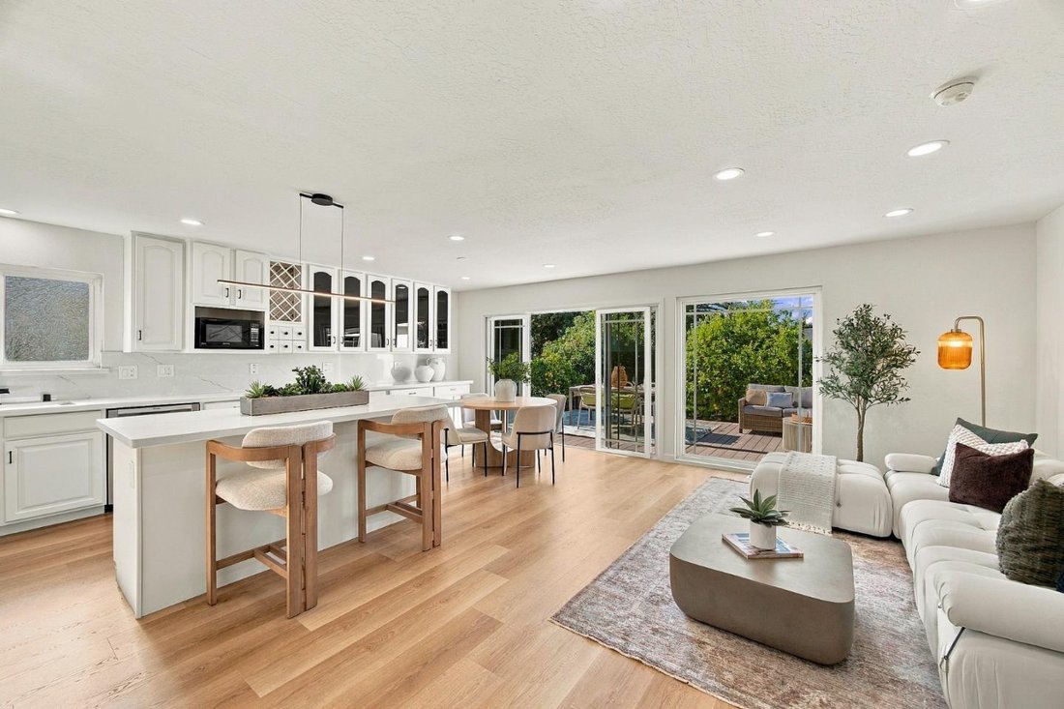
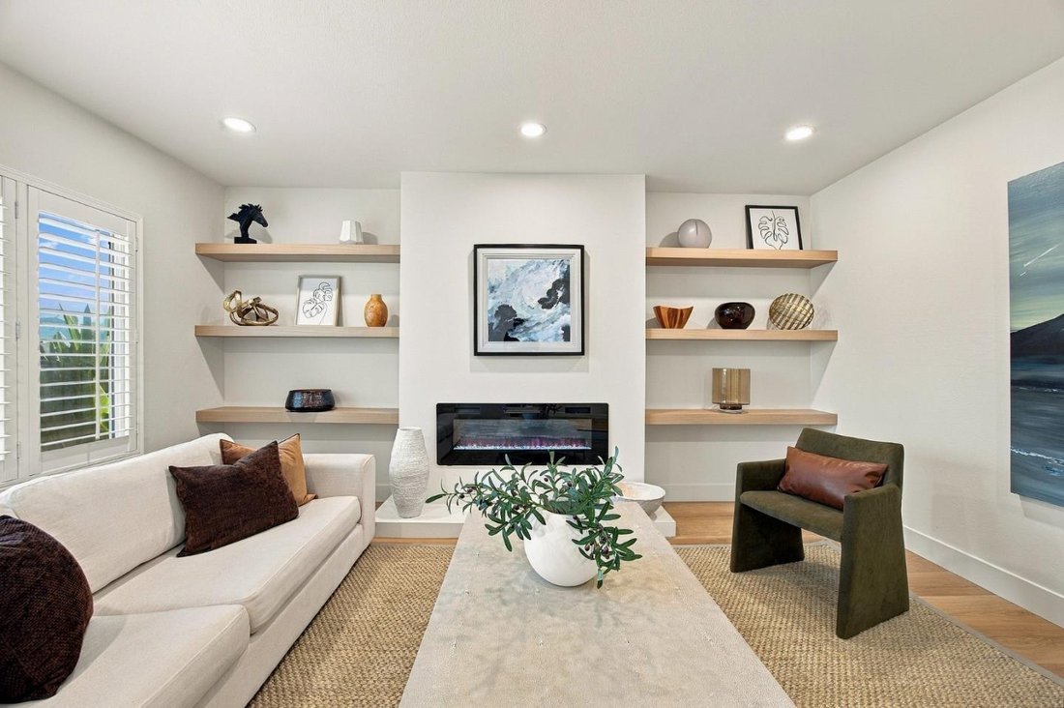
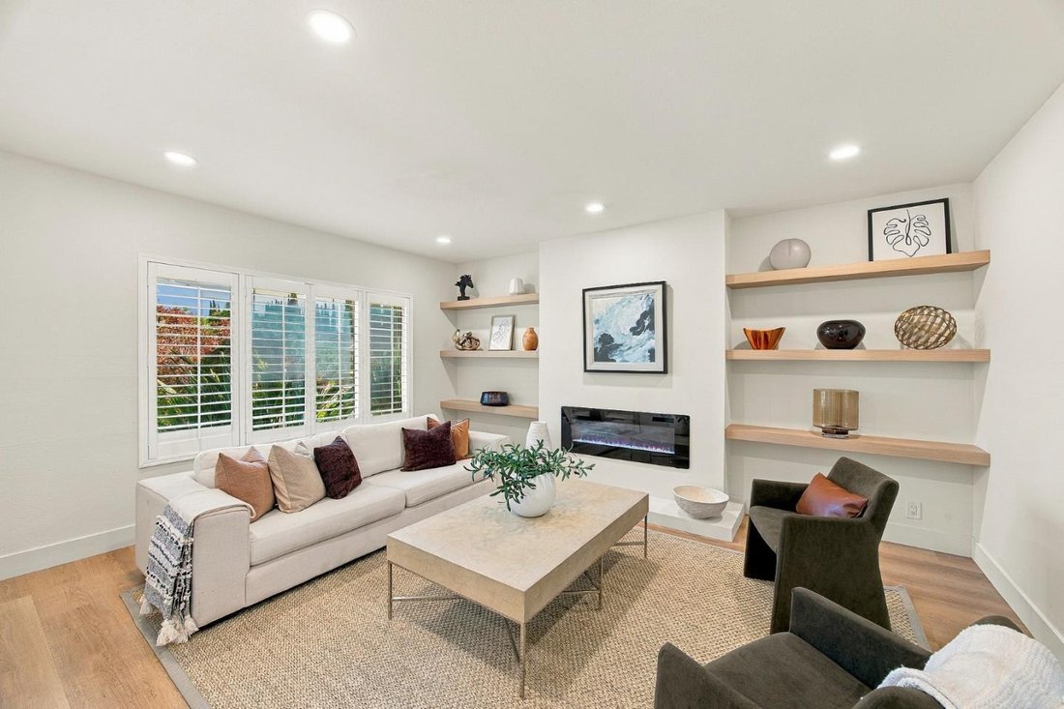
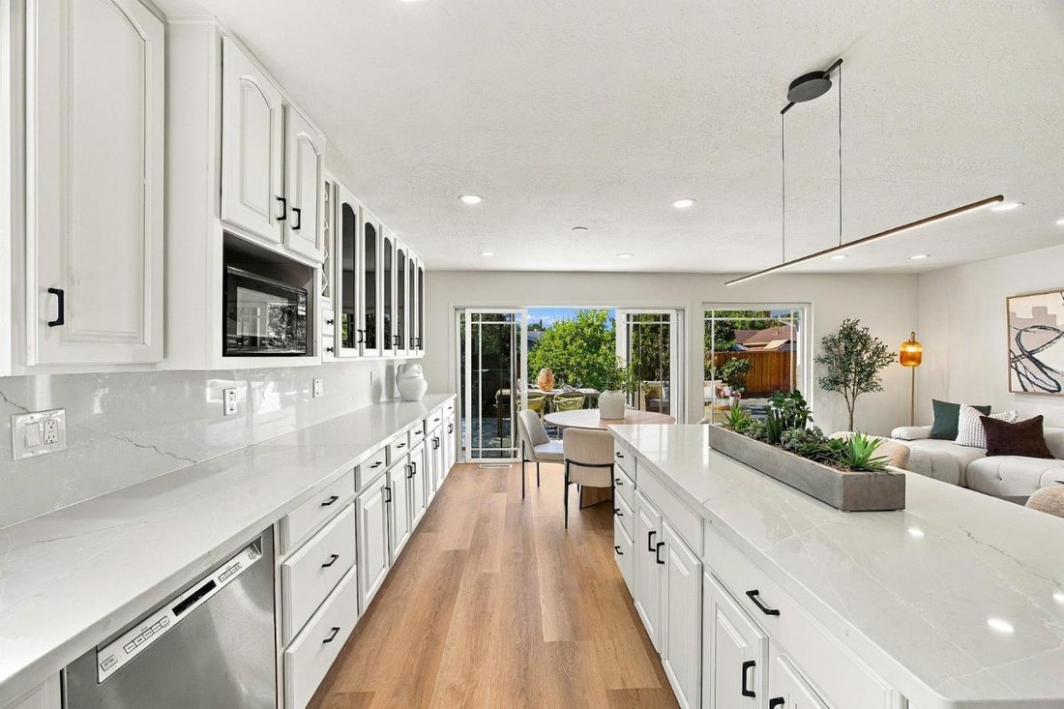
$140,000 PRICE IMPROVEMENT!!! Some floor plans simply work & this is one of them. Set on a quiet, tree-lined street at the base of the Berryessa foothills, this home offers generously sized rooms & an easy connection between its indoor and outdoor spaces. White-oak finish flooring brings a fresh look to the home. The formal living room offers a welcoming place to gather, with built-in shel
$140,000 PRICE IMPROVEMENT!!! Some floor plans simply work & this is one of them. Set on a quiet, tree-lined street at the base of the Berryessa foothills, this home offers generously sized rooms & an easy connection between its indoor and outdoor spaces. White-oak finish flooring brings a fresh look to the home. The formal living room offers a welcoming place to gather, with built-in shelving & electric fireplace adding warmth and character. The kitchen, dining area and family room come together in a highly functional layout designed for both daily living and entertaining. The kitchen features a quartz-topped island, stainless steel appliances, a new cooktop, a sleek range hood and abundant storage. An expansive window and sliding glass door form a striking wall of glass along the family room, filling the space with natural light and framing the backyard. The mature backyard feels like a private, park-like garden, with established landscaping, fruit trees and peekaboo views toward the foothills. Shopping, grocery stores and a wide variety of restaurants are close by, along with convenient access to 680, 880 and 237. A select list of upgrades include: new quartz countertop, double-oven, stovetop, Robam range hood, HVAC furnace & air compressor, water heater and garage door.
…
  • Property type

    House

  • Floors

    1

  • Year built

    1970

  • Price/sqft

    $1,024

Features

  • Garage
  • Garden
  • Fireplace
  • Mountain View
  • Terrace
  • Privacy
  • 2D Floor Plan
  • Kitchen island
  • Outdoor Living Space
Features

Lot

  • Mountain View
  • Privacy

Indoor

  • Fireplace
  • Kitchen island
  • Gas Stovetop
  • Bar
  • Stone Countertops

Outdoor

  • Terrace
  • Garage
  • Outdoor Living Space
  • Garden

Explore the Area

3535 Rowley Drive, San Jose, California, United States View on Google Maps
Price per sqft
Low
High

View 566 more listings in San Jose

Radius Agent Realty

Joined 10 months ago
Your message
You have inquired about this property

The agent will contact you soon by

Listed by

Radius Agent Realty
California, United States
View agency profile
2
Listings
2026
Joined

Book home tour with the agent

Choose a date and whether you'd like a virtual or in-person tour with the agent.

In-person tour
Preferred date
Tour type
Radius Agent Realty
California, United States
View agency profile
Last updated
October 30
First listed
September 18
Listing reference
ML82061677
Listing status

Start phone call with:

Hello, I’m calling for the property with the reference ML82061677, which I discovered on JamesEdition.

After the call, we'll provide your contacts to the agent for easy communication.

brokerages we
partnered with