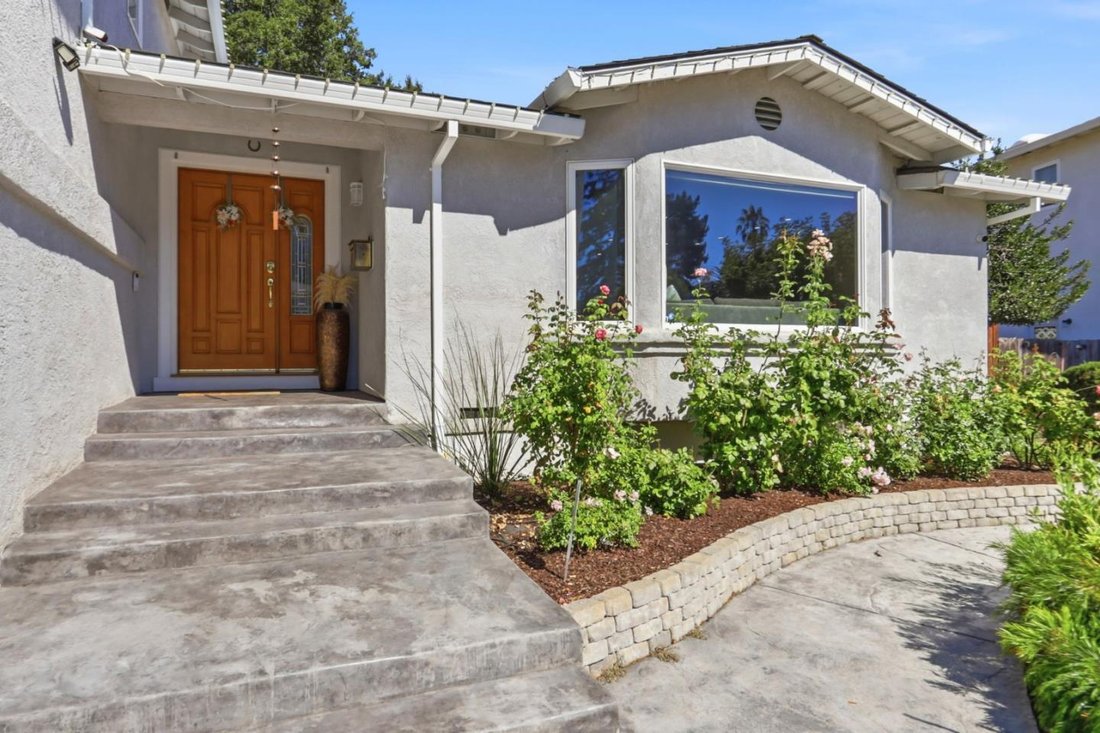
$2,449,000

Single Family Residence In San Jose

  • 4 Beds
  • 3 Baths
  • 3,027 Sqft
  • 8,455 Sqft lot
  • Updated: August 13
  • 1
    Views for last 30 days
  • Source:
    bridgeMLS  MLS#ML82055076

About the Property

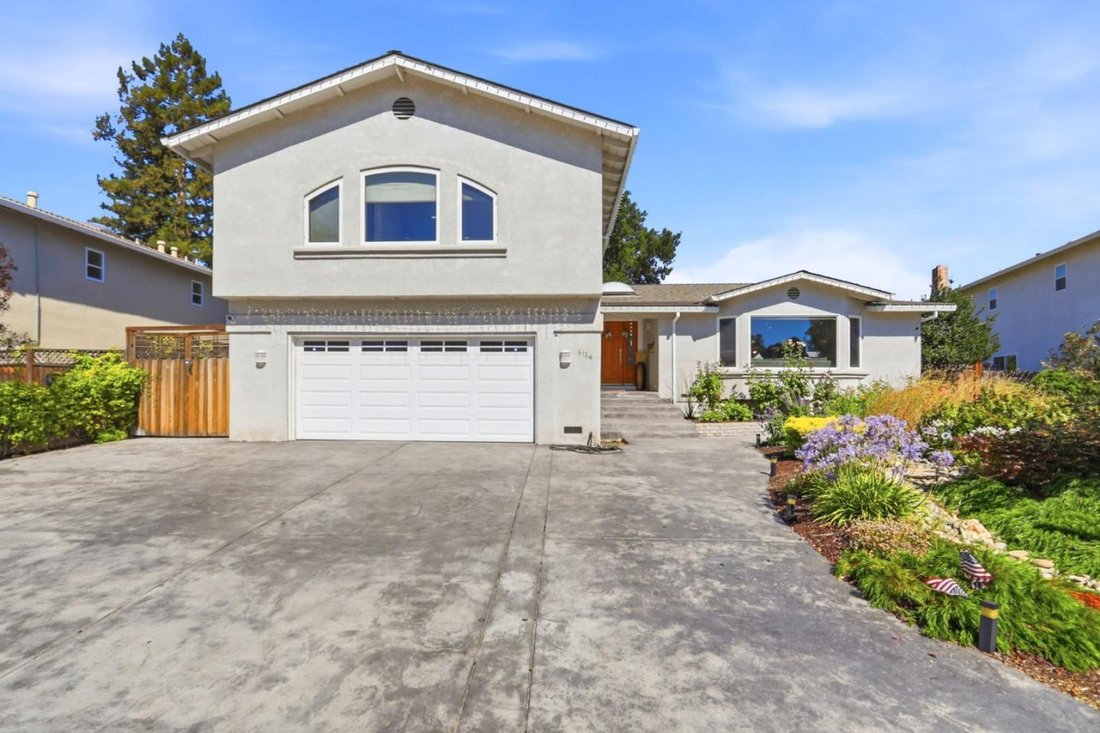
Set at the end of a quiet Almaden Valley cul-de-sac, this expansive 4-bedroom, 3-bathroom home offers 3,027 sq ft of flexible living space on an 8,453 sq ft lot. A light-filled foyer introduces high ceilings, skylights, & an open layout designed for everyday living & entertaining. The kitchen features granite countertops, a large island with sink & seating, gas cooktop, a built-in oven
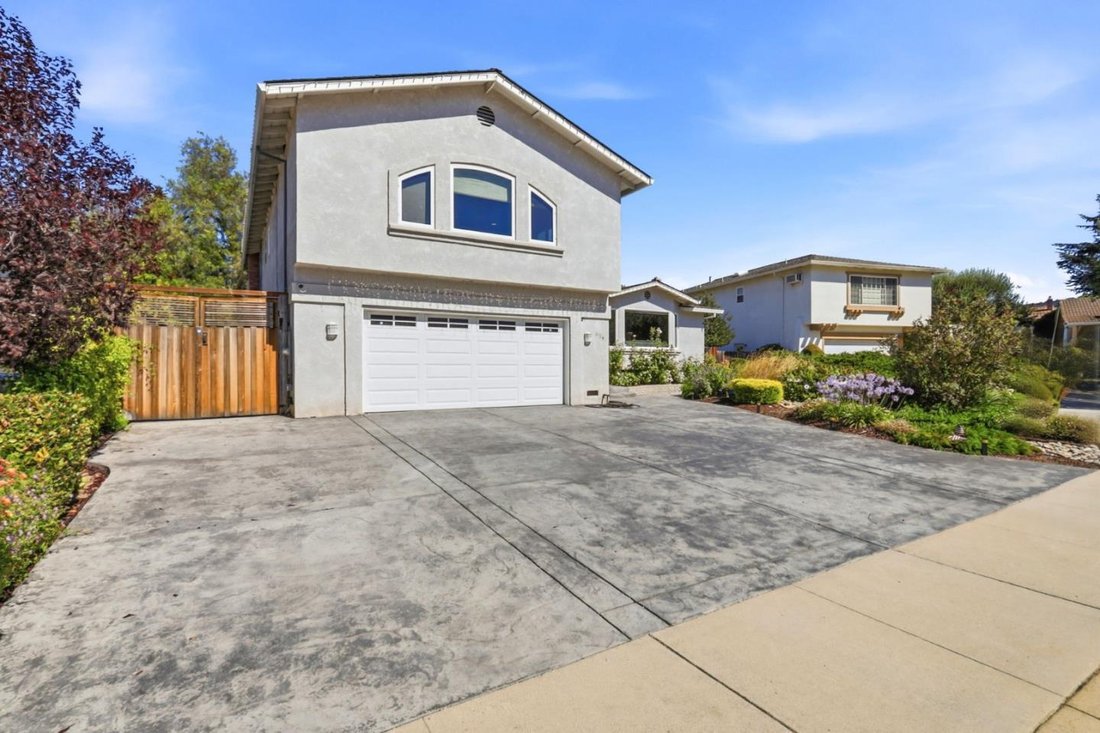
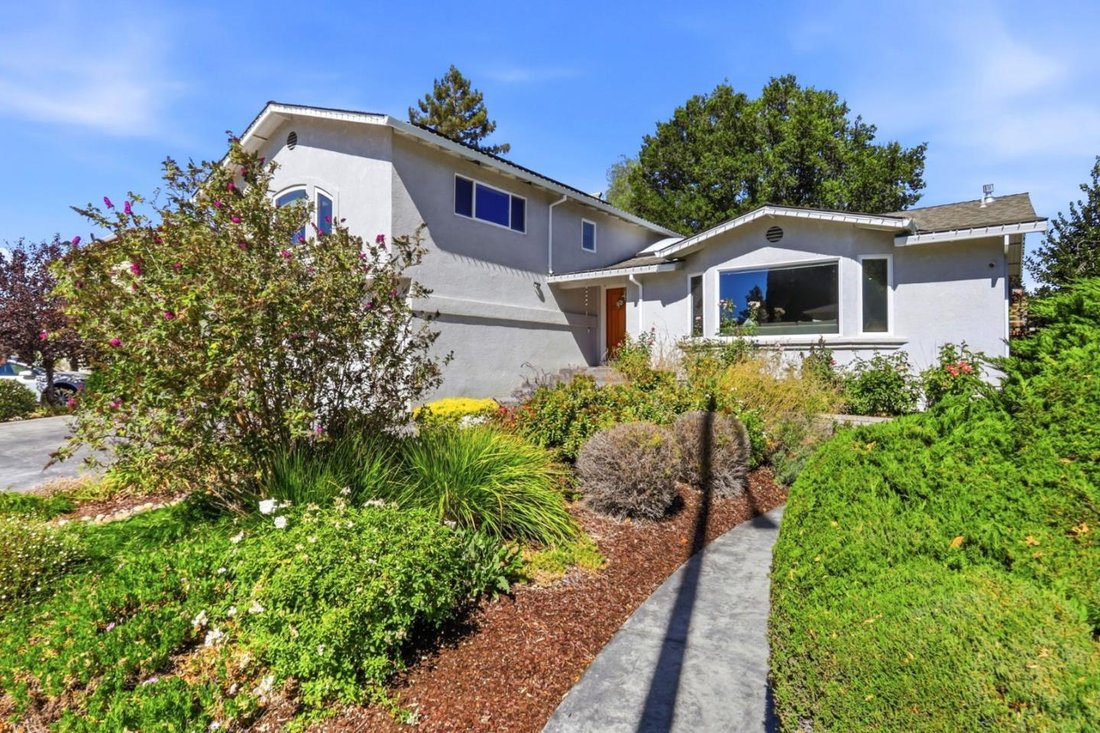
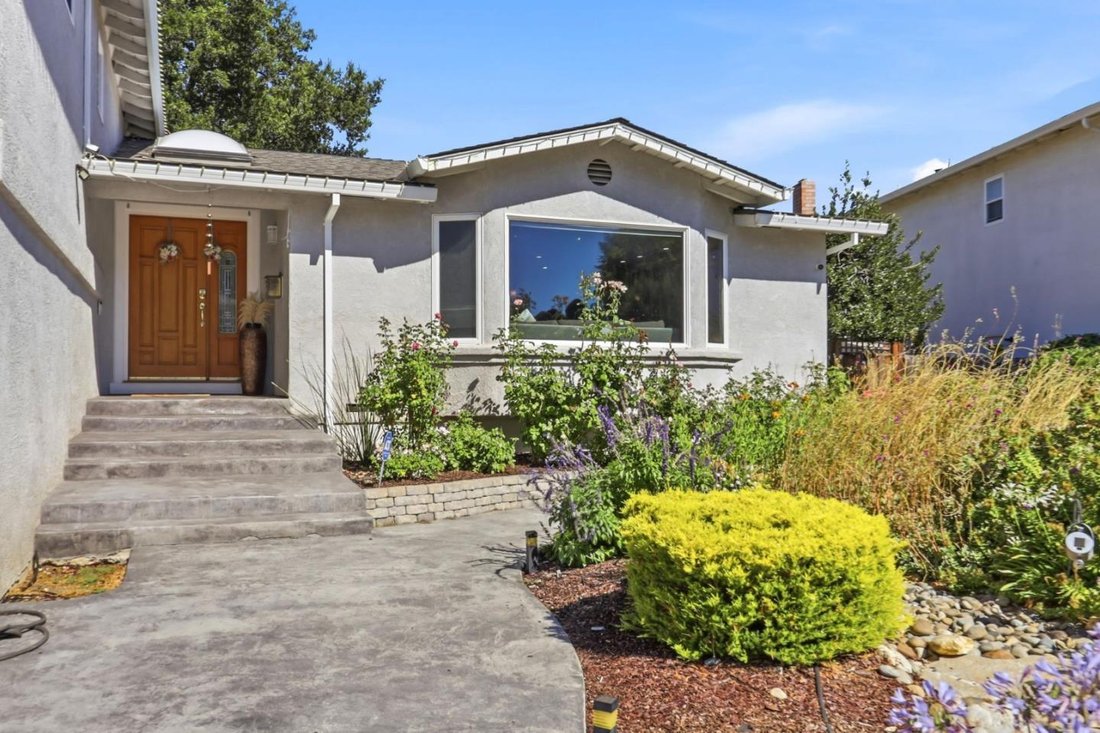
Set at the end of a quiet Almaden Valley cul-de-sac, this expansive 4-bedroom, 3-bathroom home offers 3,027 sq ft of flexible living space on an 8,453 sq ft lot. A light-filled foyer introduces high ceilings, skylights, & an open layout designed for everyday living & entertaining. The kitchen features granite countertops, a large island with sink & seating, gas cooktop, a built-in oven, stainless steel appliances, & abundant cabinetry. Formal living & dining rooms provide room for special occasions, while the separate family room features a fireplace & built-in wet bar. A ground-floor bedroom with a full bathroom is ideal for guests, multigenerational living, or a private office. Upstairs, the spacious primary suite offers a walk-in closet & an updated bathroom with dual sinks & a walk-in shower. Central AC, dual-pane windows, interior laundry, & generous storage add everyday comfort. The private backyard features patio & deck areas, mountain views, & space to relax or entertain. Oversized driveway parking, RV parking, & an attached garage with workshop space complete the home. Near Los Alamitos Elementary, Almaden Lake Regional Park, Almaden Quicksilver trails, Almaden Plaza, & commuter routes including Almaden Expressway, Highways 85 & 87.
  • Property type

    House

  • Floors

    2

  • Year built

    1969

  • Price/sqft

    $809

Features

  • Garage
  • Fireplace
  • Walk In Closet
  • Mountain View
  • Washer Dryer
  • Gas Stovetop
  • Parking
  • Kitchen island
  • High Ceiling
Features

Lot

  • Mountain View

Indoor

  • High Ceiling
  • Fireplace
  • Air Conditioning
  • Kitchen island
  • Gas Stovetop
  • Washer Dryer
  • Bar
  • Walk In Closet

Outdoor

Explore the Area

6124 Corte De La Reina, San Jose, California, United States View on Google Maps
Price per sqft
Low
High

View 594 more listings in San Jose

Real Estate 38

Joined 9 months ago
Your message
You have inquired about this property

The agent will contact you soon by

Listed by

Real Estate 38
California, United States
View agency profile
10
Listings
2025
Joined

Book home tour with the agent

Choose a date and whether you'd like a virtual or in-person tour with the agent.

In-person tour
Preferred date
Tour type
Real Estate 38
California, United States
View agency profile
Last updated
August 13
First listed
Jul 23
Listing reference
ML82055076
Listing status

Start phone call with:

Hello, I’m calling for the property with the reference ML82055076, which I discovered on JamesEdition.

After the call, we'll provide your contacts to the agent for easy communication.

brokerages we
partnered with