$3,199,000
Single Family Detached San Jose
- 4 Beds
- 3 Baths
- 2,294 Sqft
- 9,479 Sqft lot
- Updated: Yesterday
- MLS#ML82066334
About the Property
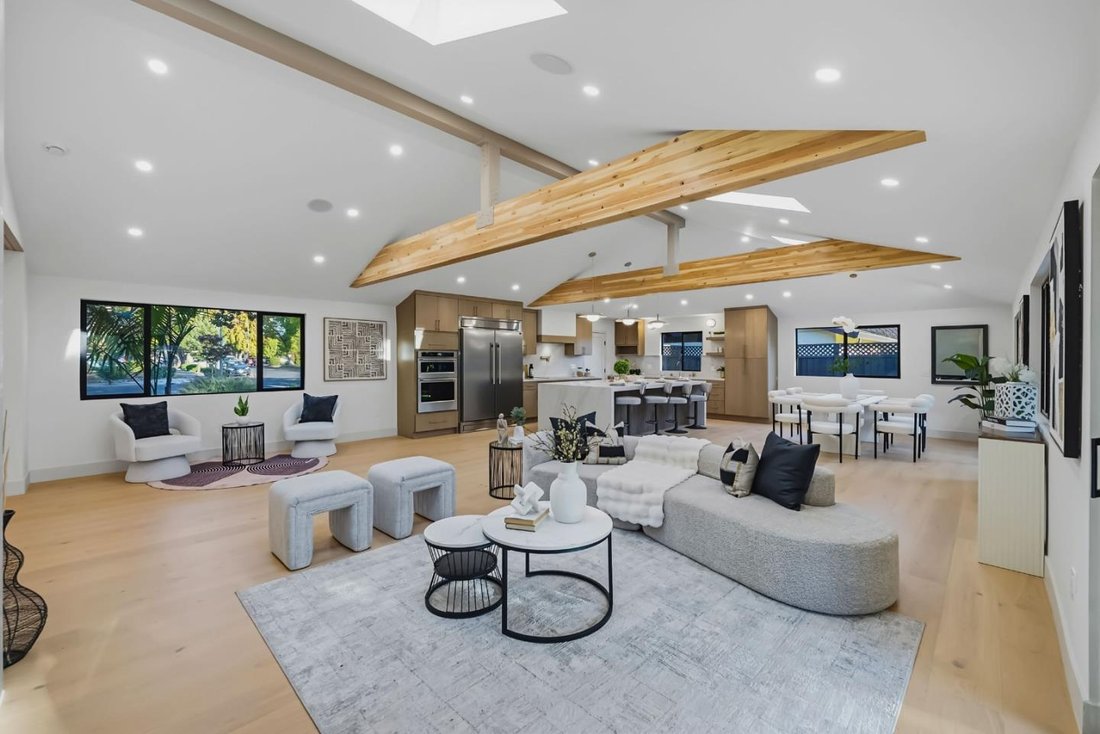
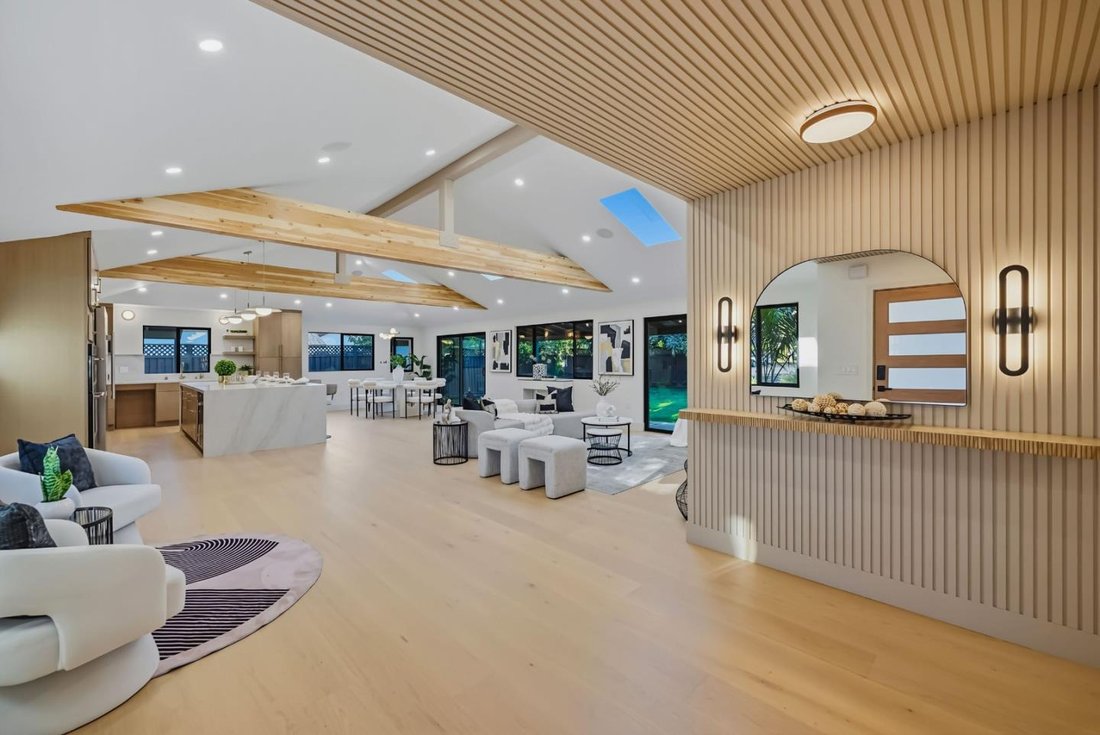
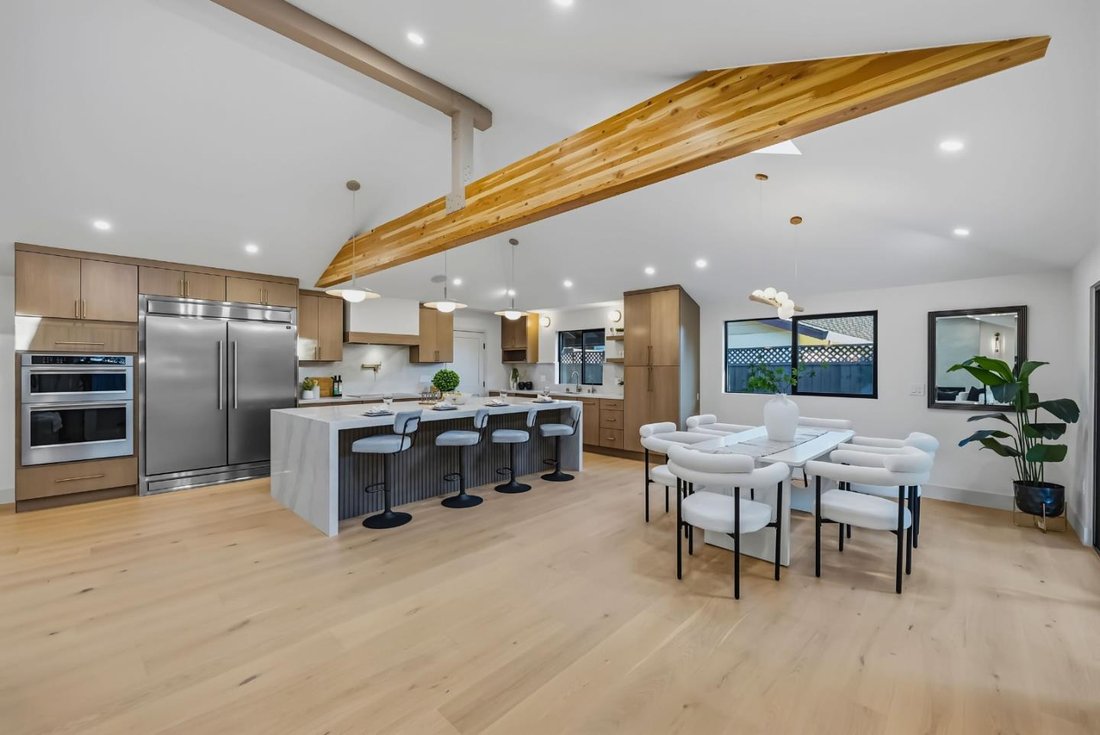
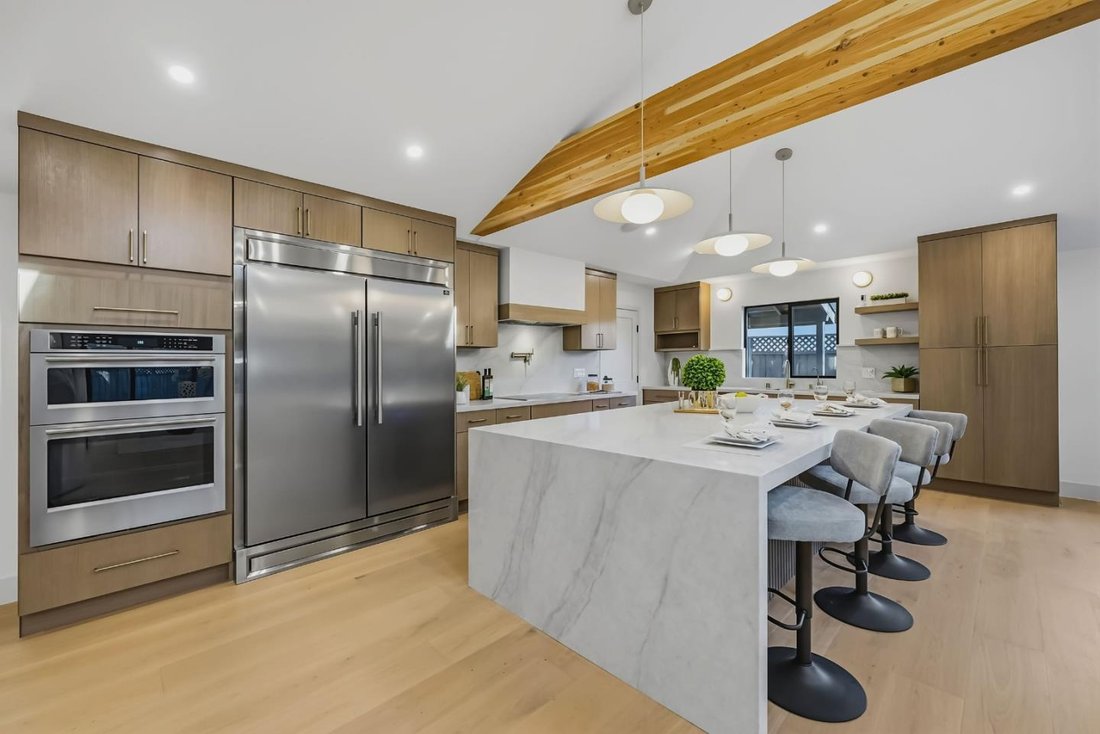
Stunningly reimagined and substantially expanded Willow Glen residence offering approximately 2,294 sq. ft. of beautifully finished living space. The permitted addition creates a luxurious primary suite and extend the great room, complemented by vaulted ceilings, exposed wood beams, skylights, and a welcoming great room with electric fireplace. The designer kitchen features high quality cabinetry,
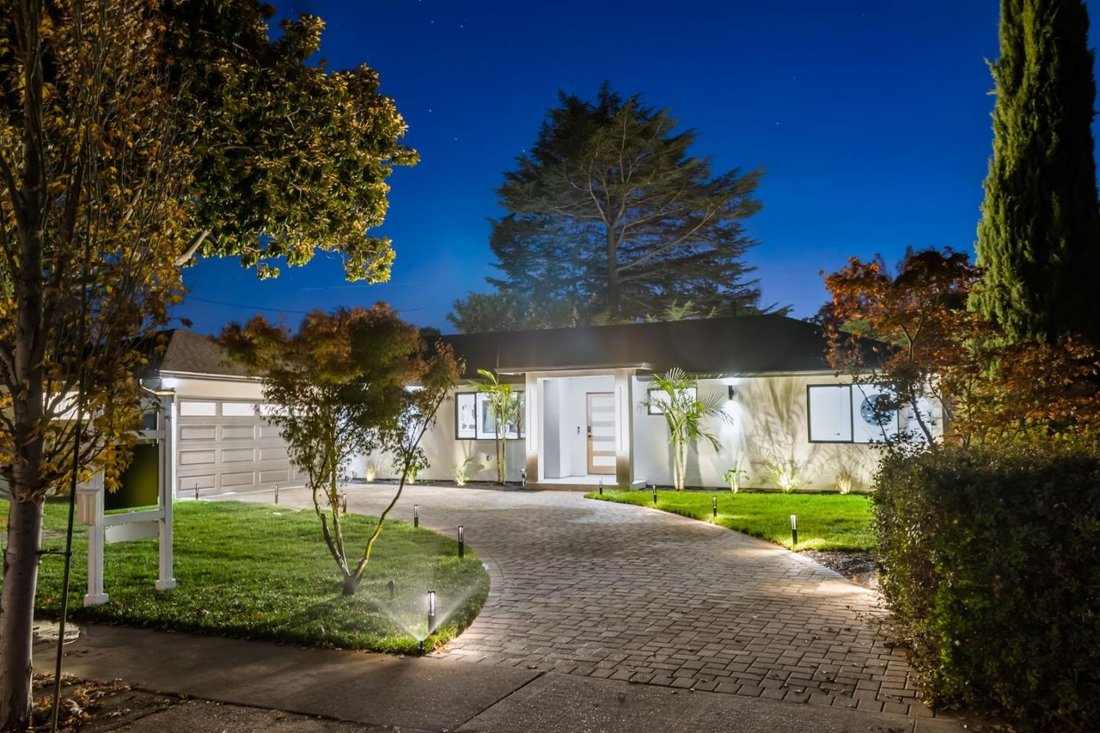
Stunningly reimagined and substantially expanded Willow Glen residence offering approximately 2,294 sq. ft. of beautifully finished living space. The permitted addition creates a luxurious primary suite and extend the great room, complemented by vaulted ceilings, exposed wood beams, skylights, and a welcoming great room with electric fireplace. The designer kitchen features high quality cabinetry, waterfall-edge island, premium countertops, full-height backsplash, and high-end appliances. The spa-inspired primary bath offers dual vanities, soaking tub, and oversized walk-in shower, while two additional remodeled baths add comfort and functionality. Extensive upgrades include complete electrical rewire, new plumbing and sewer lines, HVAC, water heater, new roof, dual-pane windows and doors, recessed LED lighting, engineered hardwood floors, custom closets, fresh paint, new stucco, and epoxy-finished garage. Near shopping, dining, parks, and major Silicon Valley commute routes. Thoughtfully designed and extensively upgraded, this turnkey residence blends modern luxury, comfort, and timeless Willow Glen charm. A truly exceptional place to call home.
-
Property type
House
-
Year built
1954
-
Price/sqft
$1,394
Features
Explore the Area
2533 Richland Avenue, San Jose, CA 95125, California, United States
View on Google Maps
Price per sqft
Low
High
Joined 5 years ago
You have inquired about this property
The agent will contact you soon by
Listed by
35
Listings
2022
Joined
Book home tour with the agent
Choose a date and whether you'd like a virtual or in-person tour with the agent.
Preferred date
Tour type

Last updated
Yesterday
First listed
November 12
Agent license
#01911743
Listing reference
2179756710393944
Listing status
Similar Properties Nearby
New Listings in San Jose




Explore More Homes for Sale
San Jose, CA, United States property types
San Jose, CA, United States popular searches
- Properties with Garage in San Jose, CA, United States
- Properties with Garden in San Jose, CA, United States
- Mountain View properties in San Jose, CA, United States
- Properties with Pool in San Jose, CA, United States
- Modern properties in San Jose, CA, United States
- Renovated properties in San Jose, CA, United States
- Investment Property properties in San Jose, CA, United States
- Duplex properties in San Jose, CA, United States
- Panoramic / Scenic View properties in San Jose, CA, United States
- Properties with Fitness Center / Gym in San Jose, CA, United States
- Properties with Tennis Court in San Jose, CA, United States
- City View properties in San Jose, CA, United States
- Water View properties in San Jose, CA, United States
- Gated Community properties in San Jose, CA, United States
- Properties with Library in San Jose, CA, United States
- Properties with Elevator in San Jose, CA, United States
- Properties with Sauna in San Jose, CA, United States
- Golf View properties in San Jose, CA, United States
- Properties with Wine Cellar in San Jose, CA, United States
- Properties with Steam Room in San Jose, CA, United States
- Properties with Vineyard / Winery in San Jose, CA, United States
Related Guides & Stories
Trusted by the World's Leading Brokers
The agents behind the world's most exceptional properties list with JamesEdition.
- Listings from Sotheby's, Christie's, BARNES, and Engel & Völkers
- Every listing reviewed before it goes live
- Connect directly with verified listing agents
By continuing you agree to our Terms and Privacy Policy.
Brokerages we
partnered with
partnered with