


$3,288,000
5 Bedrooms Single Family Detached
- 5 Beds
- 5 Baths
- 3,021 Sqft
- 4,500 Sqft lot
- Updated: Today
- MLS#ML82059109
About the Property
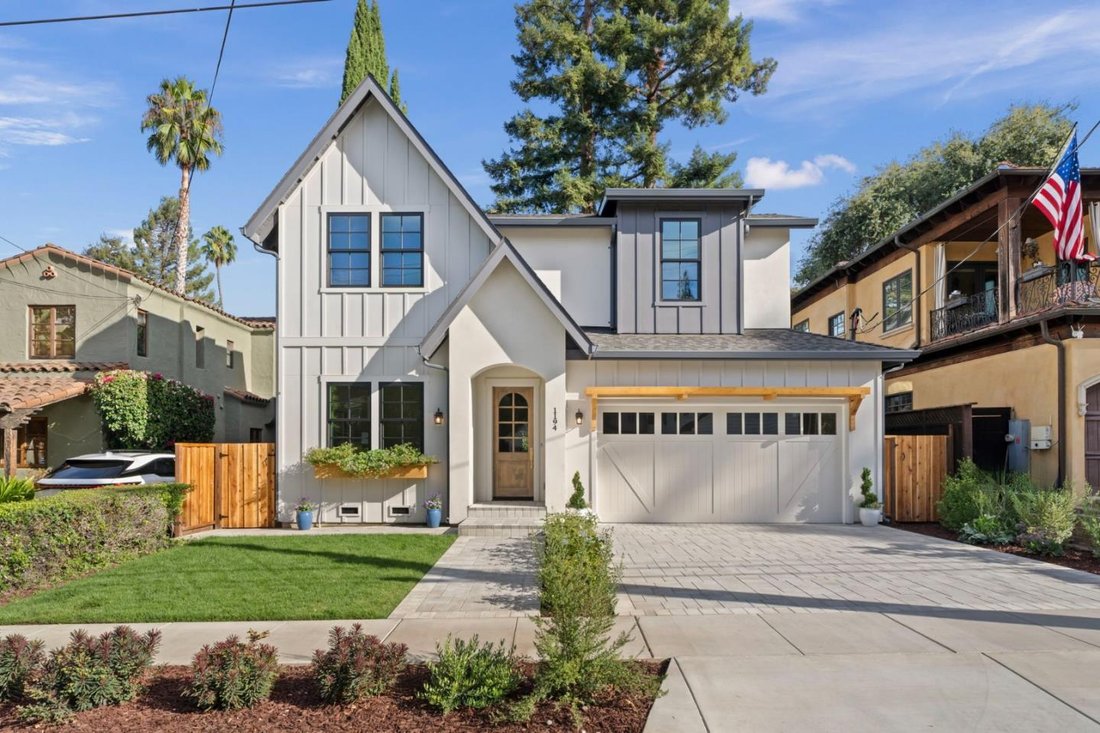
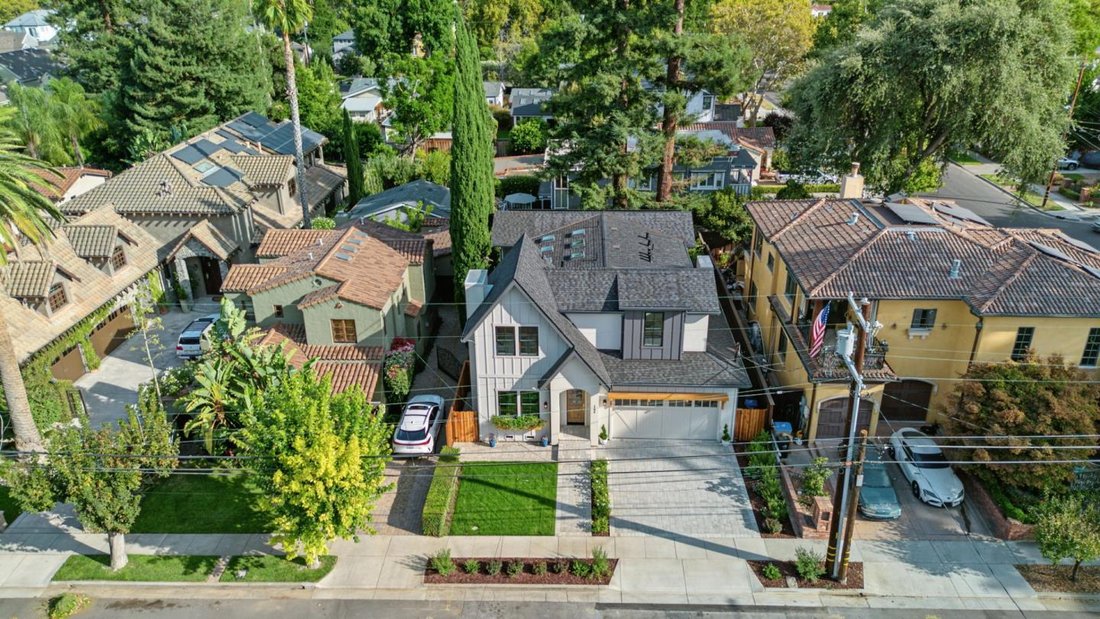
Brand-new 2026 designer custom construction in the heart of Willow Glen, where elevated architecture, bespoke craftsmanship and the coveted walk-to-Downtown lifestyle come together in one exceptional residence. Just moments from Lincoln Avenues celebrated restaurants, boutiques, coffee shops, farmers market and year-round community traditions, this 3,021 sq.ft. Modern Farmhouse with Tudor-inspired
Brand-new 2026 designer custom construction in the heart of Willow Glen, where elevated architecture, bespoke craftsmanship and the coveted walk-to-Downtown lifestyle come together in one exceptional residence. Just moments from Lincoln Avenues celebrated restaurants, boutiques, coffee shops, farmers market and year-round community traditions, this 3,021 sq.ft. Modern Farmhouse with Tudor-inspired detailing delivers a distinctly Willow Glen way of life. 5 private bedroom suites, includes an executive office and desirable main-level guest suite, 4.5 designer baths, plus a 432 sq.ft attached 2-car garage. The showpiece kitchen pairs an Italian 48-inch ILVE range with a sculptural plaster hood, custom floor-to-ceiling cabinetry, Taj stone surfaces, JennAir appliances, handcrafted tile and an oversized natural-oak island. Expansive glass doors create seamless indoor-outdoor entertaining, while six skylights and wide-plank oak floors fill the interiors with warmth and natural light. The private primary retreat features vaulted ceilings, an intimate custom dry-bar lounge with floating shelves, a beverage fridge plus a spa-inspired bath. Owned solar, dual-zone smart climate, EV-ready finished garage and curated landscaping complete a custom home created for sophisticated modern living.
-
Property type
House
-
Year built
2026
-
Price/sqft
$1,088
Features
Explore the Area
1194 Nevada Ave, San Jose, CA 95125, California, United States
View on Google Maps
Price per sqft
Low
High
Joined 6 years ago
You have inquired about this property
The agent will contact you soon by
Listed by
27
Listings
2021
Joined
Book home tour with the agent
Choose a date and whether you'd like a virtual or in-person tour with the agent.
Preferred date
Tour type

Coldwell Banker Realty - Los Gatos
410 N Santa Cruz Ave, 95030, Los Gatos, California, United States
View agency profile
Last updated
Today
First listed
Aug 27
Listing reference
h7kt2x
Similar Properties Nearby
New Listings in San Jose


Explore More Homes for Sale
San Jose, CA, United States property types
San Jose, CA, United States popular searches
- Properties with Garage in San Jose, CA, United States
- Properties with Garden in San Jose, CA, United States
- Mountain View properties in San Jose, CA, United States
- Properties with Pool in San Jose, CA, United States
- Modern properties in San Jose, CA, United States
- Renovated properties in San Jose, CA, United States
- Investment Property properties in San Jose, CA, United States
- Properties with Fitness Center / Gym in San Jose, CA, United States
- Duplex properties in San Jose, CA, United States
- Panoramic / Scenic View properties in San Jose, CA, United States
- City View properties in San Jose, CA, United States
- Properties with Tennis Court in San Jose, CA, United States
- Properties with Library in San Jose, CA, United States
- Gated Community properties in San Jose, CA, United States
- Properties with Elevator in San Jose, CA, United States
- Water View properties in San Jose, CA, United States
- Golf View properties in San Jose, CA, United States
- Properties with Wine Cellar in San Jose, CA, United States
- Properties with Sauna in San Jose, CA, United States
- Mansion properties in San Jose, CA, United States
- Lake View properties in San Jose, CA, United States
- River View properties in San Jose, CA, United States
Related Guides & Stories
Trusted by the World's Leading Brokers
The agents behind the world's most exceptional properties list with JamesEdition.
- Listings from Sotheby's, Christie's, BARNES, and Engel & Völkers
- Every listing reviewed before it goes live
- Connect directly with verified listing agents
By continuing you agree to our Terms and Privacy Policy.
brokerages we
partnered with
partnered with