$3,995,000
4 Bedrooms Single Family Detached
- 4 Beds
- 4 Baths
- 3,526 Sqft
- Updated: Today
- MLS#ML82058334
About the Property
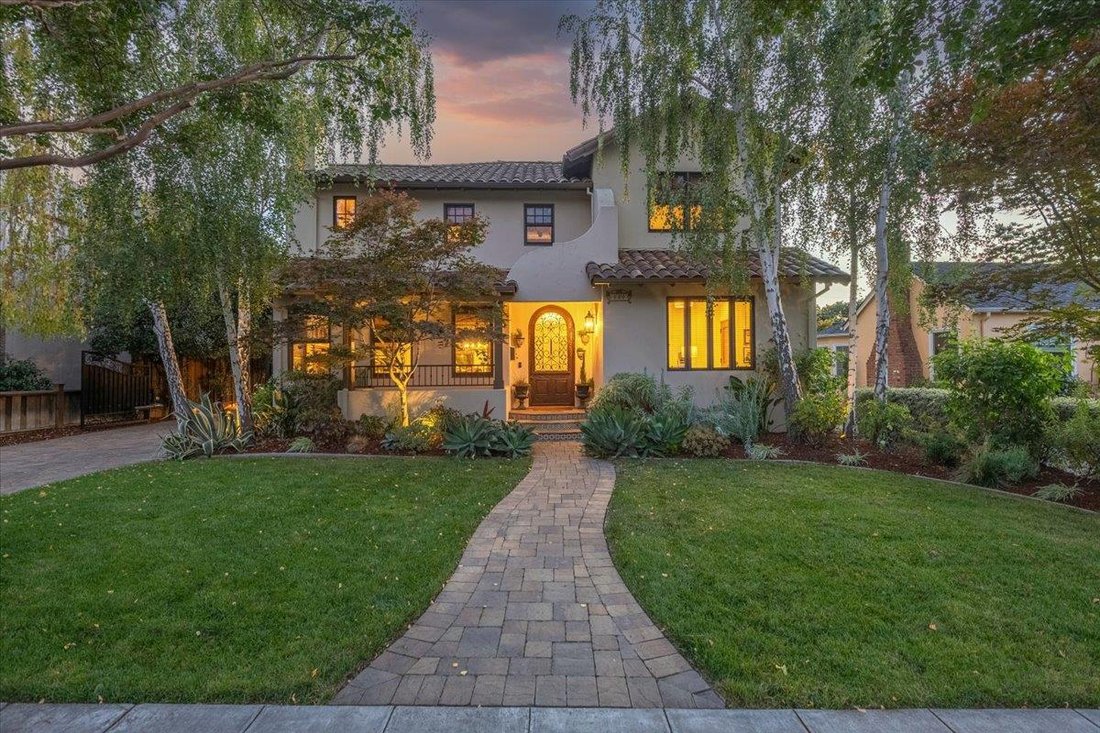
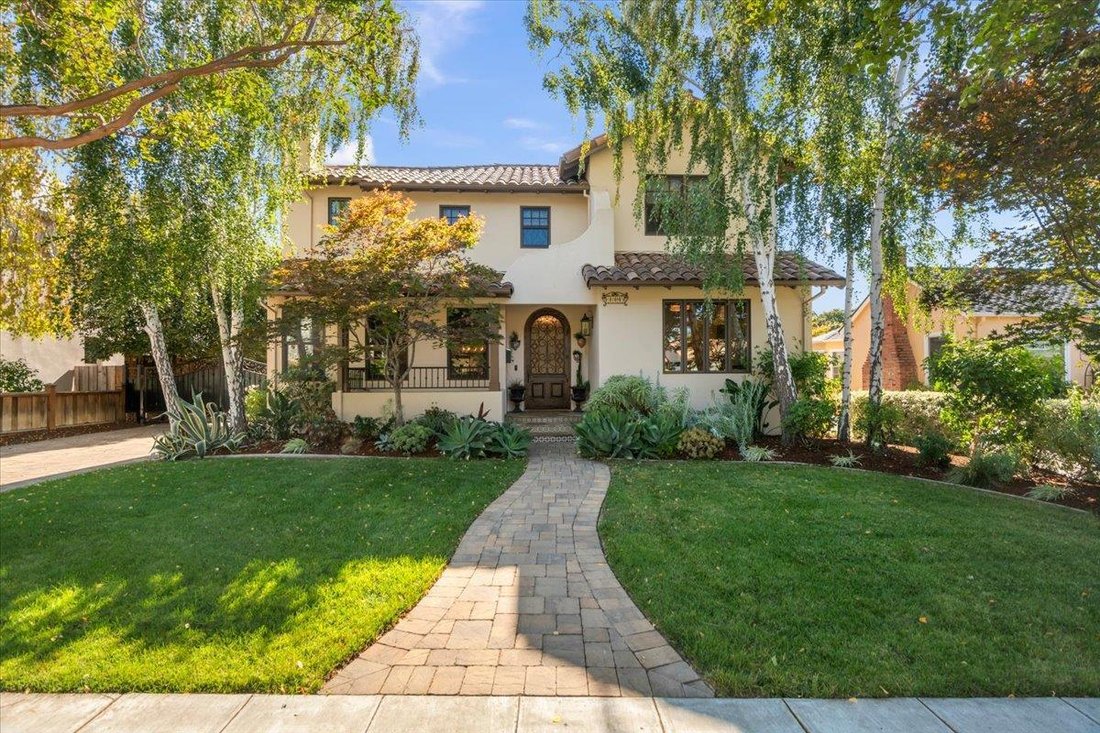
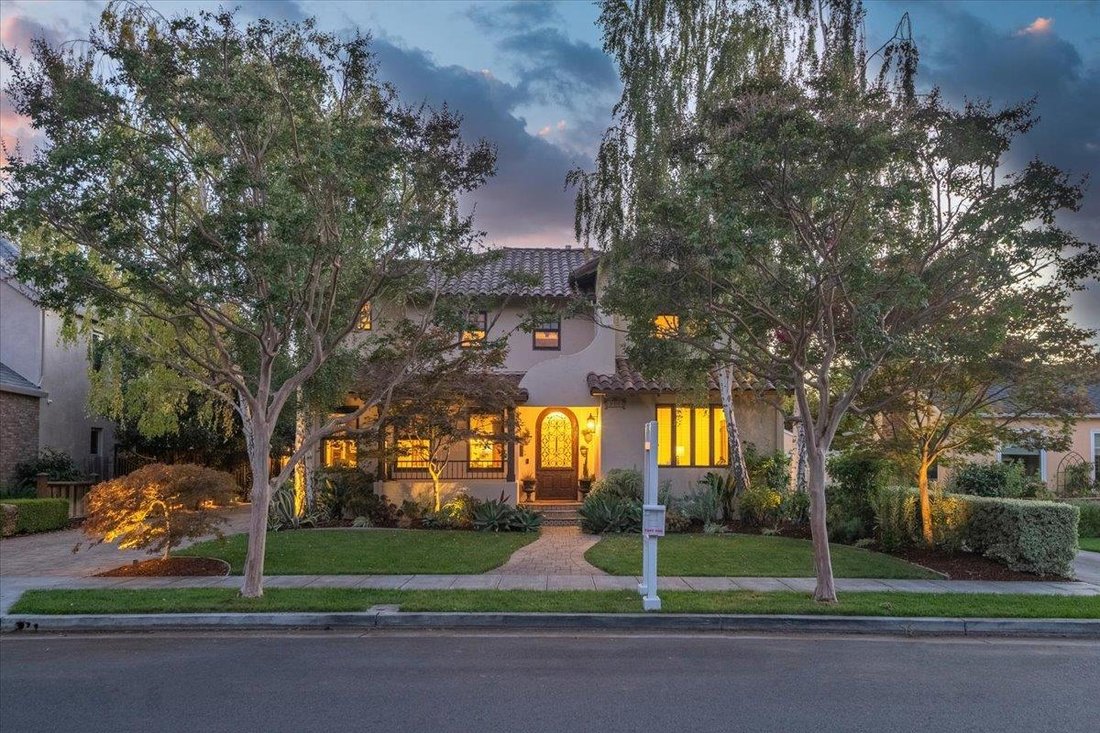
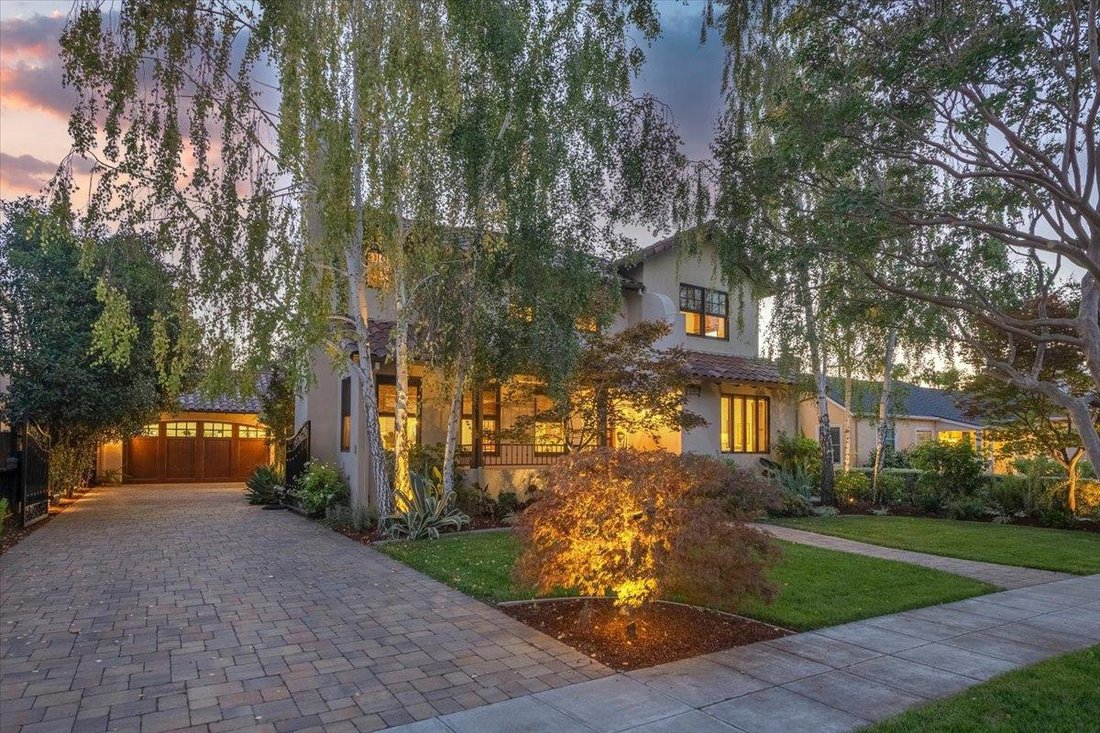
Welcome to downtown Willow Glen with block parties, summer BBQs, and Christmas Tree Lights. This Mediterranean home features classic Spanish Architecture, built Circa 2008 with high-quality materials & designer touches. Finished basement measures boasts Saltillo tile floor, a climate-controlled wine cellar holding 380 bottles, home theater system & bar area. A/V equipment along with a Cont
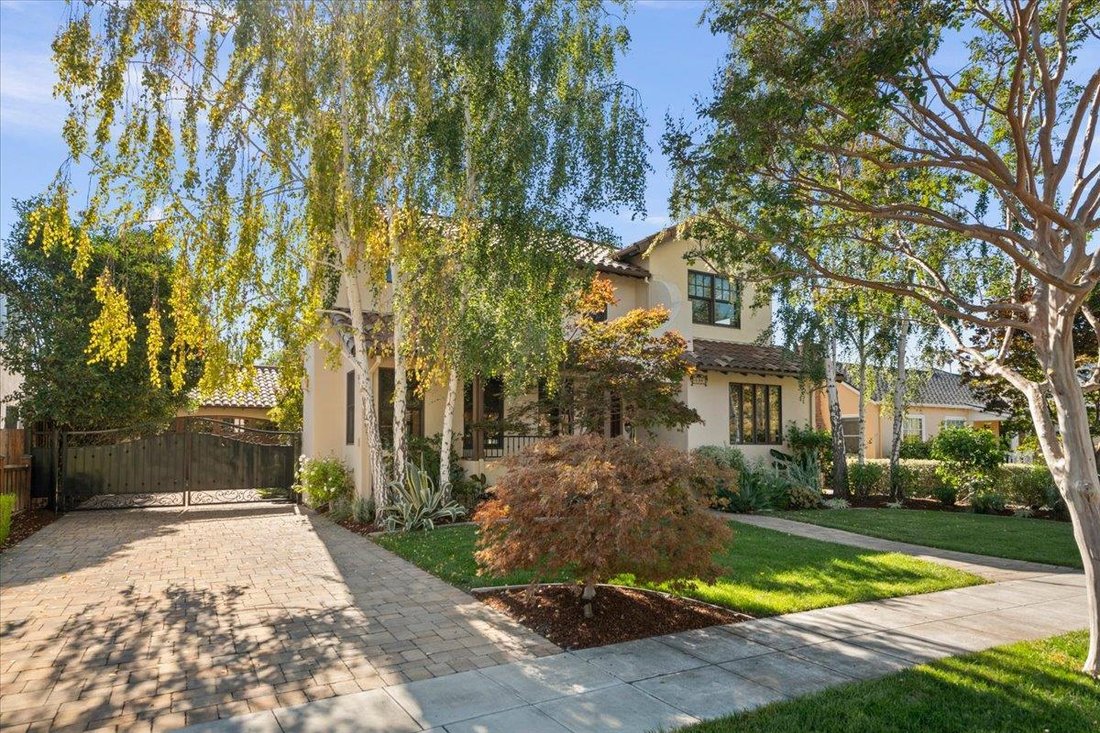
Welcome to downtown Willow Glen with block parties, summer BBQs, and Christmas Tree Lights. This Mediterranean home features classic Spanish Architecture, built Circa 2008 with high-quality materials & designer touches. Finished basement measures boasts Saltillo tile floor, a climate-controlled wine cellar holding 380 bottles, home theater system & bar area. A/V equipment along with a Control 4 automation system. A Formal living room includes a gas fireplace. Formal dining room includes a custom chandelier. Gourmet kitchen with Alder cabinetry, granite slab countertops, tumbled marble backsplash, island with sink, stainless steel appliances include gas range/oven & built-in refrigerator. Family room with a home theater system, gas fireplace featuring tile hearth design & built-in bar area. There’s custom Santa Barbara tile finishes throughout. The primary bedroom features a high ceiling, walk-in closet, & private balcony. The primary bath features an Oceania deep soaking tub, walk-in shower, and double vanity. All 2nd floor bedrooms feature en-suite baths. One bed/bath on the 1st level. The backyard is beautiful featuring a built-in BBQ ,wood-burning fireplace & hot tub. Oversized 2 car garage can house 3 automobiles. Electric driveway gate
-
Property type
House
-
Year built
2008
-
Price/sqft
$1,133
Features
- Garage
- Fireplace
- Walk In Closet
- Jacuzzi
- Wine Cellar
- Outdoor Kitchen
- Basement
- Pergola
- Balcony
Features
Lot
- Mountain View
Indoor
- High Ceiling
- Fireplace
- Kitchen island
- Gas Stovetop
- Jacuzzi
- Bar
- Wine Cellar
- Basement
- Stone Countertops
- Walk In Closet
Outdoor
- Balcony
- Garage
- Outdoor Kitchen
- Outdoor Living Space
- Gate
- Pergola
- Garden
Explore the Area
1197 Crescent Dr, San Jose, CA 95125, California, United States
View on Google Maps
Price per sqft
Low
High
Joined 6 years ago
You have inquired about this property
The agent will contact you soon by
Listed by
1
Listings
2021
Joined
Book home tour with Bill Lister
Choose a date and whether you'd like a virtual or in-person tour with the agent.
Preferred date
Tour type

Coldwell Banker Realty - Los Gatos
410 N Santa Cruz Ave, 95030, Los Gatos, California, United States
View agency profile
Last updated
Today
First listed
Sep 9
Listing reference
3z4ff7
Similar Properties Nearby
New Listings in San Jose









Explore More Homes for Sale
San Jose, CA, United States property types
San Jose, CA, United States popular searches
- Properties with Garage in San Jose, CA, United States
- Properties with Garden in San Jose, CA, United States
- Mountain View properties in San Jose, CA, United States
- Properties with Pool in San Jose, CA, United States
- Modern properties in San Jose, CA, United States
- Renovated properties in San Jose, CA, United States
- Investment Property properties in San Jose, CA, United States
- Properties with Fitness Center / Gym in San Jose, CA, United States
- Duplex properties in San Jose, CA, United States
- Panoramic / Scenic View properties in San Jose, CA, United States
- Properties with Tennis Court in San Jose, CA, United States
- Gated Community properties in San Jose, CA, United States
- City View properties in San Jose, CA, United States
- Properties with Library in San Jose, CA, United States
- Properties with Elevator in San Jose, CA, United States
- Water View properties in San Jose, CA, United States
- Golf View properties in San Jose, CA, United States
- Properties with Wine Cellar in San Jose, CA, United States
- Properties with Sauna in San Jose, CA, United States
- Mansion properties in San Jose, CA, United States
- River View properties in San Jose, CA, United States
- Properties with Cinema in San Jose, CA, United States
Related Guides & Stories
Trusted by the World's Leading Brokers
The agents behind the world's most exceptional properties list with JamesEdition.
- Listings from Sotheby's, Christie's, BARNES, and Engel & Völkers
- Every listing reviewed before it goes live
- Connect directly with verified listing agents
By continuing you agree to our Terms and Privacy Policy.
brokerages we
partnered with
partnered with