


$3,300,000
4 Bedrooms Single Family Detached
- 4 Beds
- 3 Baths
- 3,414 Sqft
- 8,159 Sqft lot
- Updated: September 19
- MLS#ML82056500
About the Property
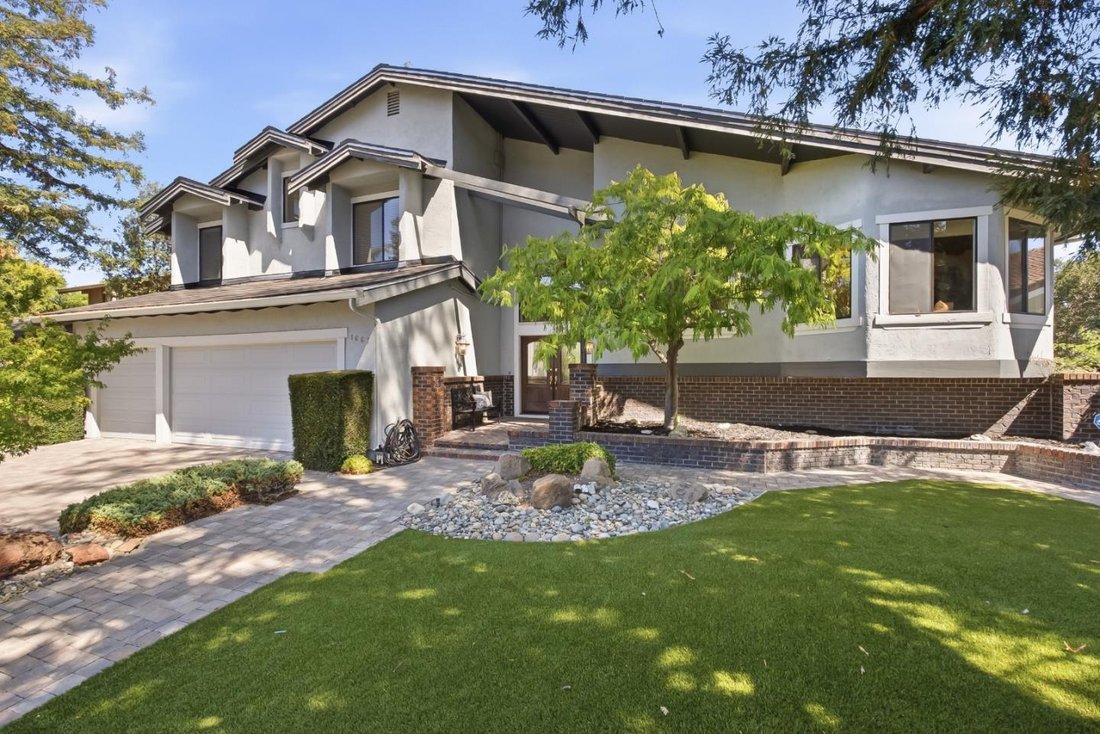
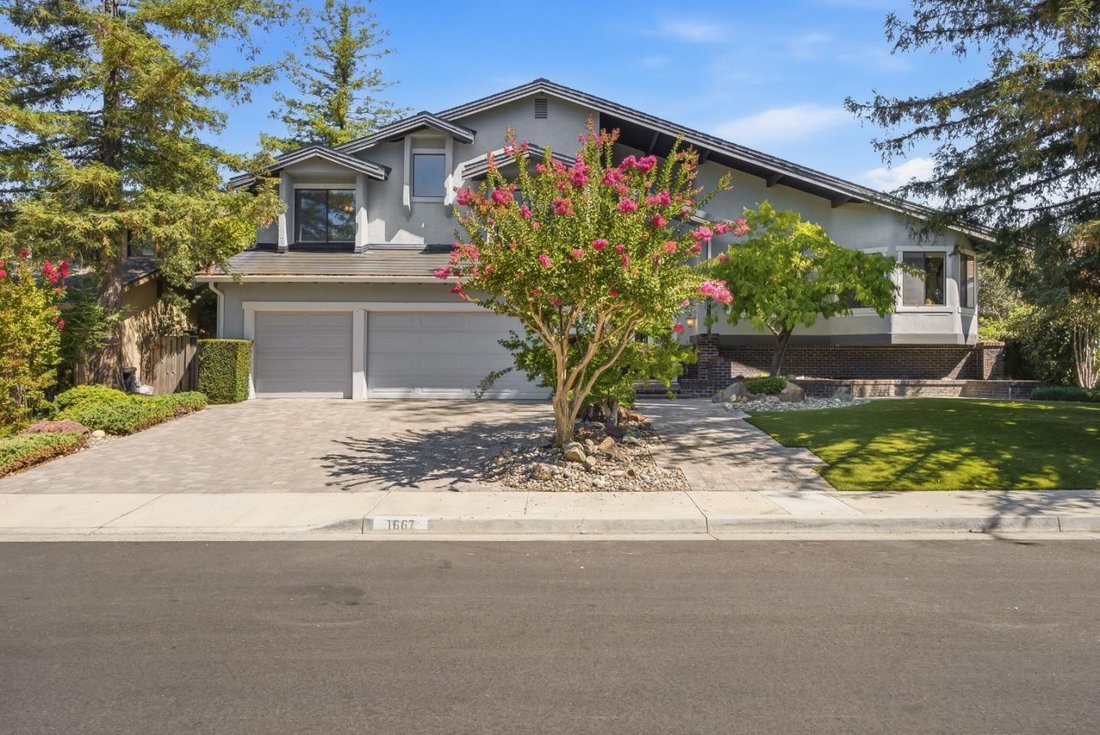
Nestled in a premium Cambrian location, this stunning custom multi-level home offers breathtaking city light and mountain views. This beautifully upgraded living space features four spacious bedrooms and three beautifully designed bathrooms. The thoughtfully designed floor plan is well suited for everyday living and entertaining. The epicurean kitchen with granite countertops features premium appl
Nestled in a premium Cambrian location, this stunning custom multi-level home offers breathtaking city light and mountain views. This beautifully upgraded living space features four spacious bedrooms and three beautifully designed bathrooms. The thoughtfully designed floor plan is well suited for everyday living and entertaining. The epicurean kitchen with granite countertops features premium appliances, gas stove, dual sinks and dining island, with a NEW window. A generous family room with custom cabinetry, cozy fireplace and a wet bar opens to patio seating. The formal dining area and a private library adorned with built-in bookshelves creates an elegant backdrop for sophisticated and casual dining. The spacious primary ensuite affords valley views. Vaulted ceiling and large greenhouse windows enhance the sense of openness and natural light throughout. Enjoy low-maintenance landscaping, a 3-car garage w/EV Charging, whole house Tesla solar roof and battery backup. Features: bonus room/ gym, elegant hardwood and tile flooring, on-demand water heater, updated lighting, new kitchen window, newer carpet and paint. With contemporary styling, modern amenities and a serene setting paired with scenic views, this home seamlessly blends luxury, functionality, and everyday comfort.
-
Property type
House
-
Year built
1981
-
Price/sqft
$966
Features
Explore the Area
1667 Glenrock Ct., San Jose, CA 95124, California, United States
View on Google Maps
Price per sqft
Low
High
Joined 6 years ago
You have inquired about this property
The agent will contact you soon by
Listed by
26
Listings
2021
Joined
Book home tour with the agent
Choose a date and whether you'd like a virtual or in-person tour with the agent.
Preferred date
Tour type

Coldwell Banker Realty - Los Gatos
410 N Santa Cruz Ave, 95030, Los Gatos, California, United States
View agency profile
Last updated
September 19
First listed
August 7
Listing reference
b2y4xq
Trusted by the World's Leading Brokers
The agents behind the world's most exceptional properties list with JamesEdition.
- Listings from Sotheby's, Christie's, BARNES, and Engel & Völkers
- Every listing reviewed before it goes live
- Connect directly with verified listing agents
By continuing you agree to our Terms and Privacy Policy.
brokerages we
partnered with
partnered with