$1,890,000
3 Bedrooms Single Family Detached
- 3 Beds
- 3 Baths
- 1,775 Sqft
- 6,042 Sqft lot
- Updated: Today
- MLS#ML82054660
About the Property
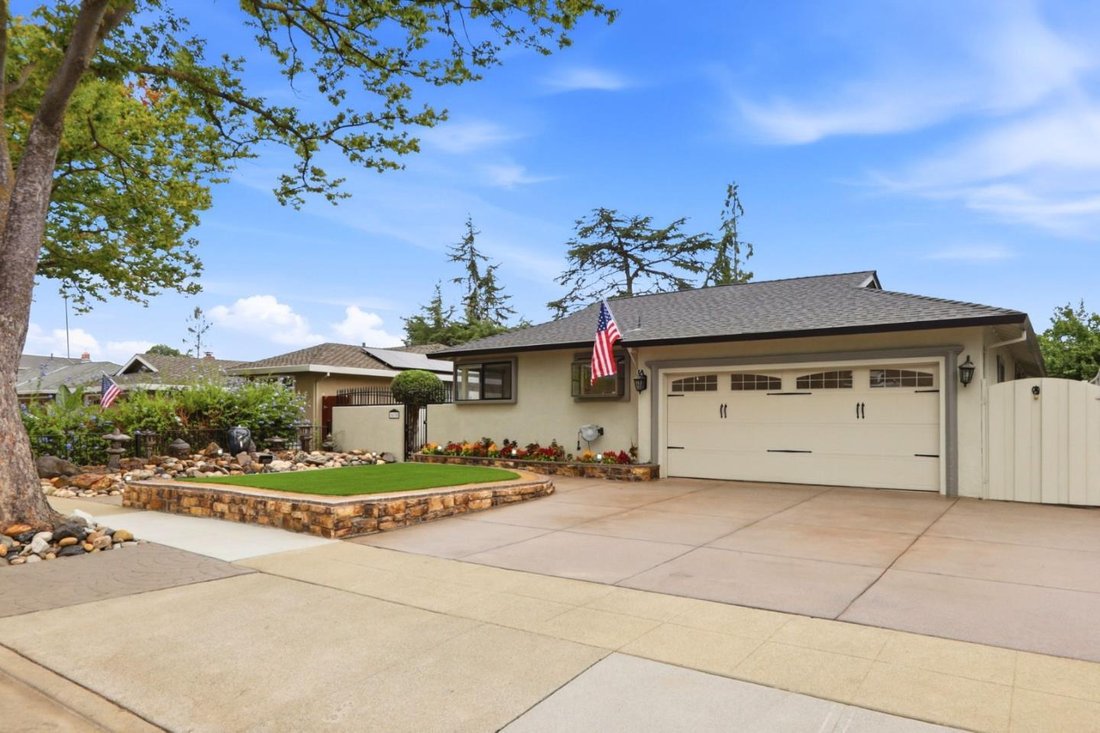
Beautifully updated and turnkey, this inviting single-story Cambrian home is nestled in a desirable, tree-lined neighborhood. The spacious living room features crown molding, a skylight, and a cozy fireplace, creating a warm and welcoming atmosphere. The updated kitchen features granite countertops, custom cabinetry, and stainless steel appliances. A newer washer and dryer and an epoxy-finished, t
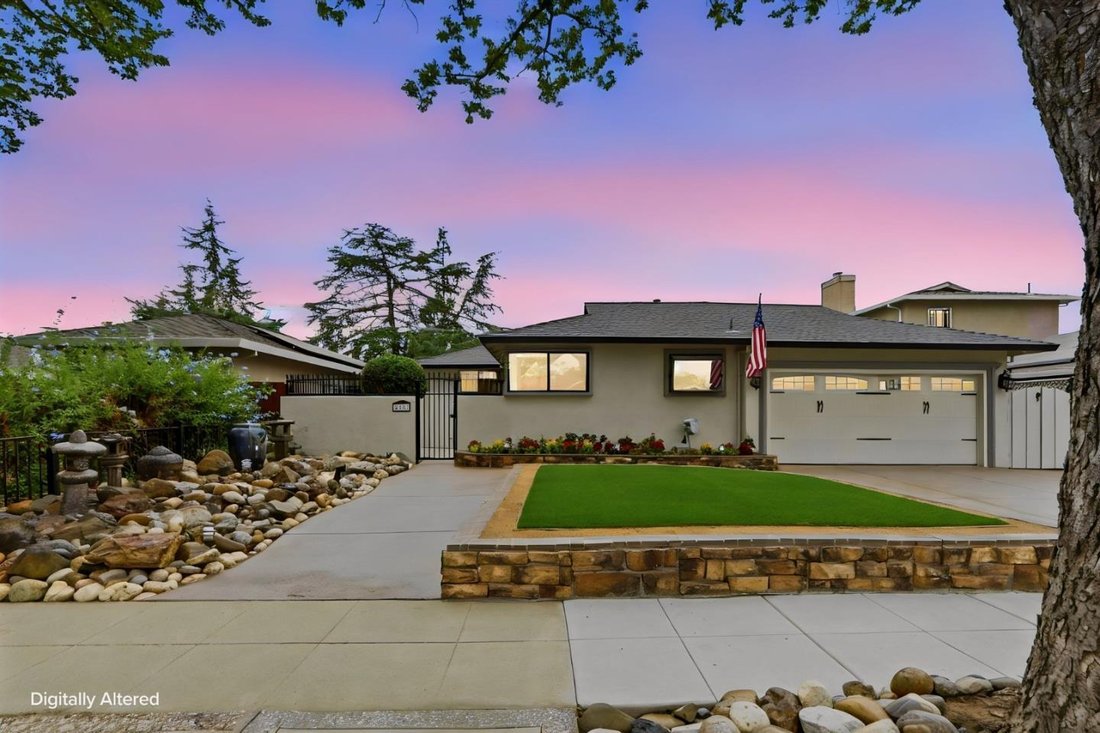
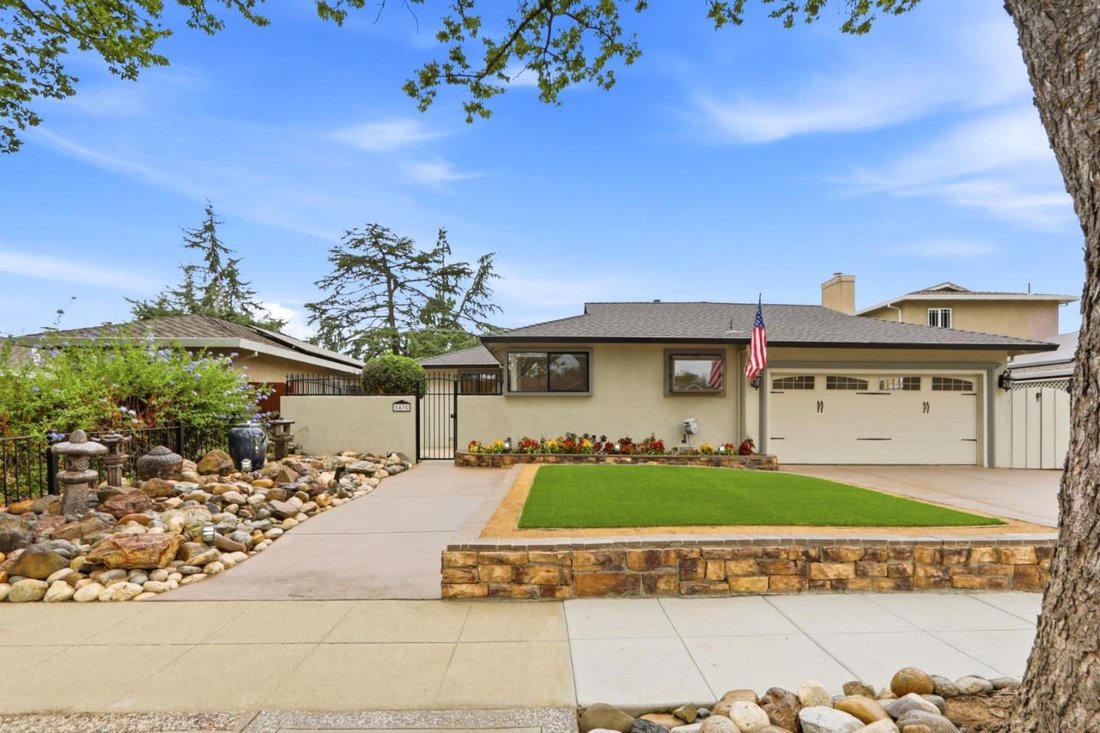
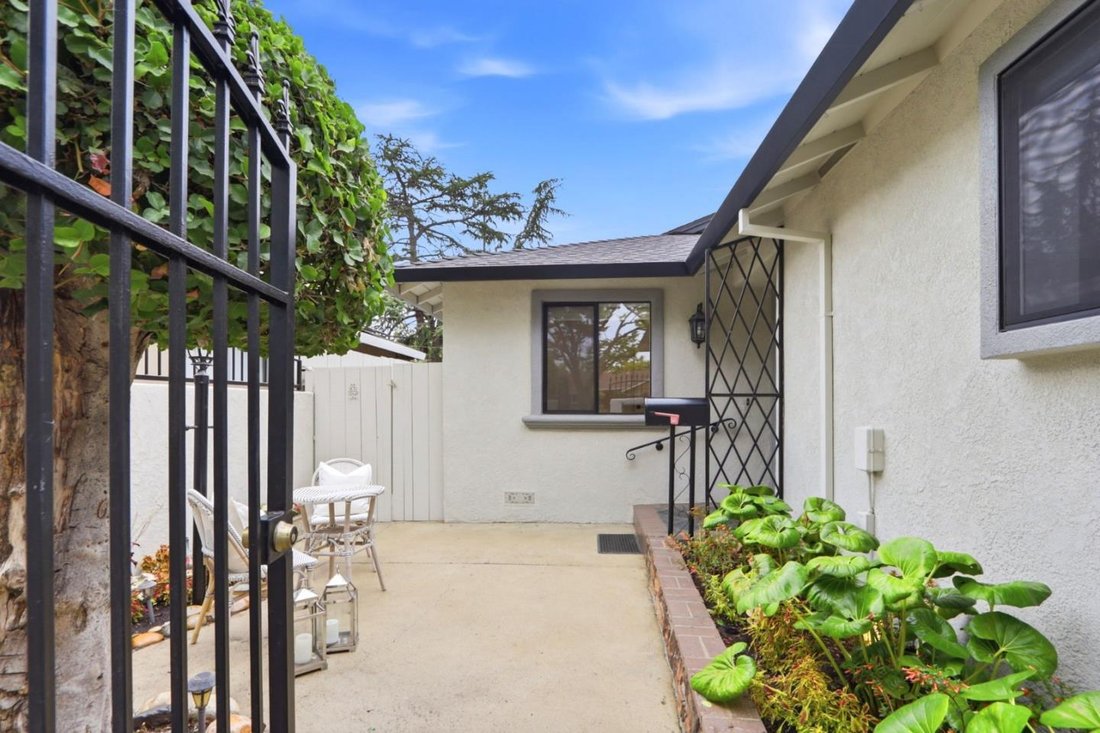
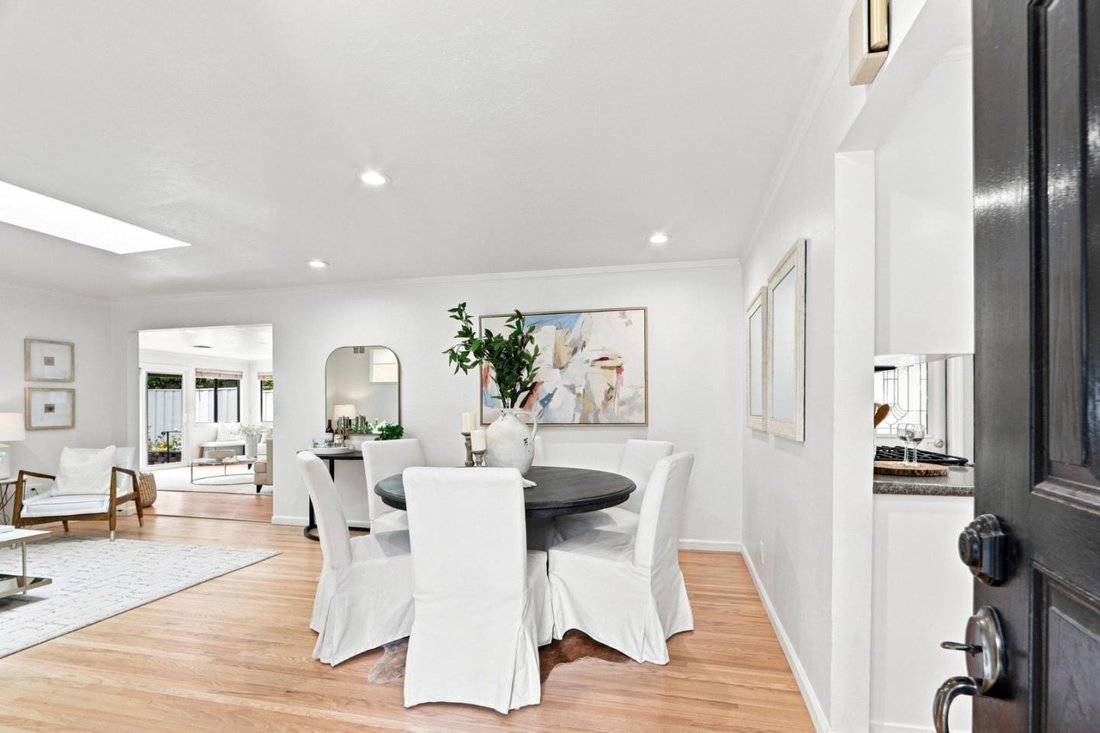
Beautifully updated and turnkey, this inviting single-story Cambrian home is nestled in a desirable, tree-lined neighborhood. The spacious living room features crown molding, a skylight, and a cozy fireplace, creating a warm and welcoming atmosphere. The updated kitchen features granite countertops, custom cabinetry, and stainless steel appliances. A newer washer and dryer and an epoxy-finished, two-car attached garage add functionality. Thoughtfully maintained the home offers refinished hardwood floors, recessed lighting, abundant natural light, and beautifully updated bathrooms. Additional improvements include a newer roof, owned solar, central air conditioning, copper plumbing, and fresh interior and exterior paint. The beautifully landscaped front and backyard feature low-maintenance artificial turf, while the inviting courtyard entry provides a welcoming first impression. The backyard is designed for outdoor enjoyment, with a covered pergola that creates an ideal setting for relaxing or entertaining. Conveniently located near parks, shopping, dining, and major commuter routes, and within the highly regarded Campbell Union High School District, this move-in-ready home offers an exceptional blend of comfort, style, and modern updates in a sought-after Cambrian location.
-
Property type
House
-
Year built
1960
-
Price/sqft
$1,064
Features
- Garage
- Garden
- Fireplace
- Washer Dryer
- Pergola
- Air Conditioning
- Stone Countertops
Explore the Area
1435 Melwood Dr, San Jose, CA 95118, California, United States
View on Google Maps
Price per sqft
Low
High
Joined 6 years ago
You have inquired about this property
The agent will contact you soon by
Listed by
24
Listings
2021
Joined
Book home tour with the agent
Choose a date and whether you'd like a virtual or in-person tour with the agent.
Preferred date
Tour type

Coldwell Banker Realty - Los Gatos
410 N Santa Cruz Ave, 95030, Los Gatos, California, United States
View agency profile
Last updated
Today
First listed
Aug 28
Listing reference
4cz3sv
Similar Properties Nearby
New Listings in San Jose





Explore More Homes for Sale
San Jose, CA, United States property types
San Jose, CA, United States popular searches
- Properties with Garage in San Jose, CA, United States
- Properties with Garden in San Jose, CA, United States
- Mountain View properties in San Jose, CA, United States
- Properties with Pool in San Jose, CA, United States
- Modern properties in San Jose, CA, United States
- Renovated properties in San Jose, CA, United States
- Investment Property properties in San Jose, CA, United States
- Properties with Fitness Center / Gym in San Jose, CA, United States
- Duplex properties in San Jose, CA, United States
- Panoramic / Scenic View properties in San Jose, CA, United States
- City View properties in San Jose, CA, United States
- Properties with Tennis Court in San Jose, CA, United States
- Properties with Library in San Jose, CA, United States
- Gated Community properties in San Jose, CA, United States
- Properties with Elevator in San Jose, CA, United States
- Water View properties in San Jose, CA, United States
- Golf View properties in San Jose, CA, United States
- Properties with Wine Cellar in San Jose, CA, United States
- Properties with Sauna in San Jose, CA, United States
- Mansion properties in San Jose, CA, United States
- Lake View properties in San Jose, CA, United States
- River View properties in San Jose, CA, United States
Related Guides & Stories
Trusted by the World's Leading Brokers
The agents behind the world's most exceptional properties list with JamesEdition.
- Listings from Sotheby's, Christie's, BARNES, and Engel & Völkers
- Every listing reviewed before it goes live
- Connect directly with verified listing agents
By continuing you agree to our Terms and Privacy Policy.
brokerages we
partnered with
partnered with