$850,671
Semi Detached House For Sale In San Giuliano Terme
- 3 Beds
- 2 Baths
- 3,230 Sqft
- Updated: Today
About the Property
In the picturesque hilly landscape of San Giuliano Terme, in the heart of Tuscany, lies this splendid historic villa, characterized by elegance, architectural charm and absolute privacy.
The property, including an ancient church dating back to the year 1000, co-owned by 1/3,
It boasts a particularly strategic location: approximately 10 km from the historic city of Lucca, just 12 km from Pi
The property, including an ancient church dating back to the year 1000, co-owned by 1/3,
It boasts a particularly strategic location: approximately 10 km from the historic city of Lucca, just 12 km from Pi
In the picturesque hilly landscape of San Giuliano Terme, in the heart of Tuscany, lies this splendid historic villa, characterized by elegance, architectural charm and absolute privacy.
The property, including an ancient church dating back to the year 1000, co-owned by 1/3,
It boasts a particularly strategic location: approximately 10 km from the historic city of Lucca, just 12 km from Pisa’s Galileo Galilei International Airport, and just a 10-minute drive from the sea. The property is easily accessible via a convenient paved road, suitable for any type of vehicle.
The villa is currently divided into three residential units. The elegant portion on the main floor of the villa, facing the valley, is for sale. It offers a splendid panoramic view and complete privacy, especially in the relaxation area, which features the large infinity pool.
Outdoor spaces: nature, privacy, and relaxation
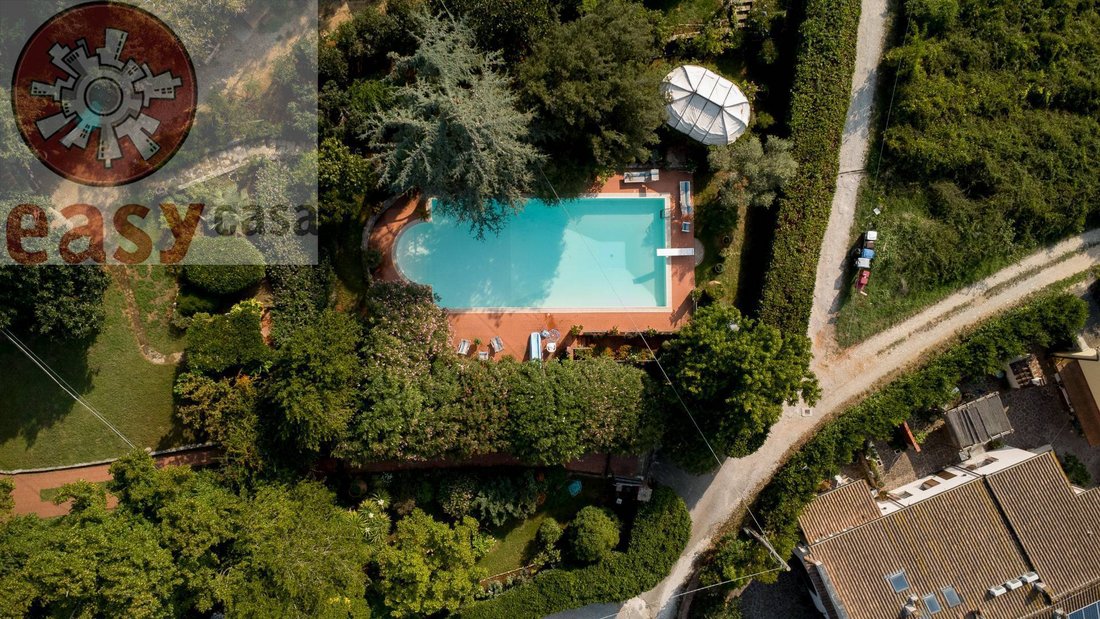
The property’s entrance is marked by an imposing and elegant automated wrought iron gate. Beyond the gate, an elegant terracotta-paved path winds through the carefully landscaped garden, adorned with numerous ornamental trees and seasonal flowers, leading to the convenient parking area located immediately adjacent to the home.
The park was designed to offer maximum comfort and encourage conviviality, thanks to the presence of numerous plants and flowers, including bougainvillea, jasmine, hanging begonias, lemon and mandarin trees, Inca lilies, and oleanders.
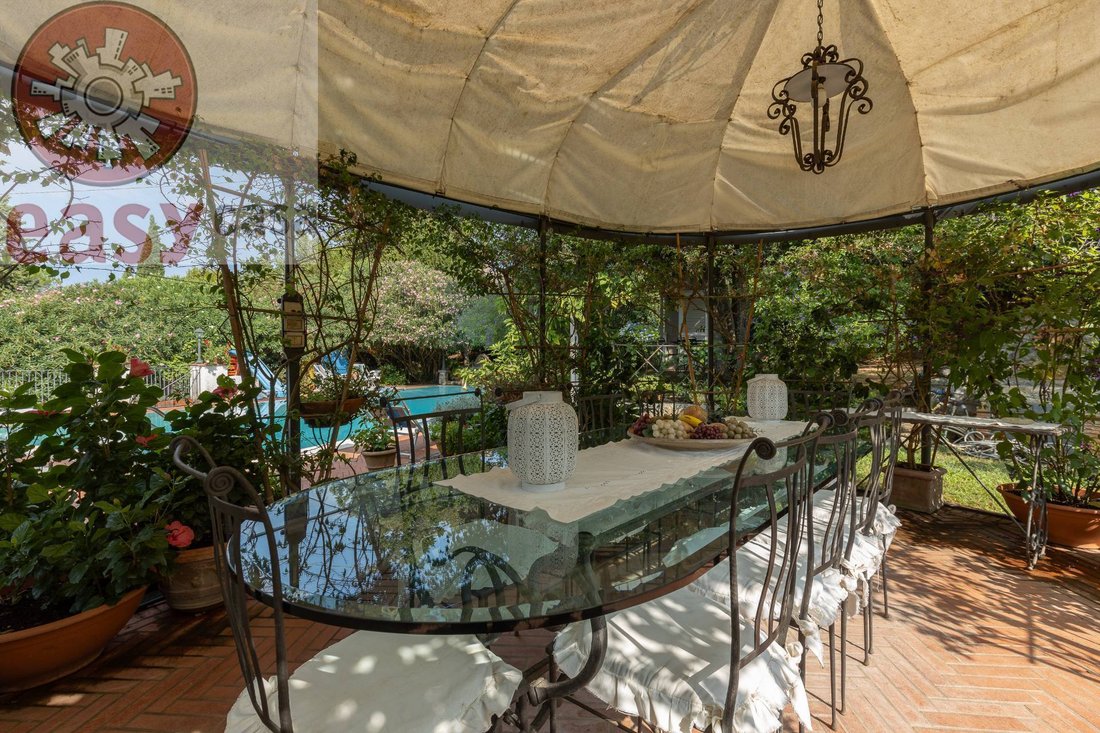
The Pergola: In the immediate vicinity of the entrance, next to a characteristic wood-fired oven, is a large wrought-iron pergola, ideal for hosting pleasant outdoor lunches and dinners with family and friends.
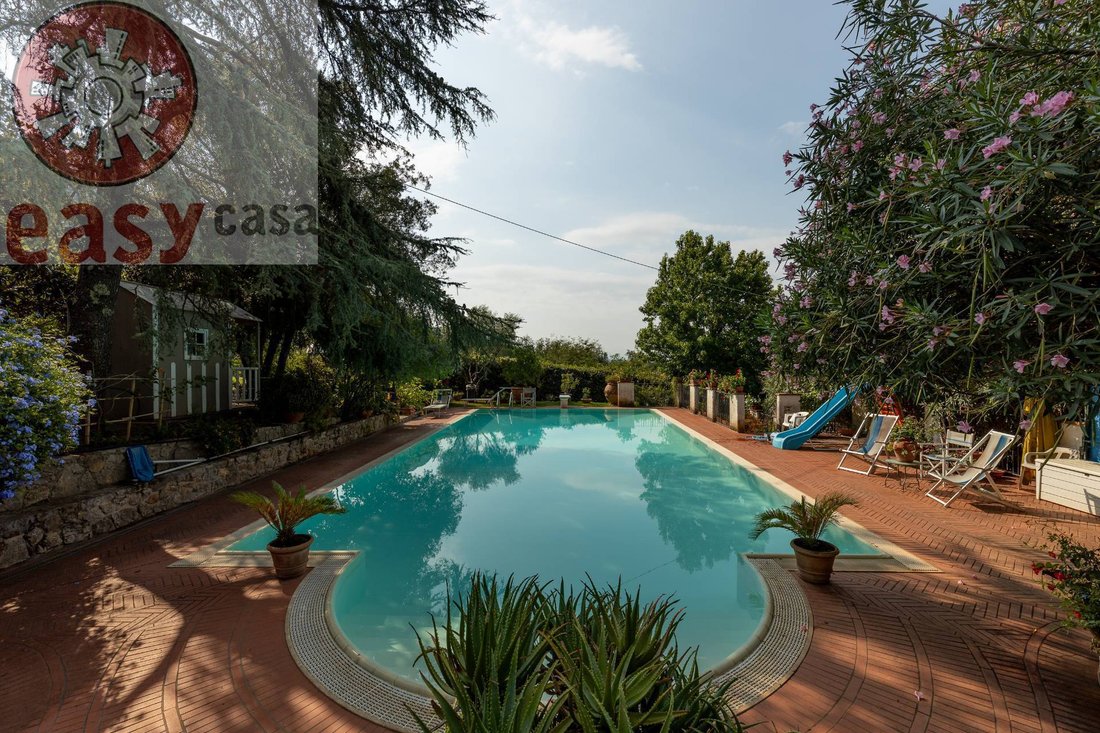
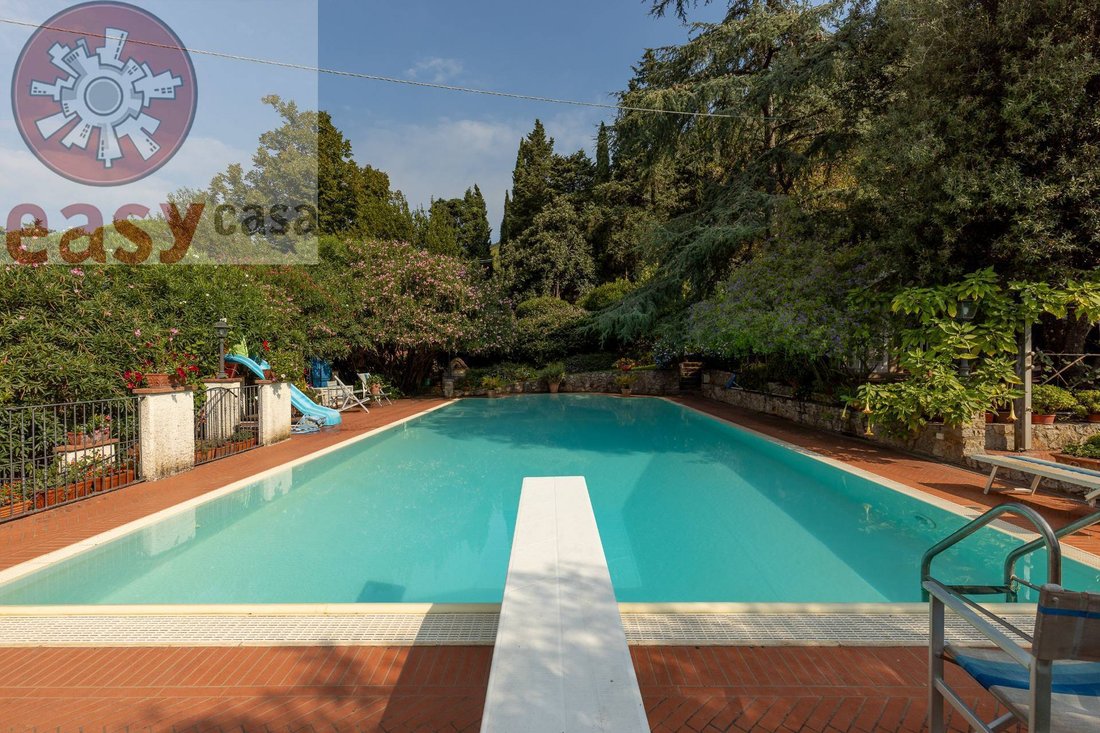
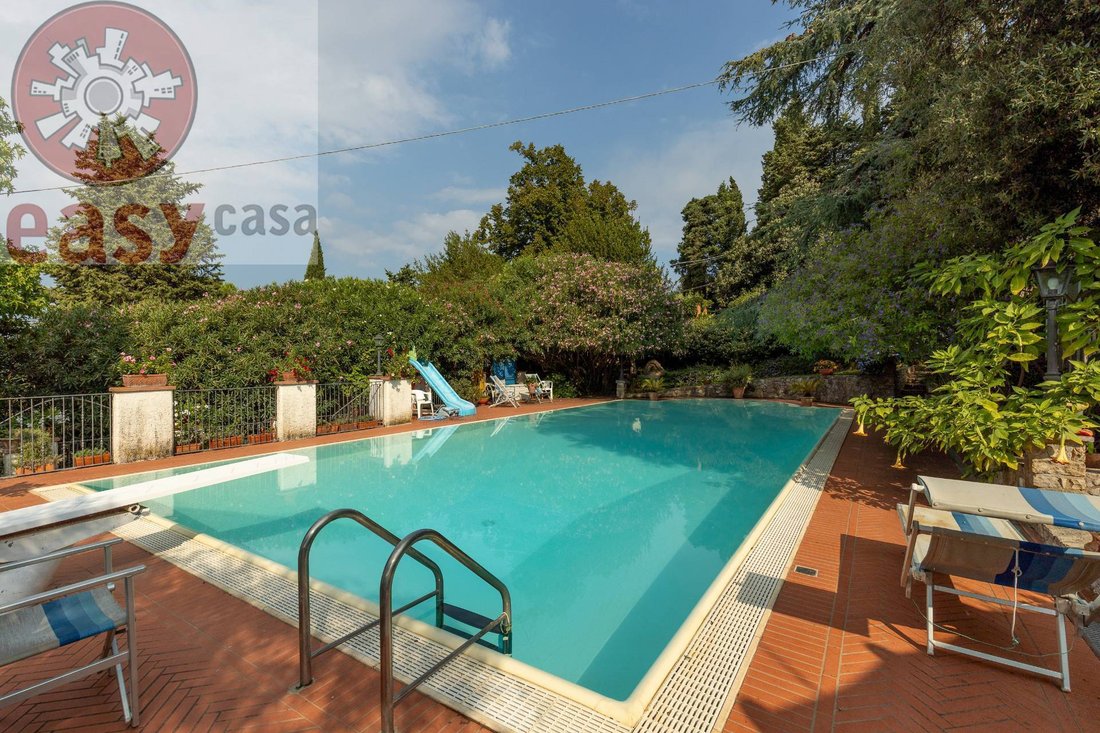
The infinity pool: nestled in a large garden of approximately 2,000 square meters, the splendid infinity pool is the heart of the relaxation area. It is reached via a scenic stone staircase, framed by flowers and plants, and measures approximately 15 x 9 meters.
The interiors:
The villa stands out for its authentic architectural charm, enhanced by the presence of prestigious frescoed ceilings, with vaults, present in almost every room, and the splendid cross vault that characterizes the large kitchen.
The interior spaces are spacious, elegant, and extraordinarily bright, with a distribution of space designed to ensure comfort and functionality.
Living area:
The living area comprises a large main entrance, flanked by a practical service entrance, a spacious eat-in kitchen, a welcoming dining room with fireplace, and a large living room, particularly bright thanks to natural light, featuring a second fireplace and direct access to the balcony.
Sleeping area and services:
The sleeping area consists of three double bedrooms, two finely finished bathrooms, a convenient closet, and a study, ideal for both smart working and as a space dedicated to reading and relaxation.
The panoramic terrace:
Completing the property is a large panoramic terrace, a privileged space from which to admire the splendid Tuscan sunsets and enjoy a breathtaking view of the surrounding valley.
Finishes and materials
The villa preserves elements of great value and carefully chosen materials:
authentic period terracotta floors in the living and sleeping areas;
high quality porcelain stoneware in the kitchen;
walls embellished with noble decorated lime plasters;
original period solid wood interior fixtures;
external wooden window frames with high thermal efficiency double glazing;
painted metal shutters.
Surfaces and appurtenances
Housing: approximately 300 m2;
Garden and park: approximately 2,000 m2;
Olive grove estate: approximately 4 hectares, equal to 40,000 m2, consisting of organic land surrounding the property, guaranteeing a high level of privacy and allowing for the private production of extra virgin olive oil;
Prestigious annex: large multifunctional wooden structure of approximately 95 m2, ideal for use as an outbuilding,...
The property, including an ancient church dating back to the year 1000, co-owned by 1/3,
It boasts a particularly strategic location: approximately 10 km from the historic city of Lucca, just 12 km from Pisa’s Galileo Galilei International Airport, and just a 10-minute drive from the sea. The property is easily accessible via a convenient paved road, suitable for any type of vehicle.
The villa is currently divided into three residential units. The elegant portion on the main floor of the villa, facing the valley, is for sale. It offers a splendid panoramic view and complete privacy, especially in the relaxation area, which features the large infinity pool.
Outdoor spaces: nature, privacy, and relaxation
The property’s entrance is marked by an imposing and elegant automated wrought iron gate. Beyond the gate, an elegant terracotta-paved path winds through the carefully landscaped garden, adorned with numerous ornamental trees and seasonal flowers, leading to the convenient parking area located immediately adjacent to the home.
The park was designed to offer maximum comfort and encourage conviviality, thanks to the presence of numerous plants and flowers, including bougainvillea, jasmine, hanging begonias, lemon and mandarin trees, Inca lilies, and oleanders.
The Pergola: In the immediate vicinity of the entrance, next to a characteristic wood-fired oven, is a large wrought-iron pergola, ideal for hosting pleasant outdoor lunches and dinners with family and friends.
The infinity pool: nestled in a large garden of approximately 2,000 square meters, the splendid infinity pool is the heart of the relaxation area. It is reached via a scenic stone staircase, framed by flowers and plants, and measures approximately 15 x 9 meters.
The interiors:
The villa stands out for its authentic architectural charm, enhanced by the presence of prestigious frescoed ceilings, with vaults, present in almost every room, and the splendid cross vault that characterizes the large kitchen.
The interior spaces are spacious, elegant, and extraordinarily bright, with a distribution of space designed to ensure comfort and functionality.
Living area:
The living area comprises a large main entrance, flanked by a practical service entrance, a spacious eat-in kitchen, a welcoming dining room with fireplace, and a large living room, particularly bright thanks to natural light, featuring a second fireplace and direct access to the balcony.
Sleeping area and services:
The sleeping area consists of three double bedrooms, two finely finished bathrooms, a convenient closet, and a study, ideal for both smart working and as a space dedicated to reading and relaxation.
The panoramic terrace:
Completing the property is a large panoramic terrace, a privileged space from which to admire the splendid Tuscan sunsets and enjoy a breathtaking view of the surrounding valley.
Finishes and materials
The villa preserves elements of great value and carefully chosen materials:
authentic period terracotta floors in the living and sleeping areas;
high quality porcelain stoneware in the kitchen;
walls embellished with noble decorated lime plasters;
original period solid wood interior fixtures;
external wooden window frames with high thermal efficiency double glazing;
painted metal shutters.
Surfaces and appurtenances
Housing: approximately 300 m2;
Garden and park: approximately 2,000 m2;
Olive grove estate: approximately 4 hectares, equal to 40,000 m2, consisting of organic land surrounding the property, guaranteeing a high level of privacy and allowing for the private production of extra virgin olive oil;
Prestigious annex: large multifunctional wooden structure of approximately 95 m2, ideal for use as an outbuilding,...
-
Property type
House
-
Floors
2
-
Year built
1800
-
Price/sqft
$263
-
Emissions
B
-
Consumption
B
Features
Explore the Area
via statale 12, Molina di Quosa-rigoli, San Giuliano Terme, Tuscany
View on Google Maps
Price per sqft
Low
High
Joined 6 years ago
You have inquired about this property
The agent will contact you soon by
Listed by
32
Listings
2020
Joined
Book home tour with the agent
Choose a date and whether you'd like a virtual or in-person tour with the agent.
Preferred date
Tour type
Last updated
Today
First listed
September 29
Listing reference
1367
Similar Properties Nearby
New Listings in Molina di Quosa-rigoli




Explore More Homes for Sale
Molina di Quosa-rigoli popular searches
- Properties with Game Room in Molina di Quosa-rigoli
- Properties with Office in Molina di Quosa-rigoli
- Properties with Elevator in Molina di Quosa-rigoli
- Investment Property properties in Molina di Quosa-rigoli
- Equestrian properties in Molina di Quosa-rigoli
- Properties with Air Conditioning in Molina di Quosa-rigoli
- Properties with Garage in Molina di Quosa-rigoli
- Properties with Open Kitchen in Molina di Quosa-rigoli
Related Guides & Stories
Trusted by the World's Leading Brokers
The agents behind the world's most exceptional properties list with JamesEdition.
- Listings from Sotheby's, Christie's, BARNES, and Engel & Völkers
- Every listing reviewed before it goes live
- Connect directly with verified listing agents
By continuing you agree to our Terms and Privacy Policy.