


$1,010,581
San Giuliano Terme Villa
- 3 Baths
- 3,445 Sqft
- 19,376 Sqft lot
- Updated: April 8
About the Property
Set in a flat position between the village of Molina di Quosa and the spa town of San Giuliano and halfway between Pisa and Lucca, this elegant farmhouse of approximately 320 square meters is the result of the merger and recovery of three nineteenth-century houses, which took place about 10 years ago. The very wise choice was to create a ground floor where the living spaces were open, with continu
Set in a flat position between the village of Molina di Quosa and the spa town of San Giuliano and halfway between Pisa and Lucca, this elegant farmhouse of approximately 320 square meters is the result of the merger and recovery of three nineteenth-century houses, which took place about 10 years ago. The very wise choice was to create a ground floor where the living spaces were open, with continuity of the usable spaces, and where the large openings from the sky-blue frames allowed the light to enter and thus make the rooms very bright, reflecting on the elegant white beams and on the walls, some partly in stone and bricks, lime-washed.
Arranged on two levels, here is the description of the interiors:
THE GROUND FLOOR: here there is an entrance hall with, on the left, a study-library with a spiral staircase that leads to the guest room, characterized by a floor partly in glass. Just beyond the triple living room with two original mirrored fireplaces, the large modern kitchen equipped with the internal courtyard useful for unloading groceries, the closet-laundry room and the bathroom, obtained in what in the nineteenth century was a small votive chapel where women in labor prayed to ask for the grace of having milk.
THE FIRST FLOOR AND THE ATTIC: a comfortable original internal staircase leads to the first floor where a large hallway allows you to reach the wardrobe room, the two bathrooms and the 4 spacious bedrooms (including the guest one) and all characterized by a wall embellished with Hermes wallpaper: each room has a different pattern from the others. The attic, partly already recovered and partly to be finished, can be used as a gym, hobby room, fifth bedroom...
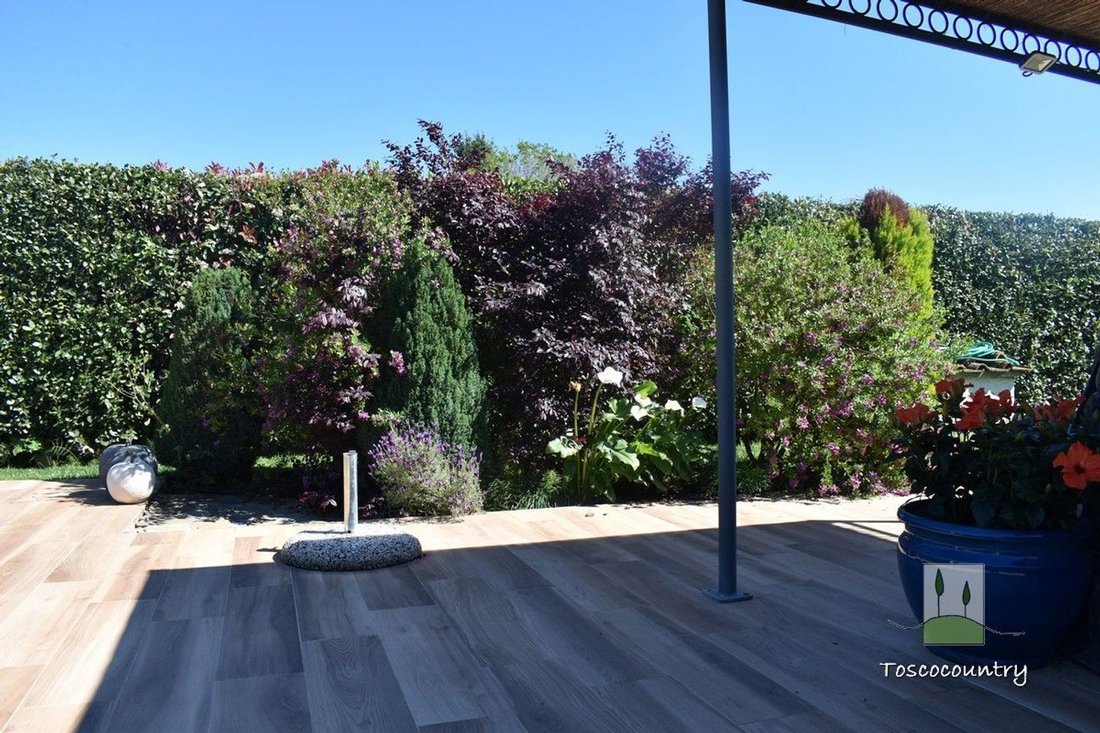
The beautiful French windows from the living room lead into the covered patio, ideal for outdoor dinners and lunches, while the flat garden, of about 1800 square meters, houses the elegant 6x12 meter saltwater swimming pool, inviting you to enjoy the refreshment during the hot summers.
The accessibility is excellent and it is possible to create a driveway gate to park the cars inside the exclusive garden.
The furnishings present are not included. Being collector’s items, they can be partially purchased separately.
FEATURES:
Air conditioning in all rooms except one, in addition to the ceiling fans in the bedrooms
Volumetric and perimeter alarm system
Video intercom
Softener
Photovoltaic system
Latest generation double glazing
Irrigation well
Poolside Wi-Fi
Underfloor irrigation around the pool
DISTANCES: Pisa is 15 minutes away, Lucca 25 minutes away, the sea, very close, is about 10 minutes away by car.
VIDEO:
Energy class D, 118.71 kWh/sqm per year.
The text was written by a human and not by AI.
Arranged on two levels, here is the description of the interiors:
THE GROUND FLOOR: here there is an entrance hall with, on the left, a study-library with a spiral staircase that leads to the guest room, characterized by a floor partly in glass. Just beyond the triple living room with two original mirrored fireplaces, the large modern kitchen equipped with the internal courtyard useful for unloading groceries, the closet-laundry room and the bathroom, obtained in what in the nineteenth century was a small votive chapel where women in labor prayed to ask for the grace of having milk.
THE FIRST FLOOR AND THE ATTIC: a comfortable original internal staircase leads to the first floor where a large hallway allows you to reach the wardrobe room, the two bathrooms and the 4 spacious bedrooms (including the guest one) and all characterized by a wall embellished with Hermes wallpaper: each room has a different pattern from the others. The attic, partly already recovered and partly to be finished, can be used as a gym, hobby room, fifth bedroom...
The beautiful French windows from the living room lead into the covered patio, ideal for outdoor dinners and lunches, while the flat garden, of about 1800 square meters, houses the elegant 6x12 meter saltwater swimming pool, inviting you to enjoy the refreshment during the hot summers.
The accessibility is excellent and it is possible to create a driveway gate to park the cars inside the exclusive garden.
The furnishings present are not included. Being collector’s items, they can be partially purchased separately.
FEATURES:
Air conditioning in all rooms except one, in addition to the ceiling fans in the bedrooms
Volumetric and perimeter alarm system
Video intercom
Softener
Photovoltaic system
Latest generation double glazing
Irrigation well
Poolside Wi-Fi
Underfloor irrigation around the pool
DISTANCES: Pisa is 15 minutes away, Lucca 25 minutes away, the sea, very close, is about 10 minutes away by car.
VIDEO:
Energy class D, 118.71 kWh/sqm per year.
The text was written by a human and not by AI.
-
Property type
Villa
-
Year built
1870
-
Price/sqft
$293
Features
- Garden
- Pool
- Terrace
- Fireplace
- Library
- Fitness Center / Gym
- Mountain View
- 2D Floor Plan
- Gate
Features
Lot
- Mountain View
Indoor
- Fireplace
- Air Conditioning
- Gas Stovetop
- Laundry Room
- Library
- Fitness Center / Gym
Outdoor
- Terrace
- Pool
- Gate
- Garden
Explore the Area
Statale Abetone Rigoli, Pontasserchio, San Giuliano Terme, Tuscany
View on Google Maps
Price per sqft
Low
High
Nestled near the charming town of San Giuliano Terme, this exquisite location offers unparalleled access to Tuscany’s natural beauty and cultural heritage. Enjoy proximity to stunning beaches, renowned golf clubs, and vibrant Pisa, a mere 15-minute drive away. Its strategic position places you near luxury spas, fine dining, and prestigious schools while providing tranquility with picturesque landscapes. Ideal for those seeking an elegant lifestyle within Italy’s enchanting Tuscany.
Get nearby
Attractions
Schools
Pisa International Airport
Airport
18 min
Pisa Centrale Train Station
Train Station
14 min
Leaning Tower of Pisa
Culture & Heritage
17 min
Bagni di Pisa
Luxury Wellness & Spas
5 min
International School of Pisa
International School
12 min
Scuola Normale Superiore
University / Higher Education
16 min
Joined 6 years ago
You have inquired about this property
The agent will contact you soon by
Listed by
25
Listings
2020
Joined
Book home tour with the agent
Choose a date and whether you'd like a virtual or in-person tour with the agent.
Preferred date
Tour type
Last updated
April 8
First listed
November 13, 2024
Listing reference
29945805
Similar Properties Nearby
New Listings in Pontasserchio

Explore More Homes for Sale
Pontasserchio property types
Related Guides & Stories
Trusted by the World's Leading Brokers
The agents behind the world's most exceptional properties list with JamesEdition.
- Listings from Sotheby's, Christie's, BARNES, and Engel & Völkers
- Every listing reviewed before it goes live
- Connect directly with verified listing agents
By continuing you agree to our Terms and Privacy Policy.