$1,643,031
San Giuliano Terme Rustic Village
- 6 Beds
- 4 Baths
- 6,351 Sqft
- Updated: April 29
About the Property
Many of the villas built on the Lungomonte Pisano passed from the concept of functional habitat to dominion over the countryside. Despite the different changes of ownership, from the end of the sixteenth century to the beginning of the nineteenth century the portion of the villa being sold does not seem to have undergone significant transformations, maintaining a symmetrical layout with a clear di
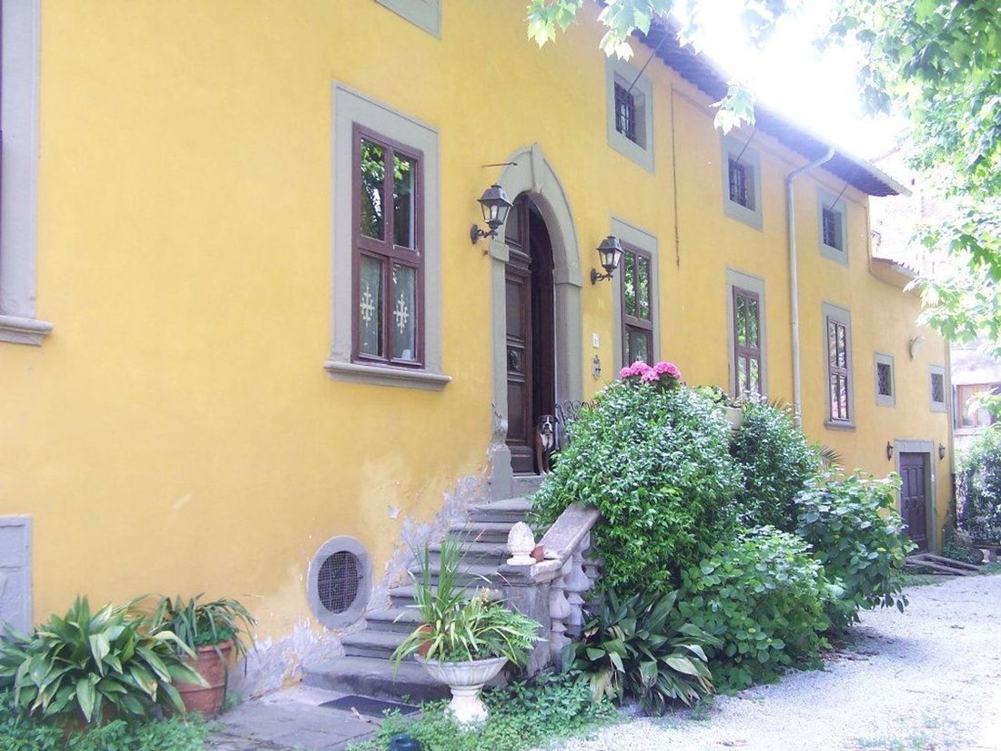
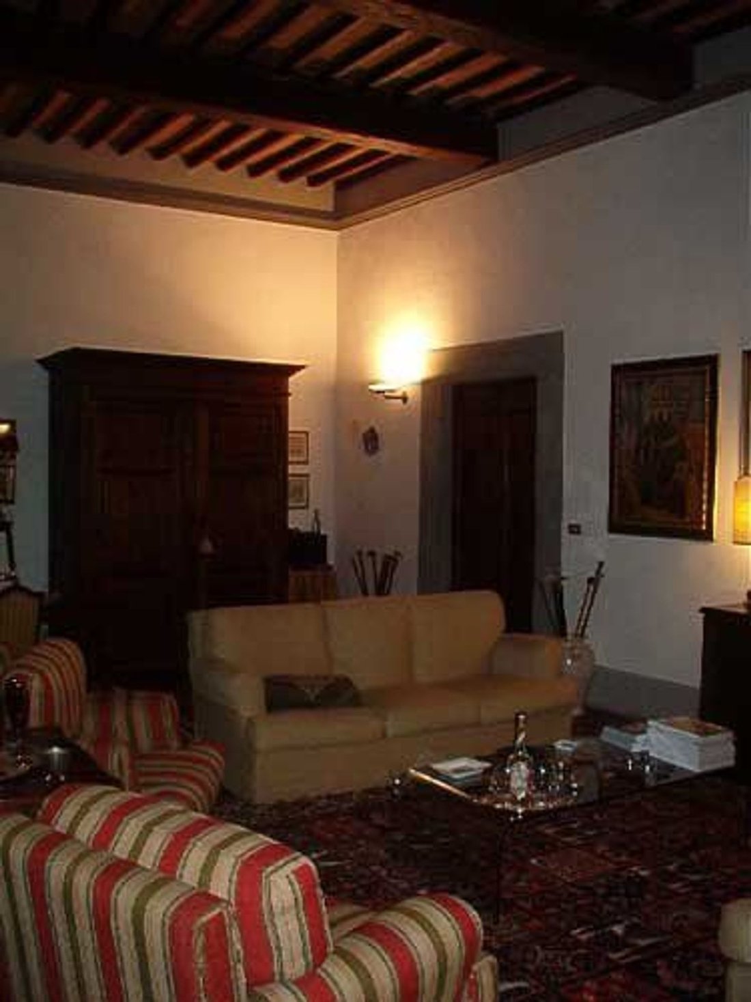
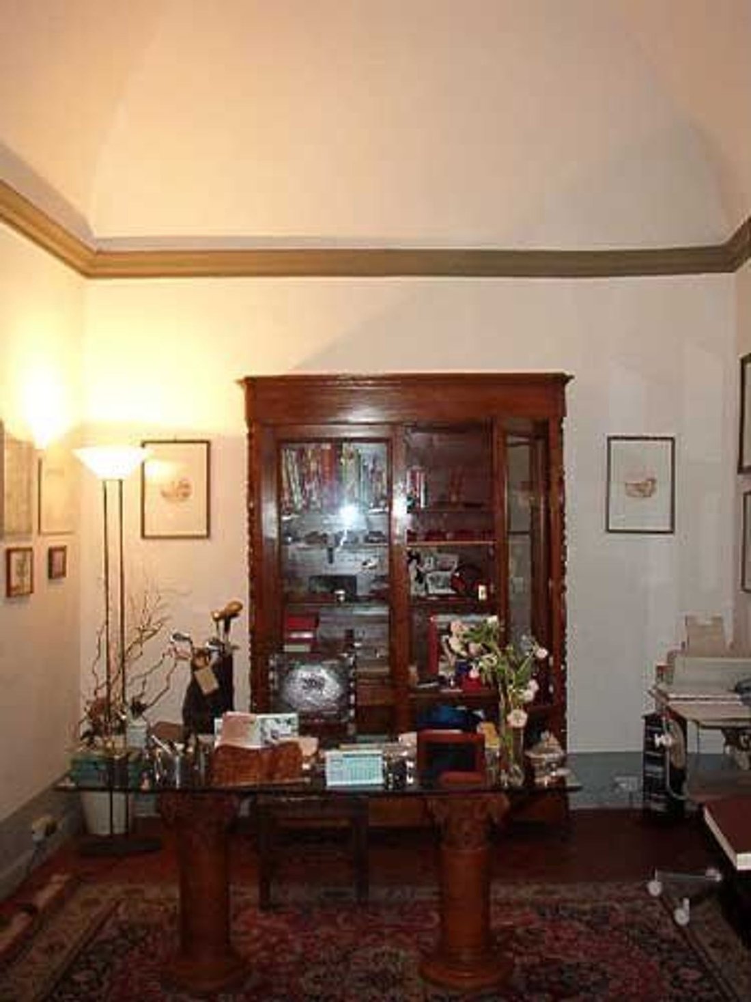
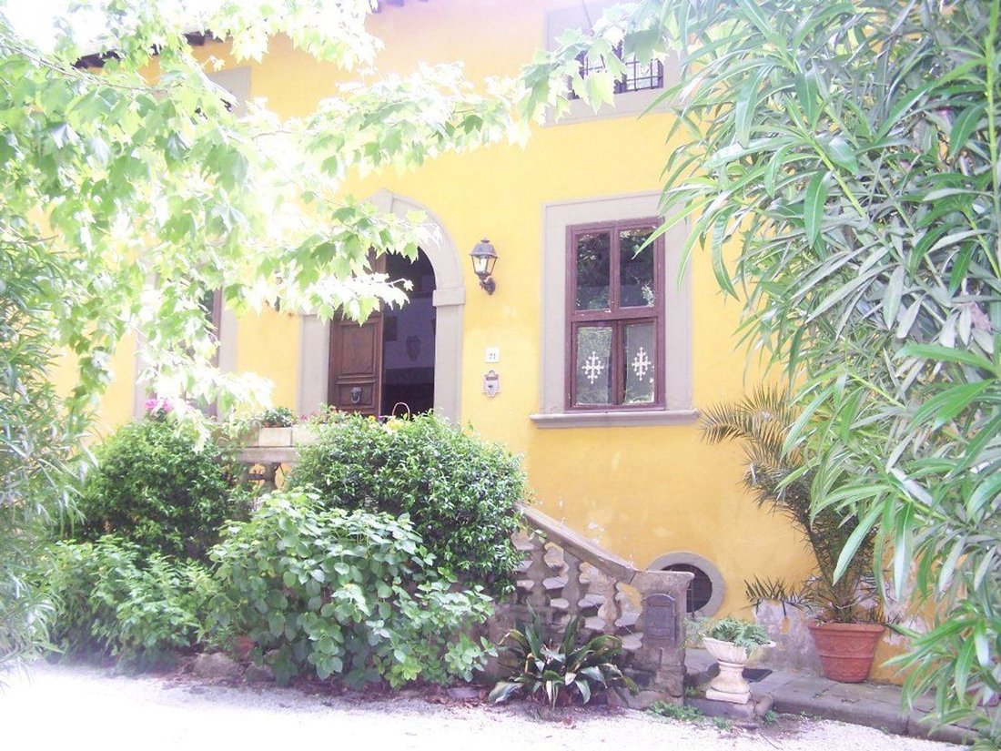
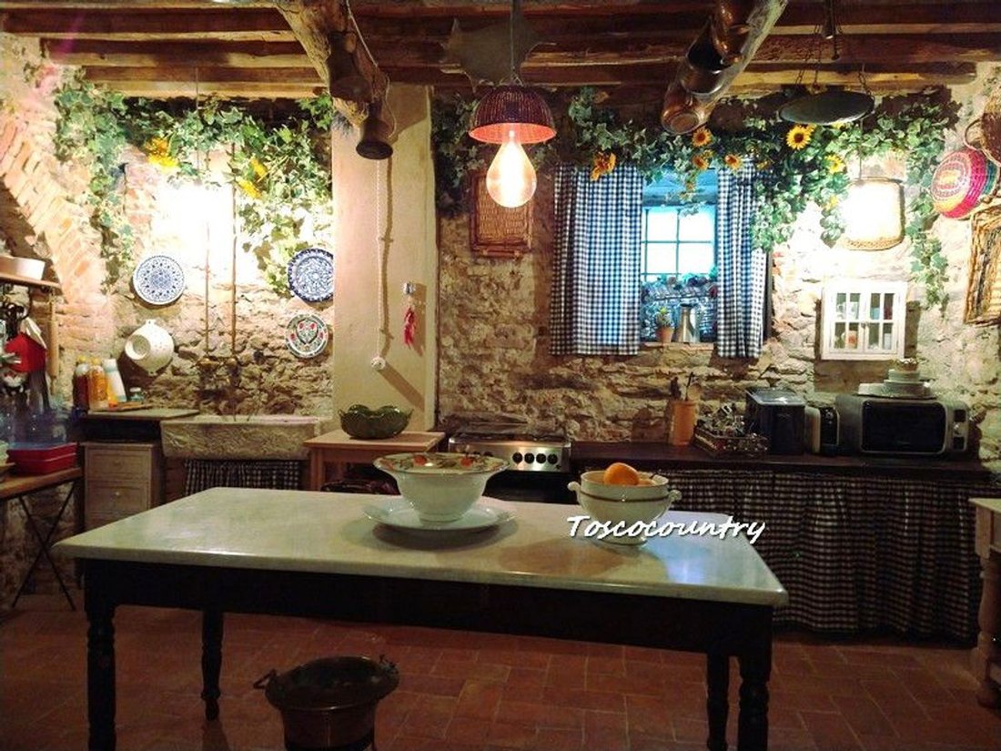
Many of the villas built on the Lungomonte Pisano passed from the concept of functional habitat to dominion over the countryside. Despite the different changes of ownership, from the end of the sixteenth century to the beginning of the nineteenth century the portion of the villa being sold does not seem to have undergone significant transformations, maintaining a symmetrical layout with a clear distribution of the rooms that is also projected externally. The entrance to the residential floor is highlighted by the important double flight staircase and by the portal on which the Gaetani coat of arms stands. The windows are distributed on the sides in strict correspondence. The subdivision of the large living spaces was organized on three floors with, in the basement, a rustic kitchen, living room and dining room, characterized by exposed brickwork, as well as cellars with, still visible, the ancient barrels: these rooms, used as storage and laboratory, can be combined with the deconsecrated chapel to make it, in the future, a further apartment. From this level you reach the rear garden, with a driveway gate, which the annex also overlooks. On the main floor, or ground floor, there is an elegant 70 sqm living room, spacious kitchen, study, bathroom and double bedroom with small wardrobe. The second floor is occupied by three very good sized bedrooms, a central hall and a bathroom. The total area is about 500 square meters arranged in 16 cadastral rooms, which, with the exception of the chapel and the cellars, are in excellent condition. The property is completed by the former granary, of about 90 square meters, perfectly restored maintaining the original rusticity, located in the internal courtyard, characterized by a living room with fireplace and kitchenette on the ground floor, bathroom and bedroom on the first floor. Energy class G, 213.67 kW / sqm per year.
-
Property type
Country House
-
Price/sqft
$258
Features
- Garden
- Fireplace
- Wine Cellar
- Basement
- Gate
- Gas Stovetop
- Office
- High Ceiling
Explore the Area
San Giuliano Terme, Tuscany, Italy
View on Google Maps
Price per sqft
Low
High
Located in the picturesque region of San Giuliano Terme, Italy, this property offers access to Tuscany’s rich culture and serene landscapes. Close to Pisa, it enjoys the convenience of nearby essential services and excellent transport links, including Pisa International Airport and train stations. Experience a blend of tranquility and luxury, just a short drive from historical landmarks, renowned dining, and charming outdoor destinations.
Get nearby
Attractions
Schools
Pisa International Airport
Airport
27 min
Pisa Centrale Train Station
Train Station
20 min
Leaning Tower of Pisa
Cultural & Heritage
25 min
Terme di San Giuliano Spa
Luxury Wellness & Spas
10 min
International School of Florence
International School
90 min
Joined 6 years ago
You have inquired about this property
The agent will contact you soon by
Listed by
25
Listings
2020
Joined
Book home tour with the agent
Choose a date and whether you'd like a virtual or in-person tour with the agent.
Preferred date
Tour type
Last updated
April 29
First listed
April 8
Listing reference
pt177
Trusted by the World's Leading Brokers
The agents behind the world's most exceptional properties list with JamesEdition.
- Listings from Sotheby's, Christie's, BARNES, and Engel & Völkers
- Every listing reviewed before it goes live
- Connect directly with verified listing agents
By continuing you agree to our Terms and Privacy Policy.