$2,256,067
Price decreased by $351,447 on Sep 24, 2026
San Giuliano Terme House Villa
- 6 Baths
- 5,490 Sqft
- 1.24 Ac lot
- Updated: September 24
- 3
About the Property
This ancient residence was built by the Medici family at the end of the 16th century, so that it would become the home of the Fontaniere and his family, or rather of the one who had to regulate the flow of the waters which, springing from the Valle delle Fonti di Asciano, flowed up to Pisa, walking along the 934 arches of the Medici aqueduct. Purchased by the current owners in 2008 after decades o
This ancient residence was built by the Medici family at the end of the 16th century, so that it would become the home of the Fontaniere and his family, or rather of the one who had to regulate the flow of the waters which, springing from the Valle delle Fonti di Asciano, flowed up to Pisa, walking along the 934 arches of the Medici aqueduct. Purchased by the current owners in 2008 after decades of neglect and deterioration, the residence has been perfectly restored preserving as much of the original building as possible, thanks also to the supervision of the Superintendence of Pisa.
The complex: After passing through the elegant wrought iron gate, take the short driveway flanked on the left by the outbuilding of about 120 m2, comprising entrance hall into large living room with kitchenette and fireplace, utility room, utility room, boiler room, spacious garage and additional utility room. On the first floor there is a hallway, three bedrooms and a bathroom. The outbuilding has a private garden of about 2000 sq m with a view of the olive grove.

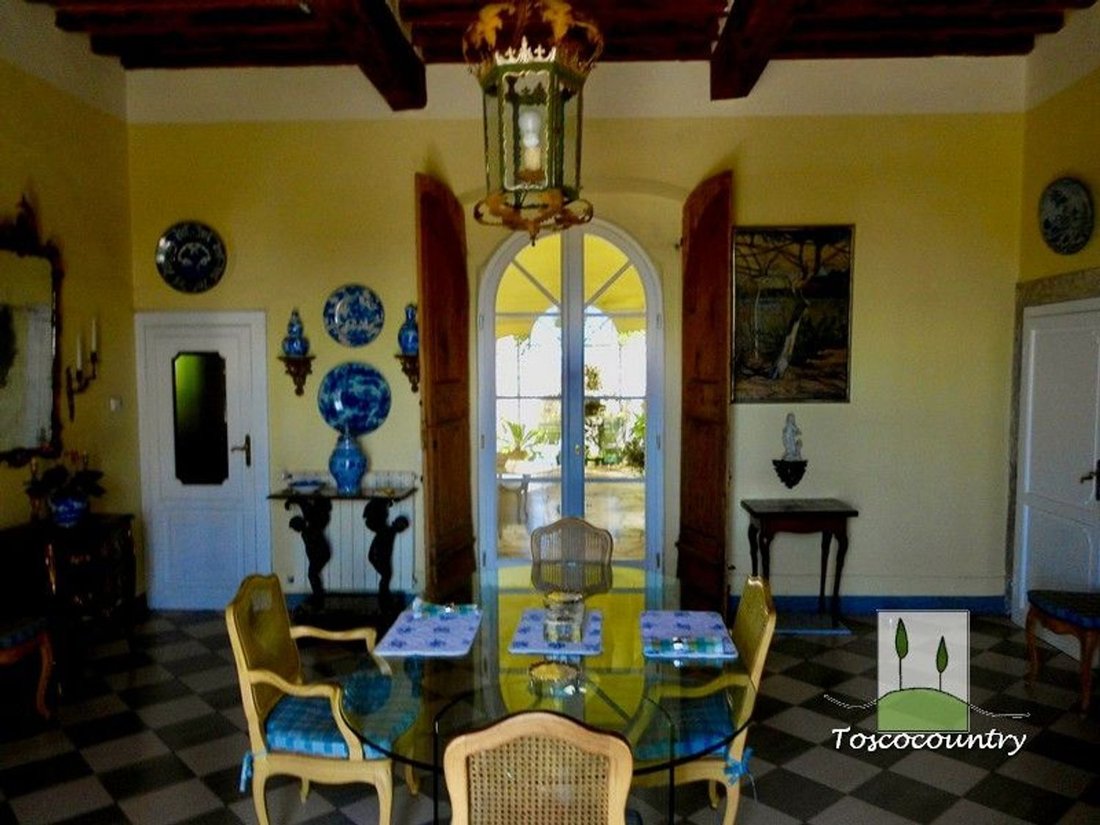
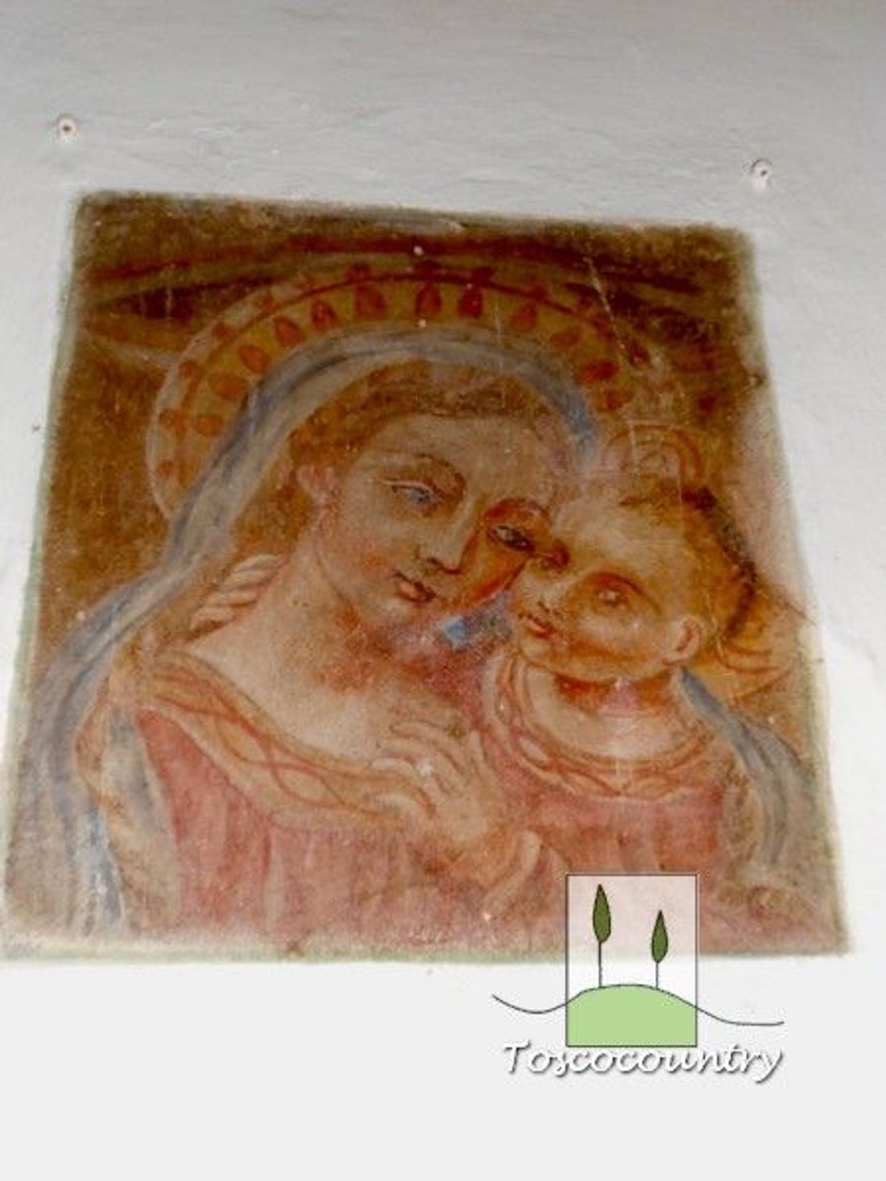
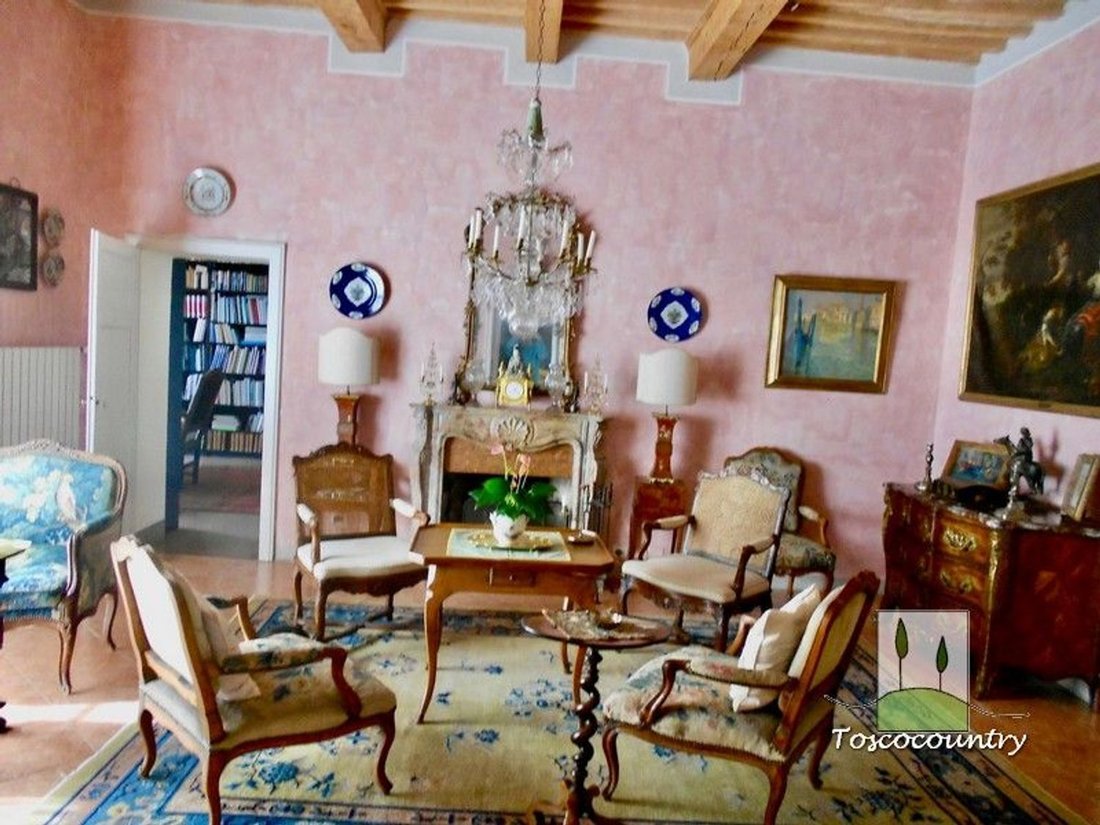
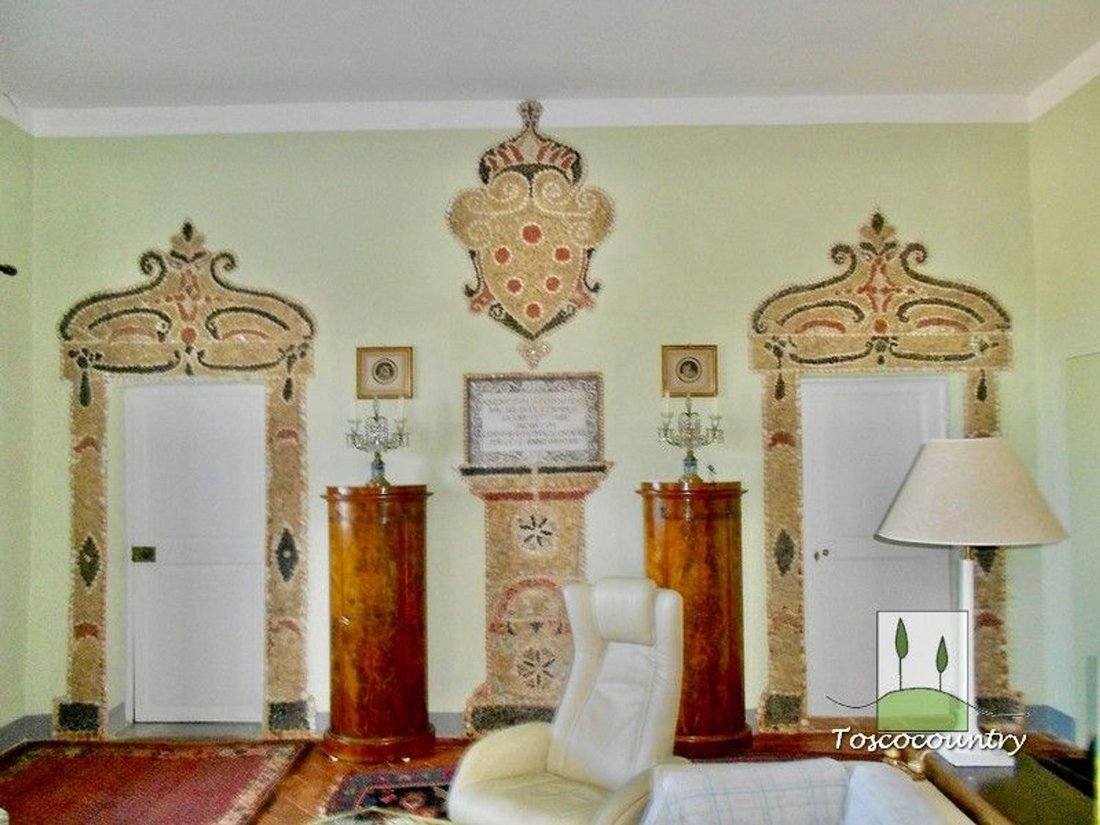
The cottage, measuring approximately 340 square meters, appears in all its splendour, with a cream facade and white window frames: from this position, the view extends from the plain of Pisa to the Cathedral and the Leaning Tower. The interiors are rich in architectural elements whose symbolism is closely linked to the theme of water: in the first elegant room you come across, there is a niche with a marble basin from which water flowed and a fresco representing the baptism of Jesus: from this room, two mirrored French windows allow you to reach the internal garden, with a paved courtyard and fountain in white marble, and the one facing the facade. The same hand probably painted the ancient image of the Madonna with child which re-emerged during the recovery of the kitchen. Also on the ground floor are the library with the nearby study, the living room, illuminated by a large French window, the living room with fireplace, a large utility room with the guest bathroom nearby and wardrobe compartments. From the garden there is also access to some large spaces for storage and cellar use. A discreet internal stairwell leads to the first floor, where there is a central hall characterized by original decorations with shells and a fountain with a marble mask surmounted by the Medici coat of arms: here too the theme of the water element is the protagonist. On this floor there is also a master bedroom with fireplace and private bathroom, second bedroom with closet, served by a bathroom; finally a third and fourth bedroom with the services nearby. From the first floor the view is even more incredible, with Piazza dei Miracoli recognizable in the background. On this level, but with independent access from the garden, there is an apartment of about 50 m2, with living room, bedroom, kitchen, bathroom and closet.
The external space is characterized by a well-kept garden with large terraces, characterized by a small lake, as well as an olive grove of about 3000 square meters in production. It is possible to park a couple of cars inside the garden.
Energy class being required.
The complex: After passing through the elegant wrought iron gate, take the short driveway flanked on the left by the outbuilding of about 120 m2, comprising entrance hall into large living room with kitchenette and fireplace, utility room, utility room, boiler room, spacious garage and additional utility room. On the first floor there is a hallway, three bedrooms and a bathroom. The outbuilding has a private garden of about 2000 sq m with a view of the olive grove.
The cottage, measuring approximately 340 square meters, appears in all its splendour, with a cream facade and white window frames: from this position, the view extends from the plain of Pisa to the Cathedral and the Leaning Tower. The interiors are rich in architectural elements whose symbolism is closely linked to the theme of water: in the first elegant room you come across, there is a niche with a marble basin from which water flowed and a fresco representing the baptism of Jesus: from this room, two mirrored French windows allow you to reach the internal garden, with a paved courtyard and fountain in white marble, and the one facing the facade. The same hand probably painted the ancient image of the Madonna with child which re-emerged during the recovery of the kitchen. Also on the ground floor are the library with the nearby study, the living room, illuminated by a large French window, the living room with fireplace, a large utility room with the guest bathroom nearby and wardrobe compartments. From the garden there is also access to some large spaces for storage and cellar use. A discreet internal stairwell leads to the first floor, where there is a central hall characterized by original decorations with shells and a fountain with a marble mask surmounted by the Medici coat of arms: here too the theme of the water element is the protagonist. On this floor there is also a master bedroom with fireplace and private bathroom, second bedroom with closet, served by a bathroom; finally a third and fourth bedroom with the services nearby. From the first floor the view is even more incredible, with Piazza dei Miracoli recognizable in the background. On this level, but with independent access from the garden, there is an apartment of about 50 m2, with living room, bedroom, kitchen, bathroom and closet.
The external space is characterized by a well-kept garden with large terraces, characterized by a small lake, as well as an olive grove of about 3000 square meters in production. It is possible to park a couple of cars inside the garden.
Energy class being required.
-
Property type
House
-
Year built
1589
-
Price/sqft
$410
Explore the Area
Giovanni Battista Niccolini, Asciano Pisano, San Giuliano Terme, Tuscany
View on Google Maps
Price per sqft
Low
High
Located in Asciano Pisano near San Giuliano Terme, this property offers a tranquil Tuscan setting with easy access to Pisa. The nearby Pisa International Airport is 15 minutes by car, while Pisa Centrale Train Station is 20 minutes away, connecting you to major cities. Enjoy the serene countryside, local dining, and the cultural heritage of nearby Pisa and Lucca.
Get nearby
Attractions
Schools
Pisa International Airport
Airport
15 min
Pisa Centrale Train Station
Train Station
20 min
Marina di Pisa
Port / Marina
18 min
Pisa Cathedral
Culture & Heritage
20 min
The Leaning Tower of Pisa
Culture & Heritage
20 min
Golf Club Tirrenia
Golf & Country Clubs
12 min
Terme di San Giuliano
Luxury Wellness & Spas
6 min
Centro Commerciale Cisanello
Shopping & Lifestyle
16 min
Scuola Internazionale Pisa
International School
20 min
Liceo Scientifico Leonardo da Vinci
Public School
18 min
Scuola Primaria di Asciano Pisano
Public School
5 min
Joined 6 years ago
You have inquired about this property
The agent will contact you soon by
Listed by
25
Listings
2020
Joined
Book home tour with the agent
Choose a date and whether you'd like a virtual or in-person tour with the agent.
Preferred date
Tour type
Last updated
September 24
First listed
November 13, 2024
Listing reference
nortem01
Trusted by the World's Leading Brokers
The agents behind the world's most exceptional properties list with JamesEdition.
- Listings from Sotheby's, Christie's, BARNES, and Engel & Völkers
- Every listing reviewed before it goes live
- Connect directly with verified listing agents
By continuing you agree to our Terms and Privacy Policy.