$793,591
Single Villa With Pool, Possibility To Create 4 Units
- 2 Beds
- 4 Baths
- 5,931 Sqft
- 8,612 Sqft lot
- Updated: June 18
About the Property
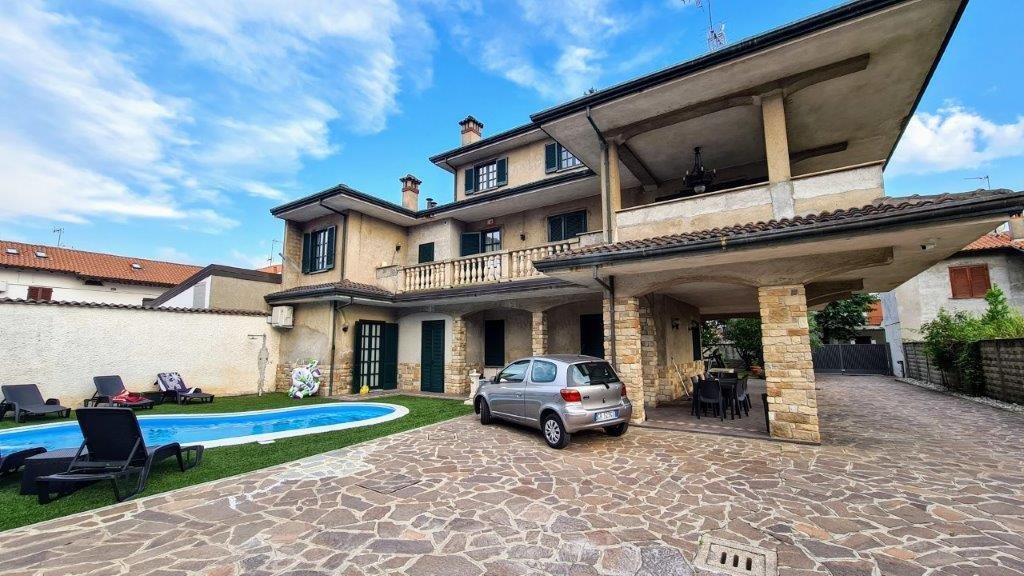
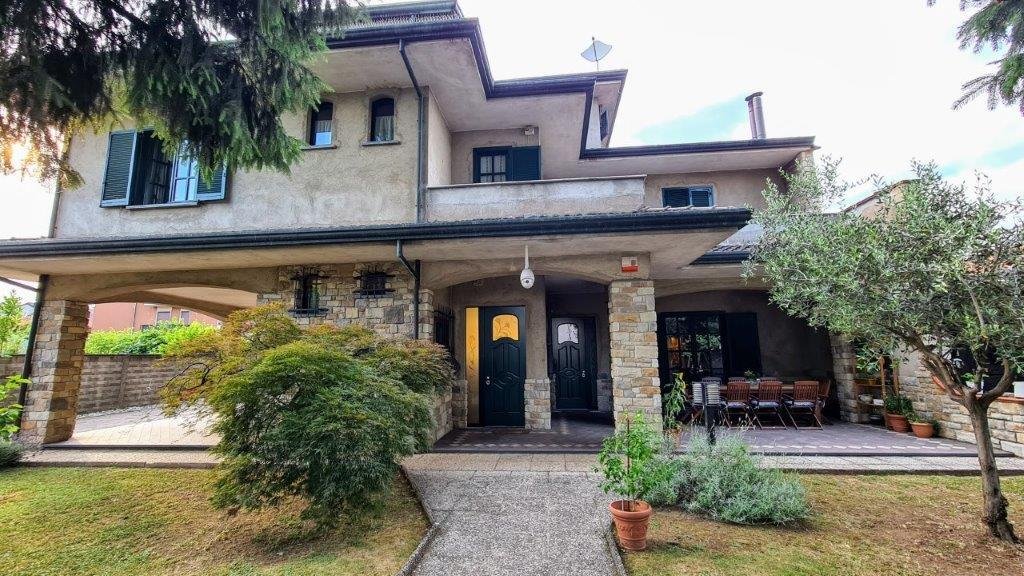
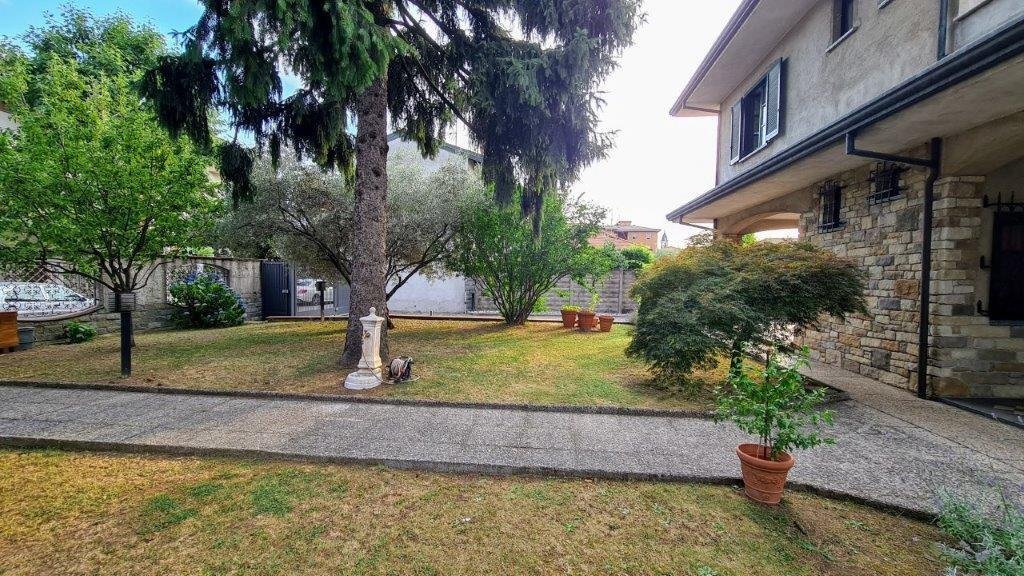
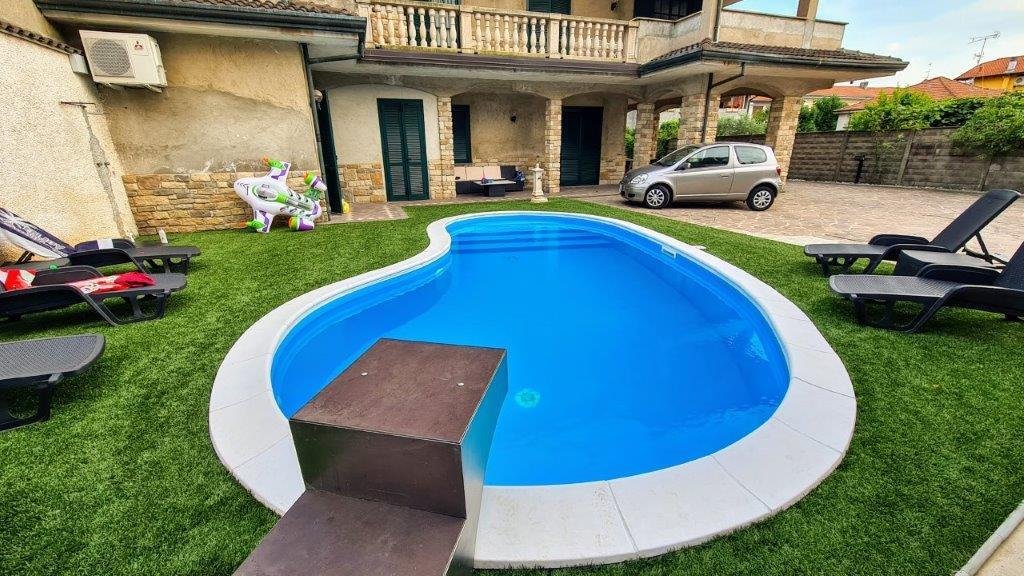
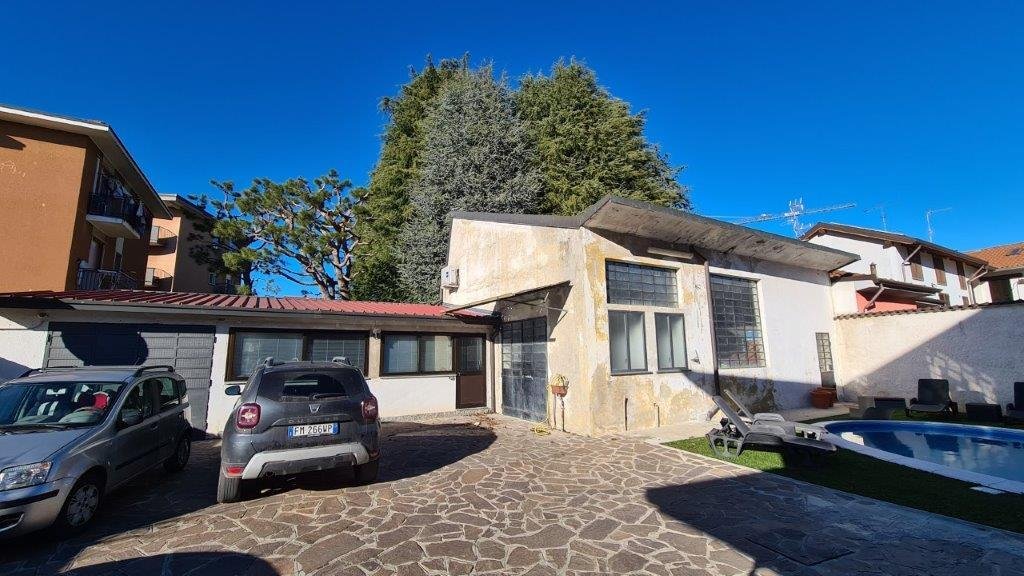
located in a quiet area in the center, this impressive single villa with pool has been recently renovated and features a landscaped garden of 800 sqm, with the possibility to create 4 apartments.
ground floor: 107 sqm with entrance, eat-in kitchen, living room, two bedrooms, and a bathroom, plus a tavern with a fireplace and a portico of 80 sqm. independent entrance, with a staircase lead
ground floor: 107 sqm with entrance, eat-in kitchen, living room, two bedrooms, and a bathroom, plus a tavern with a fireplace and a portico of 80 sqm. independent entrance, with a staircase lead
located in a quiet area in the center, this impressive single villa with pool has been recently renovated and features a landscaped garden of 800 sqm, with the possibility to create 4 apartments.
ground floor: 107 sqm with entrance, eat-in kitchen, living room, two bedrooms, and a bathroom, plus a tavern with a fireplace and a portico of 80 sqm. independent entrance, with a staircase leading to the first floor.
first floor: 155 sqm with a spacious living room featuring a dining area and fireplace, an eat-in kitchen overlooking a 20 sqm terrace, a bathroom, a night hallway, a master bedroom with an en-suite bathroom, and balconies totaling 21 sqm.
second floor: usable attic of 82 sqm consisting of two large rooms, a small study, and a bathroom (possibility to create a one-bedroom apartment, with kitchen connections).
on the ground floor, a separate laboratory/hobby room of 102 sqm with two bathrooms, an office of 29 sqm with a bathroom, and a single garage. the laboratory/hobby room is equipped to create an additional dwelling.
renovations carried out over the years include wooden window frames with double glazing, wooden shutters, and nailed teak parquet flooring. in 2012 and 2014, the ground floor apartment was renovated with new systems, porcelain stoneware floors, a complete bathroom and kitchen, and a tavern in geopietra with a fireplace and oven, a masonry kitchen with bricks and beams from the 1500s, and pietrassa flooring. the second floor was renovated in 2013 with parquet flooring. the first floor features radica doors, some of which are pocket doors. the staircase is made of pink marble.
additional features include air conditioning, a video surveillance and intrusion detection system, a new panasonic photovoltaic system of 25 kw with a 20 kw inverter and a 30 kw storage battery, a sectional pellet boiler, two methane boilers, a perimeter wall, facade, and a sandwich roof of 12 cm installed in 2024.
ground floor: 107 sqm with entrance, eat-in kitchen, living room, two bedrooms, and a bathroom, plus a tavern with a fireplace and a portico of 80 sqm. independent entrance, with a staircase leading to the first floor.
first floor: 155 sqm with a spacious living room featuring a dining area and fireplace, an eat-in kitchen overlooking a 20 sqm terrace, a bathroom, a night hallway, a master bedroom with an en-suite bathroom, and balconies totaling 21 sqm.
second floor: usable attic of 82 sqm consisting of two large rooms, a small study, and a bathroom (possibility to create a one-bedroom apartment, with kitchen connections).
on the ground floor, a separate laboratory/hobby room of 102 sqm with two bathrooms, an office of 29 sqm with a bathroom, and a single garage. the laboratory/hobby room is equipped to create an additional dwelling.
renovations carried out over the years include wooden window frames with double glazing, wooden shutters, and nailed teak parquet flooring. in 2012 and 2014, the ground floor apartment was renovated with new systems, porcelain stoneware floors, a complete bathroom and kitchen, and a tavern in geopietra with a fireplace and oven, a masonry kitchen with bricks and beams from the 1500s, and pietrassa flooring. the second floor was renovated in 2013 with parquet flooring. the first floor features radica doors, some of which are pocket doors. the staircase is made of pink marble.
additional features include air conditioning, a video surveillance and intrusion detection system, a new panasonic photovoltaic system of 25 kw with a 20 kw inverter and a 30 kw storage battery, a sectional pellet boiler, two methane boilers, a perimeter wall, facade, and a sandwich roof of 12 cm installed in 2024.
-
Property type
Villa
-
Price/sqft
$133
Features
Explore the Area
Via Bainsizza, Olcella, Dairago, Milano, Lombardia, 20034, Italia, Lombardy, Italy
View on Google Maps
Price per sqft
Low
High
Located in the serene countryside of Lombardia, Olcella offers luxury living with easy access to Milano’s vibrant culture and dining scene, about 35 minutes away. Perfect for those who cherish tranquil surroundings and outdoor pursuits, with local parks and nature reserves nearby. Excellent connectivity through nearby motorways and Milan’s Malpensa Airport, approximately 20 minutes away, ensures international convenience.
Get nearby
Attractions
Schools
Malpensa Airport
Airport
20 min
Legnano Train Station
Train Station
12 min
Parco degli Aironi
Outdoor & Nature
10 min
Museo Fratelli Cozzi
Culture & Heritage
15 min
International School of Milan
International School
30 min
Liceo Scientifico G. Galilei
Public School
18 min
Joined 1 year ago
You have inquired about this property
The agent will contact you soon by
Listed by
6
Listings
2025
Joined
Book home tour with the agent
Choose a date and whether you'd like a virtual or in-person tour with the agent.
Preferred date
Tour type
Last updated
June 18
First listed
June 5, 2025
Listing reference
GA/3/C
All property information is shown based on the most accurate data we have at the time of publication. Details on how we collect and verify this data can be found in section 5 of our Terms & Conditions.
Trusted by the World's Leading Brokers
The agents behind the world's most exceptional properties list with JamesEdition.
- Listings from Sotheby's, Christie's, BARNES, and Engel & Völkers
- Every listing reviewed before it goes live
- Connect directly with verified listing agents
By continuing you agree to our Terms and Privacy Policy.