$6,155,230
San Gimignano, Tuscany: 73.3 Hectare Estate, Resort For Sale
- 31 Beds
- 24 Baths
- 22,605 Sqft
- 6.18 Ac lot
- Updated: August 7
- 15
About the Property
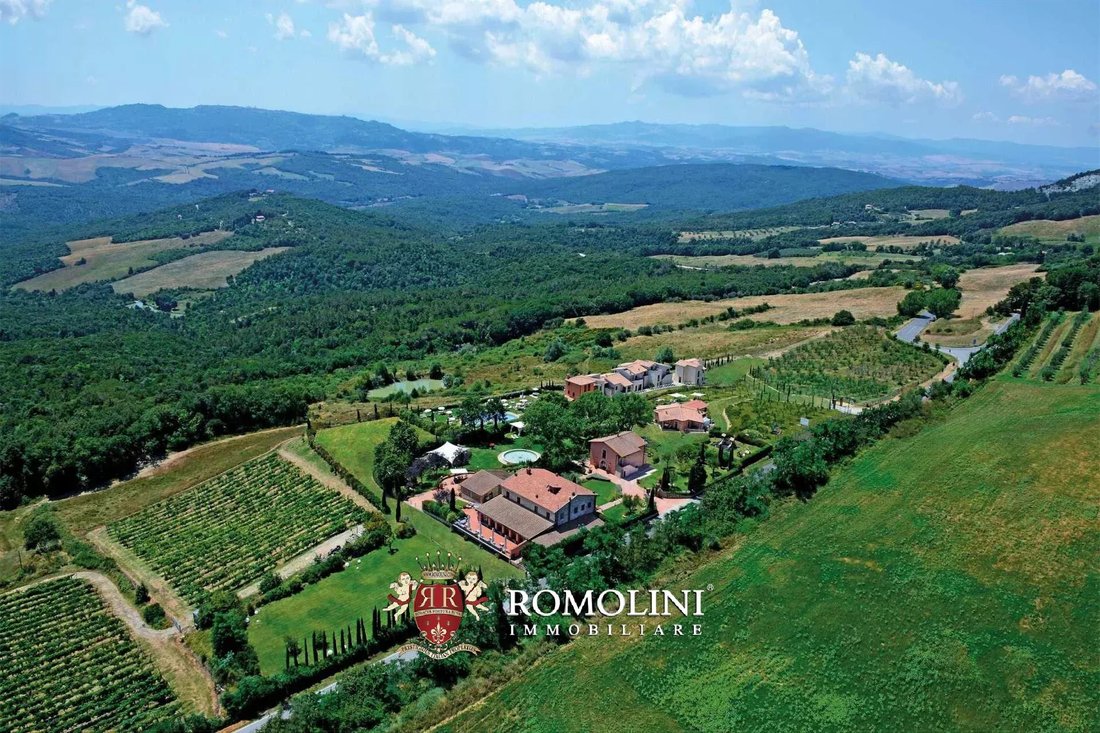
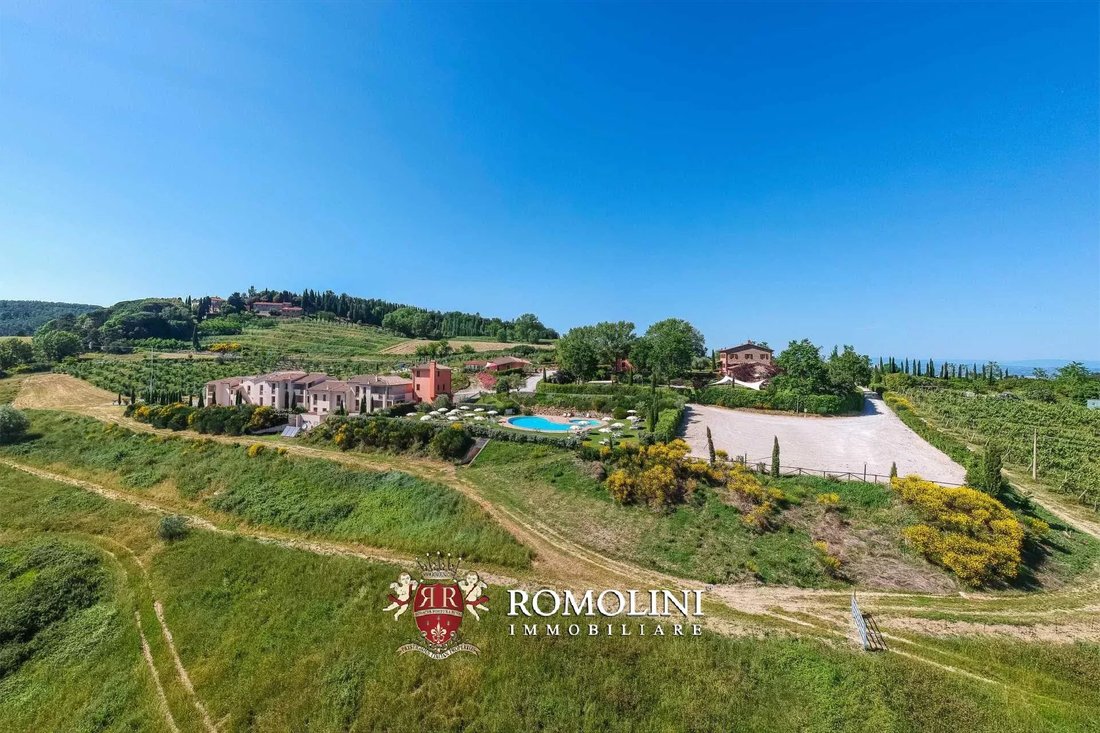
In a hilly and panoramic position, not far from the fortified town of San Gimignano, 73.3-hectare estate with resort, holiday house and vineyard.
Easily reached via the municipal road network, the estate has all the necessary services available in a nearby town (7km; 10’) and allows easily moving throughout the whole Tuscany with its wonders: the turreted San Gimignano, the Etruscan Volterra,
Easily reached via the municipal road network, the estate has all the necessary services available in a nearby town (7km; 10’) and allows easily moving throughout the whole Tuscany with its wonders: the turreted San Gimignano, the Etruscan Volterra,
In a hilly and panoramic position, not far from the fortified town of San Gimignano, 73.3-hectare estate with resort, holiday house and vineyard.
Easily reached via the municipal road network, the estate has all the necessary services available in a nearby town (7km; 10’) and allows easily moving throughout the whole Tuscany with its wonders: the turreted San Gimignano, the Etruscan Volterra, Colle Val d’Elsa, the medieval Siena, Greve in Chianti, Pisa with its leaning tower, the Renaissant town of Florence, Lucca with its fortification and the harbor of Livorno.
The most useful airports to reach the property are Firenze Peretola, Pisa Galilei, Grosseto Baccarini, Bologna Marconi, Roma Ciampino and Roma Fiumicino.
DESCRIPTION OF THE BUILDINGS, STATE AND FINISHES
The first core includes three buildings dating back to the end of the 19th century, formerly including the master farmhouse, the stables, the cellar, the barn and the pigsty. They have been finely and attentively restored, keeping the original look unchanged. Façades are made out of stone and masonry, while roofs are made out of wood and covered with old tiles.
The building A (554 sqm – 5,963 sqft gross, 4 bedrooms and 7 bathrooms) is laid out onto two above-ground floors:
- Ground floor: entrance hall, dining room, event room, services and kitchen;
- First floor: four bedrooms with en-suite bathroom, office, closet, dressing room and three bathrooms;
The building B (190 sqm – 2,045 sqft gross, 4 bedrooms and 2 bathrooms) was once a barn and is laid out onto two floors, each of which hosts an independent apartment:
- Apartment N°1: living room with open-space kitchen, closet, two bedrooms and bathroom;
- Apartment N°2: living room with open-space kitchen, two bedrooms and bathroom.
The building C (133 sqm – 1,432 sqft gross, 2 bedrooms and 2 bathrooms) was once a pigsty has is laid out onto a floor plus a mezzanine floor. It hosts two independent units:
- Unit N°1: kitchen, bedroom, bathroom and loft;
- Unit N°2: kitchen, bedroom, bathroom and loft;
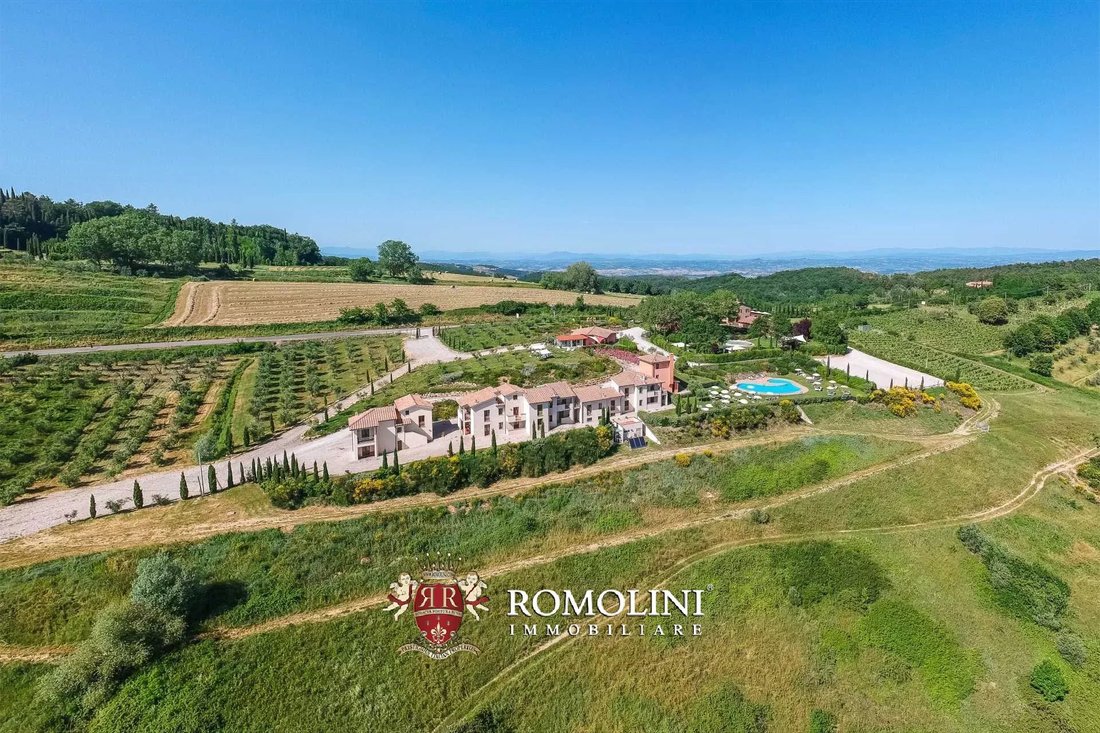
The second core, conversely, has been recently built and is entirely used for the hosting business. Buildings E/F have a supporting structure made out of reinforced concrete and wooden roofs covered in old tiles. Terraces and porticos are paved in terracotta, as well as the apartments. Finishes are high-quality throughout, with bathrooms paved in marble and high-quality furniture.
The building D (256 sqm – 2,755 sqft gross, 1 bathroom) includes the necessary services for the hosting business and is laid out onto two floors:
- Basement: laundry room, storage room, pantry, two closets and boiler room;
- Ground floor: reception, bathroom, kitchen and breakfast room.
The building E (779 sqm – 8,382 sqft gross, 17 bedrooms and 10 bathrooms) is currently used as a holiday resort and is made up of several terraced houses split into eight apartments:
- Apartment N°3 (tower on three floors, 105 sqm – 1,130 sqft): living room with sofa-bed, kitchen, double bedroom, twin bedroom and two bathrooms (one with shower, the other with whirlwind tub).
- Apartment N°4 (ground floor, 72 sqm – 775 sqft): living room with sofa-bed, kitchen, two double bedrooms and bathroom with shower;
- Apartment N°5 (ground floor, 81 sqm – 872 sqft): living room with sofa-bed, kitchen, double bedroom, twin bedroom and two bathrooms (one with shower, the other with whirlwind tub);
- Apartment N°6 (ground floor, 75 sqm – 807 sqft): living room with sofa-bed, kitchen, double bedroom, twin bedroom and bathroom with shower;
- Apartment N°7 (ground floor, 73 sqm – 786 sqft): living room with sofa-bed, kitchen, double bedroom, twin bedroom and bathroom with shower;
- Apartment N°8 (first floor, 82 sqm – 882 sqft): living room with sofa-bed, kitchen, two double bedrooms, triple bedroom and bathroom with shower;
- Apartment N°9 (first floor, 70 sqm – 753 sqft): living room with sofa-bed, kitchen, double bedroom, twin bedroom and bathroom with shower;
- Apartment N°10 (first floor, 78 sqm – 839 sqft): living room with sofa-bed, kitchen, double bedroom, twin bedroom and bathroom with shower.
The building F (188 sqm – 2,023 sqft gross, 4 bedrooms and 2 bathrooms) is an independent building on two floors housing two more apartments:
- Apartment N°11 (ground floor, 75 sqm – 807 sqft): living room with sofa-bed, kitchen, double bedroom, twin bedroom and bathroom with shower;
- Apartment N°12 (first floor, 82 sqm – 883 sqft): living room with sofa-bed, kitchen, double bedroom, twin bedroom and bathroom with shower.
EXTERIOR
The property covers 73.3 hectares of land, irrigated thanks to two lakes connected through several pumps. As far as repartition is concerned, we have vineyard (2.5 ha), olive grove (4.1 ha), arable land (16.6 ha, partly used as garden) and woodland (50.1 ha). The whole estate falls inside a wildlife hunting reserve.
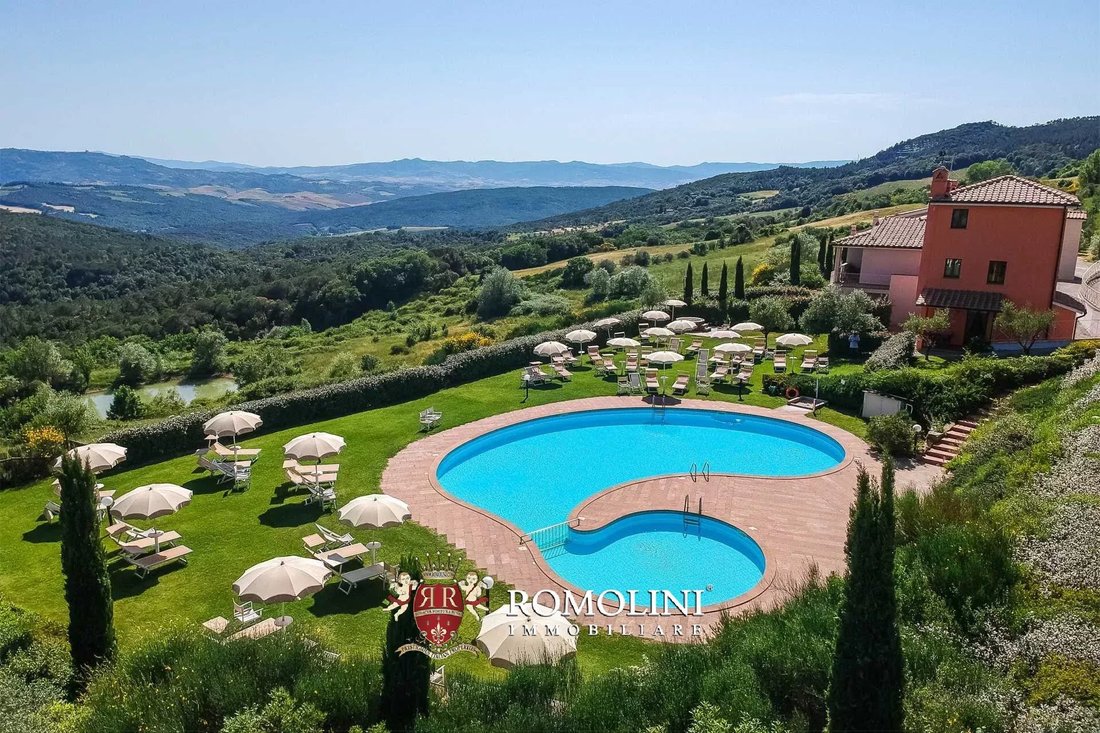
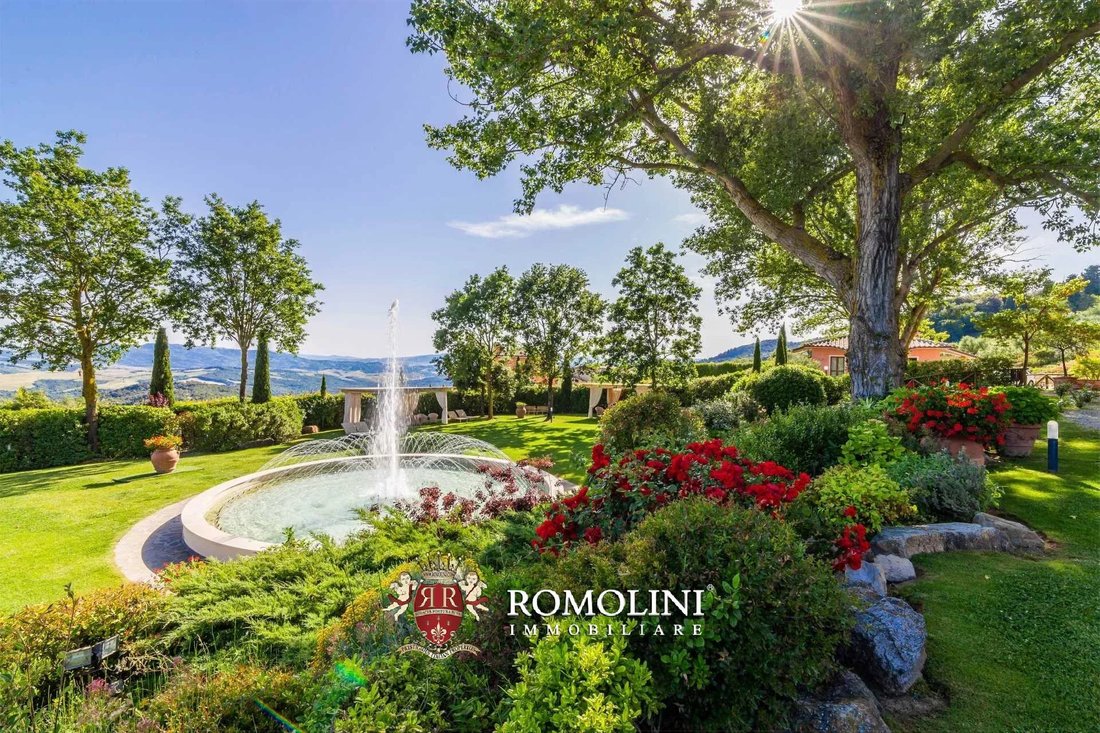
Next to the first core is located an ample parking lot, particularly useful in case of events and cerimonies with many guests invited. Midway between the two cores there is a fountain obtained from a pre-existing and no longer used pool, while the current swimming pool is located slightly downhill. Around the building a garden has been landscaped, crossed by hedges and “Impruneta” terracotta walkways.
The whole complex is enclosed by a stone and masonry wall with wrought-iron fencing on top.
USE AND POTENTIAL USES
The property is perfect for anyone looking for a well-started and renowned hosting business. Ample spaces (both indoor and outdoor) allow hosting events such as weddings and conferences. It is also possible for the owners to keep one of the buildings for themselves so to live in contact with the business.
The land included in the property allows producing wine and oil, which could be used in meals for the guests or, alternatively, sold for a further income.
CLOSEST CITIES AND TOWN†S
Town with services (7km; 10’), San Gimignano (11km; 20’), Volterra (21km; 25’), Colle Val d’Elsa (25km; 35’), Siena (56km; 1h 5’), Greve in Chianti (57km; 1h 5’), Pisa (66km; 1h), Florence (68km; 1h 15’), Lucca (68km; 1h 20’), Livorno (74km; 1h 10’)
CLOSEST AIRPORTS
Firenze Peretola (58km; 1h), Pisa Galilei (63km; 55’), Grosseto Baccarini (125km; 1h 45’), Bologna Marconi (145km; 1h 50’), Roma Ciampino (294km; 3h 20’), Roma Fiumicino (308km; 3h 20’)
Easily reached via the municipal road network, the estate has all the necessary services available in a nearby town (7km; 10’) and allows easily moving throughout the whole Tuscany with its wonders: the turreted San Gimignano, the Etruscan Volterra, Colle Val d’Elsa, the medieval Siena, Greve in Chianti, Pisa with its leaning tower, the Renaissant town of Florence, Lucca with its fortification and the harbor of Livorno.
The most useful airports to reach the property are Firenze Peretola, Pisa Galilei, Grosseto Baccarini, Bologna Marconi, Roma Ciampino and Roma Fiumicino.
DESCRIPTION OF THE BUILDINGS, STATE AND FINISHES
The first core includes three buildings dating back to the end of the 19th century, formerly including the master farmhouse, the stables, the cellar, the barn and the pigsty. They have been finely and attentively restored, keeping the original look unchanged. Façades are made out of stone and masonry, while roofs are made out of wood and covered with old tiles.
The building A (554 sqm – 5,963 sqft gross, 4 bedrooms and 7 bathrooms) is laid out onto two above-ground floors:
- Ground floor: entrance hall, dining room, event room, services and kitchen;
- First floor: four bedrooms with en-suite bathroom, office, closet, dressing room and three bathrooms;
The building B (190 sqm – 2,045 sqft gross, 4 bedrooms and 2 bathrooms) was once a barn and is laid out onto two floors, each of which hosts an independent apartment:
- Apartment N°1: living room with open-space kitchen, closet, two bedrooms and bathroom;
- Apartment N°2: living room with open-space kitchen, two bedrooms and bathroom.
The building C (133 sqm – 1,432 sqft gross, 2 bedrooms and 2 bathrooms) was once a pigsty has is laid out onto a floor plus a mezzanine floor. It hosts two independent units:
- Unit N°1: kitchen, bedroom, bathroom and loft;
- Unit N°2: kitchen, bedroom, bathroom and loft;
The second core, conversely, has been recently built and is entirely used for the hosting business. Buildings E/F have a supporting structure made out of reinforced concrete and wooden roofs covered in old tiles. Terraces and porticos are paved in terracotta, as well as the apartments. Finishes are high-quality throughout, with bathrooms paved in marble and high-quality furniture.
The building D (256 sqm – 2,755 sqft gross, 1 bathroom) includes the necessary services for the hosting business and is laid out onto two floors:
- Basement: laundry room, storage room, pantry, two closets and boiler room;
- Ground floor: reception, bathroom, kitchen and breakfast room.
The building E (779 sqm – 8,382 sqft gross, 17 bedrooms and 10 bathrooms) is currently used as a holiday resort and is made up of several terraced houses split into eight apartments:
- Apartment N°3 (tower on three floors, 105 sqm – 1,130 sqft): living room with sofa-bed, kitchen, double bedroom, twin bedroom and two bathrooms (one with shower, the other with whirlwind tub).
- Apartment N°4 (ground floor, 72 sqm – 775 sqft): living room with sofa-bed, kitchen, two double bedrooms and bathroom with shower;
- Apartment N°5 (ground floor, 81 sqm – 872 sqft): living room with sofa-bed, kitchen, double bedroom, twin bedroom and two bathrooms (one with shower, the other with whirlwind tub);
- Apartment N°6 (ground floor, 75 sqm – 807 sqft): living room with sofa-bed, kitchen, double bedroom, twin bedroom and bathroom with shower;
- Apartment N°7 (ground floor, 73 sqm – 786 sqft): living room with sofa-bed, kitchen, double bedroom, twin bedroom and bathroom with shower;
- Apartment N°8 (first floor, 82 sqm – 882 sqft): living room with sofa-bed, kitchen, two double bedrooms, triple bedroom and bathroom with shower;
- Apartment N°9 (first floor, 70 sqm – 753 sqft): living room with sofa-bed, kitchen, double bedroom, twin bedroom and bathroom with shower;
- Apartment N°10 (first floor, 78 sqm – 839 sqft): living room with sofa-bed, kitchen, double bedroom, twin bedroom and bathroom with shower.
The building F (188 sqm – 2,023 sqft gross, 4 bedrooms and 2 bathrooms) is an independent building on two floors housing two more apartments:
- Apartment N°11 (ground floor, 75 sqm – 807 sqft): living room with sofa-bed, kitchen, double bedroom, twin bedroom and bathroom with shower;
- Apartment N°12 (first floor, 82 sqm – 883 sqft): living room with sofa-bed, kitchen, double bedroom, twin bedroom and bathroom with shower.
EXTERIOR
The property covers 73.3 hectares of land, irrigated thanks to two lakes connected through several pumps. As far as repartition is concerned, we have vineyard (2.5 ha), olive grove (4.1 ha), arable land (16.6 ha, partly used as garden) and woodland (50.1 ha). The whole estate falls inside a wildlife hunting reserve.
Next to the first core is located an ample parking lot, particularly useful in case of events and cerimonies with many guests invited. Midway between the two cores there is a fountain obtained from a pre-existing and no longer used pool, while the current swimming pool is located slightly downhill. Around the building a garden has been landscaped, crossed by hedges and “Impruneta” terracotta walkways.
The whole complex is enclosed by a stone and masonry wall with wrought-iron fencing on top.
USE AND POTENTIAL USES
The property is perfect for anyone looking for a well-started and renowned hosting business. Ample spaces (both indoor and outdoor) allow hosting events such as weddings and conferences. It is also possible for the owners to keep one of the buildings for themselves so to live in contact with the business.
The land included in the property allows producing wine and oil, which could be used in meals for the guests or, alternatively, sold for a further income.
CLOSEST CITIES AND TOWN†S
Town with services (7km; 10’), San Gimignano (11km; 20’), Volterra (21km; 25’), Colle Val d’Elsa (25km; 35’), Siena (56km; 1h 5’), Greve in Chianti (57km; 1h 5’), Pisa (66km; 1h), Florence (68km; 1h 15’), Lucca (68km; 1h 20’), Livorno (74km; 1h 10’)
CLOSEST AIRPORTS
Firenze Peretola (58km; 1h), Pisa Galilei (63km; 55’), Grosseto Baccarini (125km; 1h 45’), Bologna Marconi (145km; 1h 50’), Roma Ciampino (294km; 3h 20’), Roma Fiumicino (308km; 3h 20’)
-
Property type
Estate
-
Floors
4
-
Price/sqft
$272
Features
- Garden
- Pool
- Terrace
- Fireplace
- Vineyard / Winery
- Equestrian
- Playground
- Jacuzzi
- Mountain View
Features
Lot
- Mountain View
- Water View
- Equestrian
Indoor
- High Ceiling
- Office
- Fireplace
- Air Conditioning
- Kitchen island
- Gas Stovetop
- Jacuzzi
- Bar
- Laundry Room
- Basement
Outdoor
- Terrace
- Balcony
- Parking
- Pool
- Playground
- Outdoor Living Space
- Garden
- Vineyard / Winery
Explore the Area
San Gimignano, Tuscany, Italy
View on Google Maps
Price per sqft
Low
High
Nestled in the heart of Tuscany, San Gimignano offers a perfect blend of historical charm and modern luxury. This location provides easy access to exquisite dining, world-class wineries, and cultural attractions typical of Italian heritage. Delight in the scenic landscapes and traditional Tuscan lifestyle while being just minutes away from Florence’s vibrant city life.
Get nearby
Attractions
Schools
Florence Airport
Airport
65 min
Siena Train Station
Train Station
45 min
Pisa Airport
Airport
75 min
Historic Centre of San Gimignano
Culture & Heritage
5 min
Chianti Wine Region
Dining & Wine
20 min
Volterra
Culture & Heritage
35 min
University of Siena
University / Higher Education
45 min
International School of Florence
International School
70 min

Joined 4 years ago
You have inquired about this property
The agent will contact you soon by
Listed by
78
Listings
2022
Joined
Book home tour with Gionatan Guidi
Choose a date and whether you'd like a virtual or in-person tour with the agent.
Preferred date
Tour type

Romolini Immobiliare
Piazza Torre di Berta 4, Tuscany, 52037, Sansepolcro, Italy
View agency profile
Riccardo and Marta met during their high school years. Since then, their paths have never parted. United by shared
Riccardo and Marta met during their high school years. Since then, their paths have never parted. United by shared dreams and aspirations, they married in 1999 and are today parents of three children. In 2004, driven by their passion for their native land, art, and beauty, they chose the historic heart of Tuscany – the charming village of Anghiari – as the birthplace of a project that already carried the warmth of home: Romolini Immobiliare. A story founded on courage, dedication, and profound values that, paired with their vision, quickly earned them recognition within both the national and international real estate markets. In 2008, an important achievement further strengthened their reputation: Romolini Immobiliare was appointed exclusive affiliate of Christie’s International Real Estate, the world’s most prestigious name in luxury real estate – a testament to their authenticity and unwavering commitment. Romolini, however, is more than a business: it is a family. Those who have joined Riccardo and Marta in this endeavor were welcomed for their human qualities, integrity, and outstanding professionalism, becoming not just exceptional team members, but part of a greater family. Each brings a unique approach, a personal style, and a shared dedication to the values that have always defined Romolini. In 2020, Danilo, their eldest son, chose to join the company. Having grown up amid the dreams and challenges of the family business, he brought a visionary spirit and a profound love for beauty. Danilo pioneered a new way of presenting properties in Italy, creating emotional and engaging video narratives that captivate and inspire. With his contribution, Romolini Immobiliare embraced a new chapter. A refined approach to communication, an even greater attention to detail, and a client-centered philosophy have established the company as a leading figure in the luxury real estate sector. Romolini is not just a name. It is a legacy. It is a family dream brought to life. It is a journey that moves forward with passion and purpose.
Last updated
August 7
First listed
May 21, 2025
Listing reference
1688
Similar Properties Nearby
New Listings in San Gimignano









Explore More Homes for Sale
San Gimignano property types
San Gimignano popular searches
- Duplex properties in San Gimignano
- Gated Community properties in San Gimignano
- Properties with Sauna in San Gimignano
- Properties with Pool in San Gimignano
- Properties with Helipad in San Gimignano
- Properties with Vineyard / Winery in San Gimignano
- Properties with Cinema in San Gimignano
- Lakefront properties in San Gimignano
- Properties with Indoor Pool in San Gimignano
Related Guides & Stories
Trusted by the World's Leading Brokers
The agents behind the world's most exceptional properties list with JamesEdition.
- Listings from Sotheby's, Christie's, BARNES, and Engel & Völkers
- Every listing reviewed before it goes live
- Connect directly with verified listing agents
By continuing you agree to our Terms and Privacy Policy.