$6,153,935
Magnificent Farmhouse Immersed In The Heart Of Tuscany
- 31 Beds
- 24 Baths
- 23,573 Sqft
- 181.62 Ac lot
- Updated: October 21, 2024
- 33
About the Property
LOCATION
Magnificent completely renovated farmhouse nestled in the heart of the green Tuscan hills in a breathtaking setting. Tenuta Le Volte is the ideal place to spend your holidays in total relaxation and carefree.
The property is located in the heart of Tuscany, just 9 km from San Gimignano, 15 km from Volterra and Certaldo, and less than an hour from the main art cities such as Siena,
Magnificent completely renovated farmhouse nestled in the heart of the green Tuscan hills in a breathtaking setting. Tenuta Le Volte is the ideal place to spend your holidays in total relaxation and carefree.
The property is located in the heart of Tuscany, just 9 km from San Gimignano, 15 km from Volterra and Certaldo, and less than an hour from the main art cities such as Siena,
LOCATION
Magnificent completely renovated farmhouse nestled in the heart of the green Tuscan hills in a breathtaking setting. Tenuta Le Volte is the ideal place to spend your holidays in total relaxation and carefree.
The property is located in the heart of Tuscany, just 9 km from San Gimignano, 15 km from Volterra and Certaldo, and less than an hour from the main art cities such as Siena, Florence, Pisa and Lucca.
GARDEN AND OUTDOOR SPACE

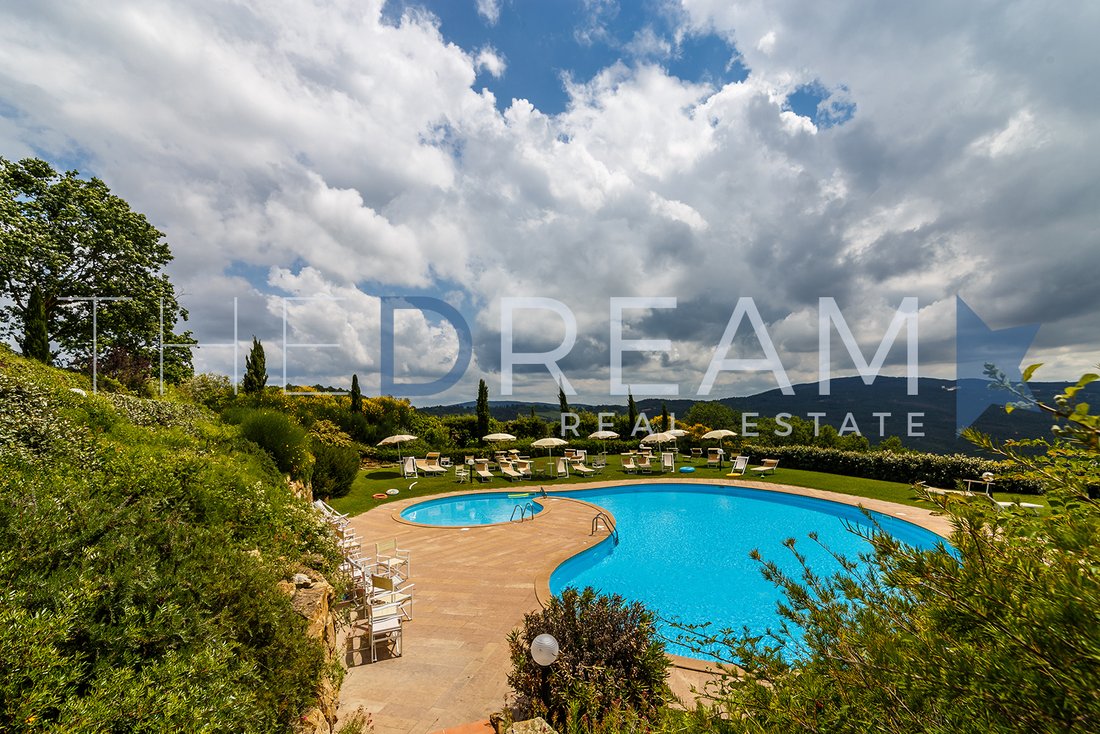
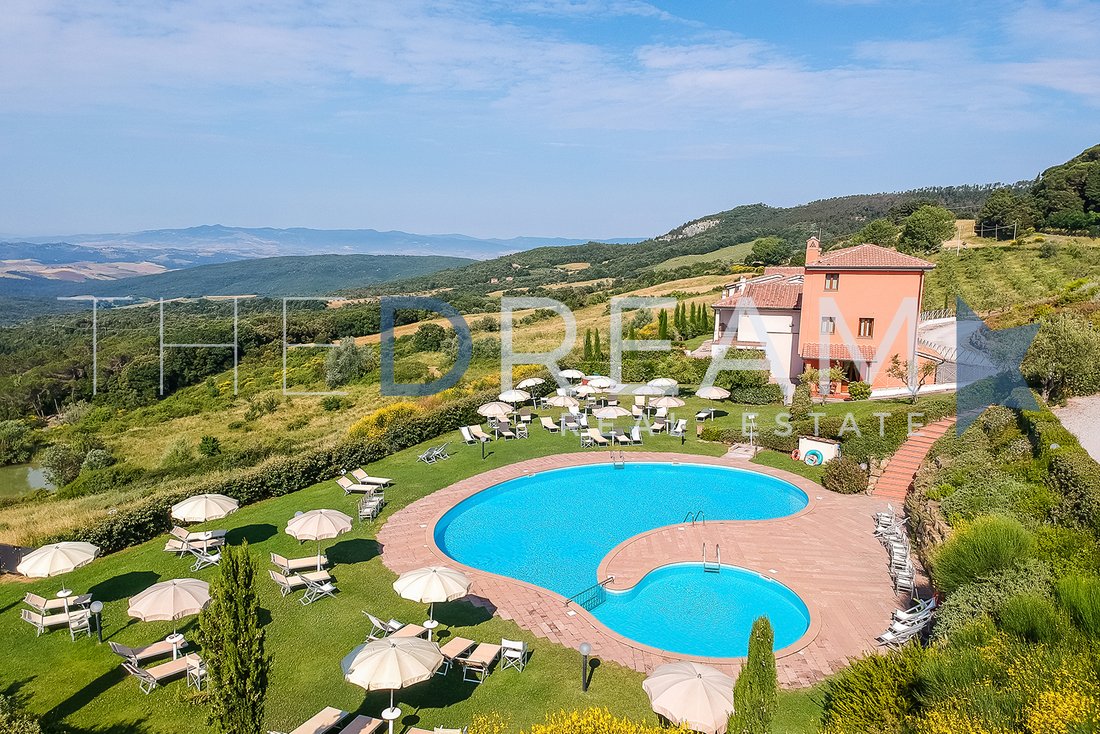
The property extends over 73 hectares, Tenuta Le Volte is a refuge that reveals its beauty in a discreet way. Far from everyday life, this home is a hidden paradise where tranquility is the protagonist. The property is surrounded by 2.5 hectares of Chianti Classico vineyards and a 21.5 hectare olive grove. At the entrance you are greeted by a fountain and the outdoor space features a large park complete with two swimming pools for adults and children respectively. The property is surrounded by a well-kept lawn with various hedges and local essences, beautiful plants in terracotta pots and a solarium area with a breathtaking view of the hills of Val d’Elsa. Tenuta le Volte is a secret place to immerse yourself in one of the most beautiful regions in Italy. In the external part of the property there are also: a beautiful location for events complete with gazebos and tents, ideal for organizing weddings. In the outdoor spaces there are wonderful cypress trees, symbol of the splendid Tuscan landscapes.
In the evening you can take a walk through the beautiful garden and admire the unforgettable sunset and see the reflections of light in the two lakes that are part of the property. Tenuta le Volte is the perfect destination for those seeking discreet luxury in a naturally charming setting. The property is made up of various buildings and plots of agricultural and forest land which together form a single body. There is also a large car park.
INTERIOR LAYOUT
The Borgo is made up of 14 bright apartments in perfect Tuscan style, equipped with every comfort, 8 of which are terraced and 2 in an independent villa on 2 floors with a panoramic view of the hills of the Val d’Elsa. The buildings are mainly intended for tourist accommodation and can be divided into two homogeneous nuclei differentiated from each other by their architectural typology. They are equipped with every comfort and each have their own outdoor space.
B&B structure: composed of 5 rooms on the first floor of the main building, they are all large and very comfortable, tastefully furnished in country-chic style. They have air conditioning and heating with independent control, telephone, mini-bar, safe, satellite TV and wi-fi internet. All rooms have a beautiful view of the hills, the vineyard or the private garden. In the ancient manor villa there are two large rooms and a large panoramic patio. Everything is completed with a restaurant with 300 seats, space for events and two industrial kitchens.
Building A:
It is spread over two floors above ground with an appendix on the ground floor, it is made up of rooms equipped for lunches and in particular used for weddings with two large rooms, entrance area, stairwell access to the first floor, bathrooms and a large kitchen . On the first floor connected by an internal staircase we find four bedrooms all with en-suite bathrooms, an office, closet, dressing room and three bathrooms all connected by a central hallway.
Ground Floor: 4 entrances, 4 restaurant rooms, 1 kitchen, 3 bathrooms, lounge.
First Floor: Corridor, 5 bedrooms with en suite bathrooms, office with bathroom, dressing room and bathroom.
Building B:
It is spread over two floors, on the ground floor there is a house consisting of a kitchen-living room, utility room, two bedrooms, bathroom and hallway. On the first floor connected by a partly external and internal staircase to another house consisting of kitchen-living room, two bedrooms, bathroom and hallway.
Ground Floor: Entrance, open space with living room and kitchen, two double bedrooms, hallway and bathroom.
First Floor: Entrance, open space with living room and kitchen, two double bedrooms, hallway and bathroom.
Building C:
It develops on an above ground floor plus a mezzanine floor with a double volume.
Divided into two homes from heaven to earth, each consists of a double-volume eat-in kitchen, bedroom and bathroom and on the mezzanine floor we find an attic room that can be used as a study or additional bedroom. Ground floor: entrance, bedroom, bathroom, kitchen, attic.
Ground Floor: Entrance, kitchen, double bedroom with bathroom.
Attic floor: Study/double bedroom.
Ground Floor: Entrance, kitchen, double bedroom with bathroom.
Attic floor: Study/double bedroom.
Building D:
It consists of two floors, on the ground floor there are two offices also used as a reception, hallway, bathroom, a kitchen, a large dining room and a veranda with a wooden structure and windows. Catering activities are carried out in these premises. In the basement which is accessed by an external staircase there is a laundry room, a large hallway, a small warehouse, a pantry, two closets and a heating plant.
Basement: Laundry, warehouse, pantry, hallway, 2 closets, power plant.
Ground Floor: 8 entrances, dining room, 2 offices, 1 bathroom, kitchen, hallway, administration room and large veranda.
Building E (Residence):
It is spread over 3 floors above ground, on the ground floor there are 5 apartments. All apartments have an independent entrance, are divided in a rational way and are large in size. All have the subdivision with kitchen, living room, bathroom, hallway and four apartments are composed of two bedrooms plus terraces and/or porches, with the exception of the apartment indicated at n.5 which is spread over three floors above ground like a turret, and the apartment no. 6 located on the first floor which has an attic on the second floor. In the basement with entrance from an external staircase there is a large service and storage room.
Ground Floor (Apartment 1): Entrance, open space with living room and kitchen, two double bedrooms, bathroom, closet, hallway, porch.
Ground Floor (Apartment 2): Entrance, open - space with living room and kitchen, two double bedrooms, two bathrooms, hallway, porch.
Ground Floor (Apartment 3): Entrance, open space with living room and kitchen, two double bedrooms, bathroom, hallway, porch.
Ground Floor (Apartment 4): Entrance, open space with living room and kitchen, two double bedrooms, bathroom, hallway, two porches, terrace.
Ground Floor (Apartment 5): Entrance, open space with living area, 2 porches.
First Floor (Apartment 5): Double bedroom, bathroom, hallway.
First Floor: (Apartment 6): Entrance, open - space with living room and kitchen, 2 double bedrooms, bathroom, hallway, porch, terrace.
First Floor: (Apartment 7): Entrance, open - space with living room and kitchen, 2 double bedrooms, bathroom, hallway, porch, two terraces, a bathroom, two terraces.
First Floor: (Apartment 8): entrance, open space with living room and kitchen, two double bedrooms.
Second Floor: (Apartment 5): Double bedroom, hallway, a bathroom.
Second Floor: (Apartment 6): Attic, terrace.
Building F (Residence):
It is spread over three floors above ground and includes two mirror-image apartments, one on the ground floor and one on the first floor. The ground floor apartment with independent access consists of a kitchen and living room, two bedrooms, bathroom, hallway, loggia and two closets, one of which is under the stairs. The apartment on the first floor has independent access from a partly external and partly internal staircase and consists of a kitchen, living room, two bedrooms, hallway, bathroom and a loggia.
Basement floor: Storage.
Ground Floor: (Apartment 1): Entrance, two double bedrooms, bathroom, kitchen, closet, hallway, loggia.
First First: (Apartment 2): Entrance, two double bedrooms, two bathrooms, kitchen, hallway, loggia.
FINISHINGS
Tenuta Le Volte is a wonderful residence that fascinates not only with the picturesque landscapes of the Tuscan hills, but also with the historical architecture typical of these territories. The property has fine finishes both inside and outside.
The entire village is fenced along its entire perimeter, on the road near the entrances the fence is characterized by mixed stone and brick masonry and an iron railing with wrought iron gates above. In the rooms, mainly natural raw materials were used such as stone, Tuscan terracotta, bricks and wood.
Guest House:
The five spacious Tuscan-style rooms of the Guest House are located on the first floor of the main building. They are equipped with all comforts, air conditioning, heating, TV, Wi-Fi.
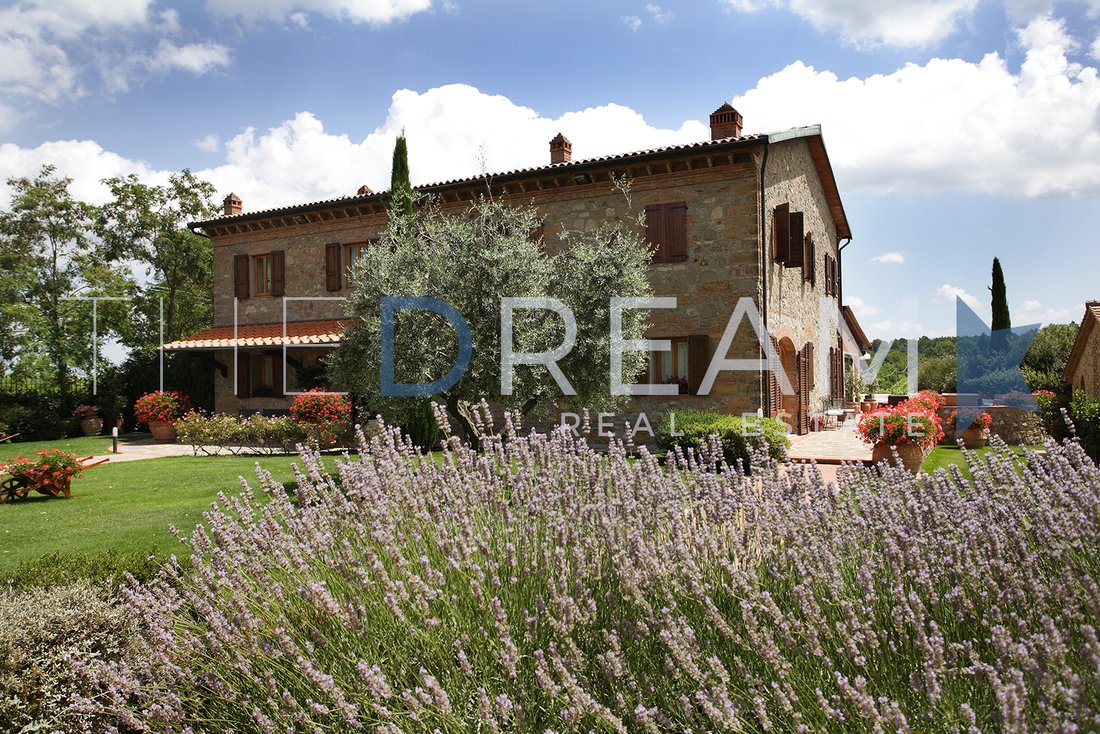
The structure has an exposed stone façade with finely recovered mandolated brick decorative elements. Wooden window frames and shutters. Roof with projecting wooden beams and terracotta floors. The bathrooms are covered in ceramic, with excellent quality sanitary ware and taps.
Holiday Home:
There are four comfortable apartments in perfect traditional Tuscan style, all with independent entrance and outdoor space. Each apartment has a living room with fully equipped kitchen, two bedrooms, bathroom with shower, TV, air conditioning/heating, safe, wi-fi.
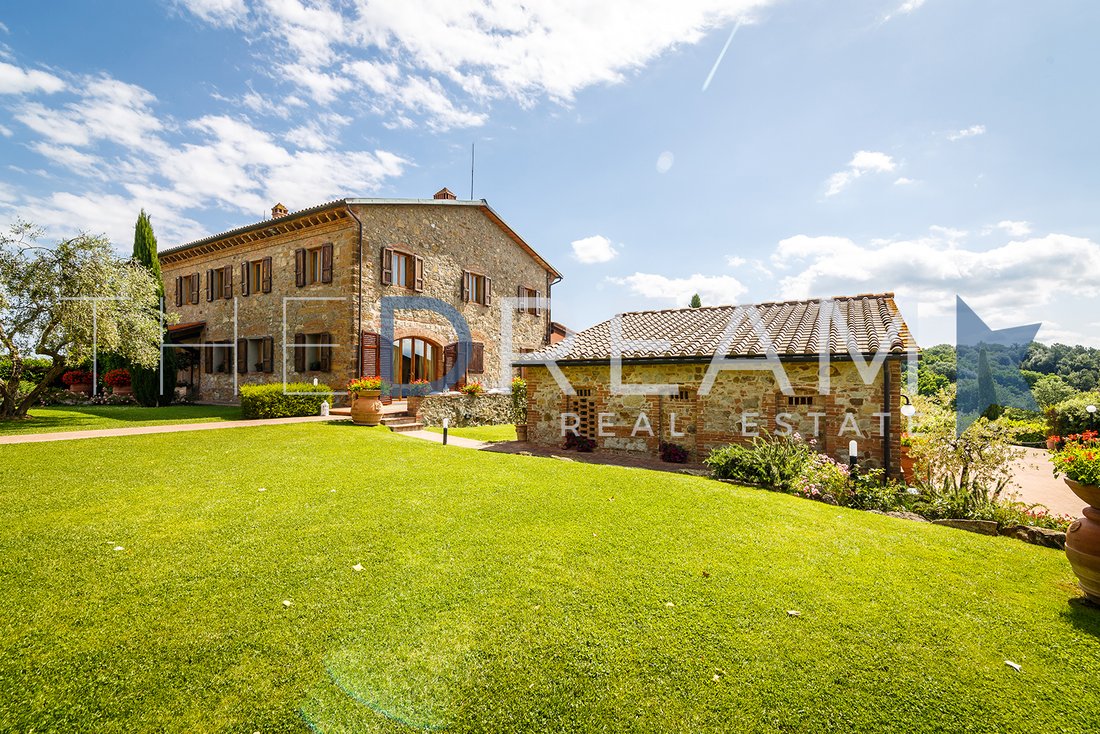
The structure has a stone facade with decorative elements in some wall parameters with a mixture of exposed stone and brick. Frames and shutters with round arches. Roofing in traditional Tuscan tiles. The floors are in terracotta, bathrooms covered in ceramic, internal wooden stairs with decorative wrought iron elements.
Residence:
The Residence has 10 tastefully furnished apartments equipped with all the most modern comforts, independent entrance, private terrace or patio or outdoor space, wi-fi.
All apartments have a large living room with fully equipped kitchen, two bedrooms, bathroom with shower, air conditioning, heating.
The Residence has roofs with a predominantly gabled roof, a wooden structure and exposed terracotta bricks and a covering made of roof tiles and aged type tiles, the facades are plastered with a civil plaster with colors between beige and earth red. The windows and doors are made of wood, the external stairs are made of stone, the terraces and porches are paved in terracotta. All the apartments are finished internally with plain plaster, the floors are in terracotta, the bathrooms are covered in ceramic, all the showers are delimited by boxes either in masonry or glass, one of which has a hydromassage tub.
White Room:
In the main building there is the lounge with adjoining veranda and terrace overlooking the garden. The hall can be used for weddings, private events and meetings for up to 300 people.
The floors are in terracotta with brick ceilings, wooden beams and joists while the bathrooms are covered in ceramic.
Magnificent completely renovated farmhouse nestled in the heart of the green Tuscan hills in a breathtaking setting. Tenuta Le Volte is the ideal place to spend your holidays in total relaxation and carefree.
The property is located in the heart of Tuscany, just 9 km from San Gimignano, 15 km from Volterra and Certaldo, and less than an hour from the main art cities such as Siena, Florence, Pisa and Lucca.
GARDEN AND OUTDOOR SPACE
The property extends over 73 hectares, Tenuta Le Volte is a refuge that reveals its beauty in a discreet way. Far from everyday life, this home is a hidden paradise where tranquility is the protagonist. The property is surrounded by 2.5 hectares of Chianti Classico vineyards and a 21.5 hectare olive grove. At the entrance you are greeted by a fountain and the outdoor space features a large park complete with two swimming pools for adults and children respectively. The property is surrounded by a well-kept lawn with various hedges and local essences, beautiful plants in terracotta pots and a solarium area with a breathtaking view of the hills of Val d’Elsa. Tenuta le Volte is a secret place to immerse yourself in one of the most beautiful regions in Italy. In the external part of the property there are also: a beautiful location for events complete with gazebos and tents, ideal for organizing weddings. In the outdoor spaces there are wonderful cypress trees, symbol of the splendid Tuscan landscapes.
In the evening you can take a walk through the beautiful garden and admire the unforgettable sunset and see the reflections of light in the two lakes that are part of the property. Tenuta le Volte is the perfect destination for those seeking discreet luxury in a naturally charming setting. The property is made up of various buildings and plots of agricultural and forest land which together form a single body. There is also a large car park.
INTERIOR LAYOUT
The Borgo is made up of 14 bright apartments in perfect Tuscan style, equipped with every comfort, 8 of which are terraced and 2 in an independent villa on 2 floors with a panoramic view of the hills of the Val d’Elsa. The buildings are mainly intended for tourist accommodation and can be divided into two homogeneous nuclei differentiated from each other by their architectural typology. They are equipped with every comfort and each have their own outdoor space.
B&B structure: composed of 5 rooms on the first floor of the main building, they are all large and very comfortable, tastefully furnished in country-chic style. They have air conditioning and heating with independent control, telephone, mini-bar, safe, satellite TV and wi-fi internet. All rooms have a beautiful view of the hills, the vineyard or the private garden. In the ancient manor villa there are two large rooms and a large panoramic patio. Everything is completed with a restaurant with 300 seats, space for events and two industrial kitchens.
Building A:
It is spread over two floors above ground with an appendix on the ground floor, it is made up of rooms equipped for lunches and in particular used for weddings with two large rooms, entrance area, stairwell access to the first floor, bathrooms and a large kitchen . On the first floor connected by an internal staircase we find four bedrooms all with en-suite bathrooms, an office, closet, dressing room and three bathrooms all connected by a central hallway.
Ground Floor: 4 entrances, 4 restaurant rooms, 1 kitchen, 3 bathrooms, lounge.
First Floor: Corridor, 5 bedrooms with en suite bathrooms, office with bathroom, dressing room and bathroom.
Building B:
It is spread over two floors, on the ground floor there is a house consisting of a kitchen-living room, utility room, two bedrooms, bathroom and hallway. On the first floor connected by a partly external and internal staircase to another house consisting of kitchen-living room, two bedrooms, bathroom and hallway.
Ground Floor: Entrance, open space with living room and kitchen, two double bedrooms, hallway and bathroom.
First Floor: Entrance, open space with living room and kitchen, two double bedrooms, hallway and bathroom.
Building C:
It develops on an above ground floor plus a mezzanine floor with a double volume.
Divided into two homes from heaven to earth, each consists of a double-volume eat-in kitchen, bedroom and bathroom and on the mezzanine floor we find an attic room that can be used as a study or additional bedroom. Ground floor: entrance, bedroom, bathroom, kitchen, attic.
Ground Floor: Entrance, kitchen, double bedroom with bathroom.
Attic floor: Study/double bedroom.
Ground Floor: Entrance, kitchen, double bedroom with bathroom.
Attic floor: Study/double bedroom.
Building D:
It consists of two floors, on the ground floor there are two offices also used as a reception, hallway, bathroom, a kitchen, a large dining room and a veranda with a wooden structure and windows. Catering activities are carried out in these premises. In the basement which is accessed by an external staircase there is a laundry room, a large hallway, a small warehouse, a pantry, two closets and a heating plant.
Basement: Laundry, warehouse, pantry, hallway, 2 closets, power plant.
Ground Floor: 8 entrances, dining room, 2 offices, 1 bathroom, kitchen, hallway, administration room and large veranda.
Building E (Residence):
It is spread over 3 floors above ground, on the ground floor there are 5 apartments. All apartments have an independent entrance, are divided in a rational way and are large in size. All have the subdivision with kitchen, living room, bathroom, hallway and four apartments are composed of two bedrooms plus terraces and/or porches, with the exception of the apartment indicated at n.5 which is spread over three floors above ground like a turret, and the apartment no. 6 located on the first floor which has an attic on the second floor. In the basement with entrance from an external staircase there is a large service and storage room.
Ground Floor (Apartment 1): Entrance, open space with living room and kitchen, two double bedrooms, bathroom, closet, hallway, porch.
Ground Floor (Apartment 2): Entrance, open - space with living room and kitchen, two double bedrooms, two bathrooms, hallway, porch.
Ground Floor (Apartment 3): Entrance, open space with living room and kitchen, two double bedrooms, bathroom, hallway, porch.
Ground Floor (Apartment 4): Entrance, open space with living room and kitchen, two double bedrooms, bathroom, hallway, two porches, terrace.
Ground Floor (Apartment 5): Entrance, open space with living area, 2 porches.
First Floor (Apartment 5): Double bedroom, bathroom, hallway.
First Floor: (Apartment 6): Entrance, open - space with living room and kitchen, 2 double bedrooms, bathroom, hallway, porch, terrace.
First Floor: (Apartment 7): Entrance, open - space with living room and kitchen, 2 double bedrooms, bathroom, hallway, porch, two terraces, a bathroom, two terraces.
First Floor: (Apartment 8): entrance, open space with living room and kitchen, two double bedrooms.
Second Floor: (Apartment 5): Double bedroom, hallway, a bathroom.
Second Floor: (Apartment 6): Attic, terrace.
Building F (Residence):
It is spread over three floors above ground and includes two mirror-image apartments, one on the ground floor and one on the first floor. The ground floor apartment with independent access consists of a kitchen and living room, two bedrooms, bathroom, hallway, loggia and two closets, one of which is under the stairs. The apartment on the first floor has independent access from a partly external and partly internal staircase and consists of a kitchen, living room, two bedrooms, hallway, bathroom and a loggia.
Basement floor: Storage.
Ground Floor: (Apartment 1): Entrance, two double bedrooms, bathroom, kitchen, closet, hallway, loggia.
First First: (Apartment 2): Entrance, two double bedrooms, two bathrooms, kitchen, hallway, loggia.
FINISHINGS
Tenuta Le Volte is a wonderful residence that fascinates not only with the picturesque landscapes of the Tuscan hills, but also with the historical architecture typical of these territories. The property has fine finishes both inside and outside.
The entire village is fenced along its entire perimeter, on the road near the entrances the fence is characterized by mixed stone and brick masonry and an iron railing with wrought iron gates above. In the rooms, mainly natural raw materials were used such as stone, Tuscan terracotta, bricks and wood.
Guest House:
The five spacious Tuscan-style rooms of the Guest House are located on the first floor of the main building. They are equipped with all comforts, air conditioning, heating, TV, Wi-Fi.
The structure has an exposed stone façade with finely recovered mandolated brick decorative elements. Wooden window frames and shutters. Roof with projecting wooden beams and terracotta floors. The bathrooms are covered in ceramic, with excellent quality sanitary ware and taps.
Holiday Home:
There are four comfortable apartments in perfect traditional Tuscan style, all with independent entrance and outdoor space. Each apartment has a living room with fully equipped kitchen, two bedrooms, bathroom with shower, TV, air conditioning/heating, safe, wi-fi.
The structure has a stone facade with decorative elements in some wall parameters with a mixture of exposed stone and brick. Frames and shutters with round arches. Roofing in traditional Tuscan tiles. The floors are in terracotta, bathrooms covered in ceramic, internal wooden stairs with decorative wrought iron elements.
Residence:
The Residence has 10 tastefully furnished apartments equipped with all the most modern comforts, independent entrance, private terrace or patio or outdoor space, wi-fi.
All apartments have a large living room with fully equipped kitchen, two bedrooms, bathroom with shower, air conditioning, heating.
The Residence has roofs with a predominantly gabled roof, a wooden structure and exposed terracotta bricks and a covering made of roof tiles and aged type tiles, the facades are plastered with a civil plaster with colors between beige and earth red. The windows and doors are made of wood, the external stairs are made of stone, the terraces and porches are paved in terracotta. All the apartments are finished internally with plain plaster, the floors are in terracotta, the bathrooms are covered in ceramic, all the showers are delimited by boxes either in masonry or glass, one of which has a hydromassage tub.
White Room:
In the main building there is the lounge with adjoining veranda and terrace overlooking the garden. The hall can be used for weddings, private events and meetings for up to 300 people.
The floors are in terracotta with brick ceilings, wooden beams and joists while the bathrooms are covered in ceramic.
-
Property type
Estate
-
Floors
3
-
Year built
1900
-
Price/sqft
$261
-
Emissions
B
-
Consumption
F
Features
- Garden
- Pool
- Terrace
- Mountain View
- Vineyard / Winery
- Lakefront
- Wine Cellar
- Jacuzzi
- Renovated
Features
Lot
Indoor
- Office
- Air Conditioning
- Gas Stovetop
- Jacuzzi
- Bar
- Laundry Room
- Wine Cellar
Outdoor
- Terrace
- Balcony
- Parking
- Pool
- Outdoor Living Space
- Garden
- Vineyard / Winery
Explore the Area
Tenuta Le Volte, San Gimignano, 53037, Italy
View on Google Maps
Price per sqft
Low
High
Nestled in the picturesque hills of Siena, San Gimignano is known for its medieval architecture and stunning vistas. Enjoy proximity to world-class vineyards and fine Tuscan dining. The quaint town offers a blend of history and luxury with access to cultural landmarks and serene countryside. Ideal for those seeking tranquility without sacrificing amenities, San Gimignano makes an exquisite and unique investment.
Get nearby
Attractions
Schools
Florence Airport
Airport
62 min
Poggibonsi Train Station
Train Station
15 min
Piazza del Duomo
Culture & Heritage
6 min
Torre Grossa
Culture & Heritage
7 min
Scuola Secondaria di I Grado San Gimignano
Public School
8 min
International School of Florence
International School
60 min
Joined 4 years ago
You have inquired about this property
The agent will contact you soon by
Listed by
120
Listings
2022
Joined
Book home tour with the agent
Choose a date and whether you'd like a virtual or in-person tour with the agent.
Preferred date
Tour type

The Dream Real Estate is a Real Estate agency that operates in the luxury real estate sector with 15 years of expe
The Dream Real Estate is a Real Estate agency that operates in the luxury real estate sector with 15 years of experience. If you are looking for a prestigious property in Forte dei Marmi, Lucca or Versilia, The Dream Real Estate will be able to satisfy your requests thanks to a careful selection of the best properties and an offer of personalized and quality services such as renovation and maintenance of the property, rental of yachts, luxury cars and private jets.
Last updated
October 21, 2024
First listed
December 30, 2023
Listing reference
421
Similar Properties Nearby
New Listings in San Gimignano









Explore More Homes for Sale
San Gimignano property types
San Gimignano popular searches
- Duplex properties in San Gimignano
- Gated Community properties in San Gimignano
- Properties with Sauna in San Gimignano
- Properties with Pool in San Gimignano
- Properties with Helipad in San Gimignano
- Properties with Vineyard / Winery in San Gimignano
- Properties with Cinema in San Gimignano
- Lakefront properties in San Gimignano
- Properties with Indoor Pool in San Gimignano
Related Guides & Stories
Trusted by the World's Leading Brokers
The agents behind the world's most exceptional properties list with JamesEdition.
- Listings from Sotheby's, Christie's, BARNES, and Engel & Völkers
- Every listing reviewed before it goes live
- Connect directly with verified listing agents
By continuing you agree to our Terms and Privacy Policy.