$3,788,000
Spectacular Renovated Soma Home With Rare Museum Like 7 Car Garage!
- 4 Beds
- 4 Baths
- 4,250 Sqft
- 1,743 Sqft lot
- 5
- MLS#426136006
About the Property
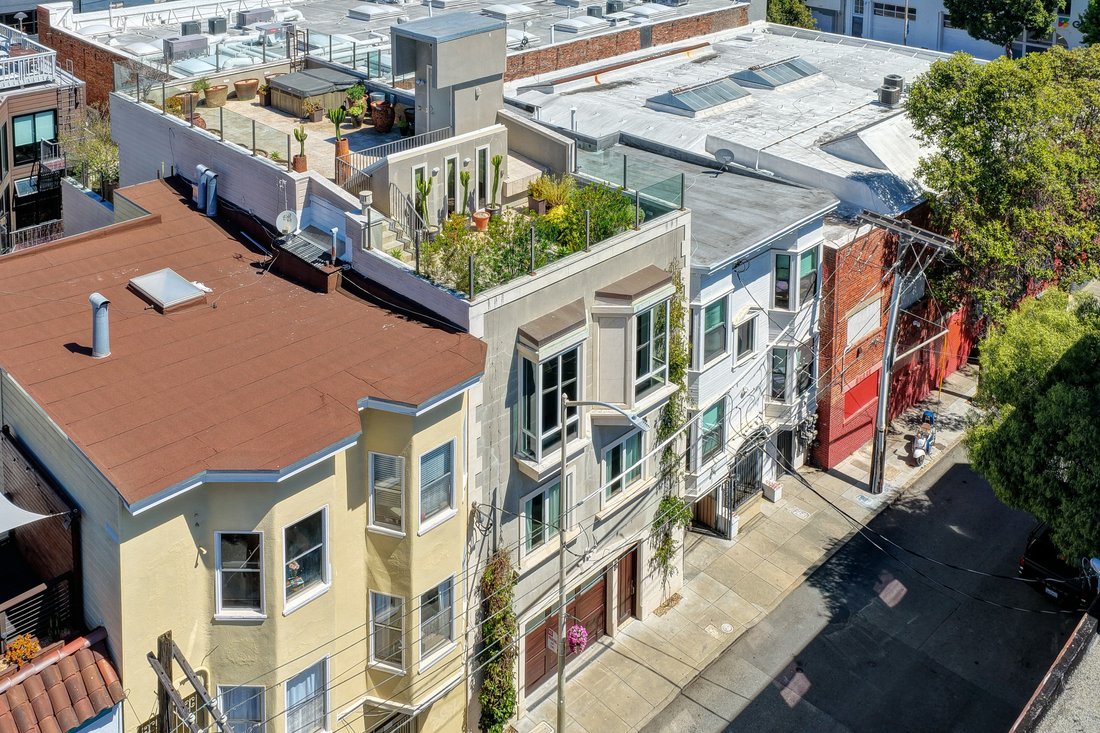
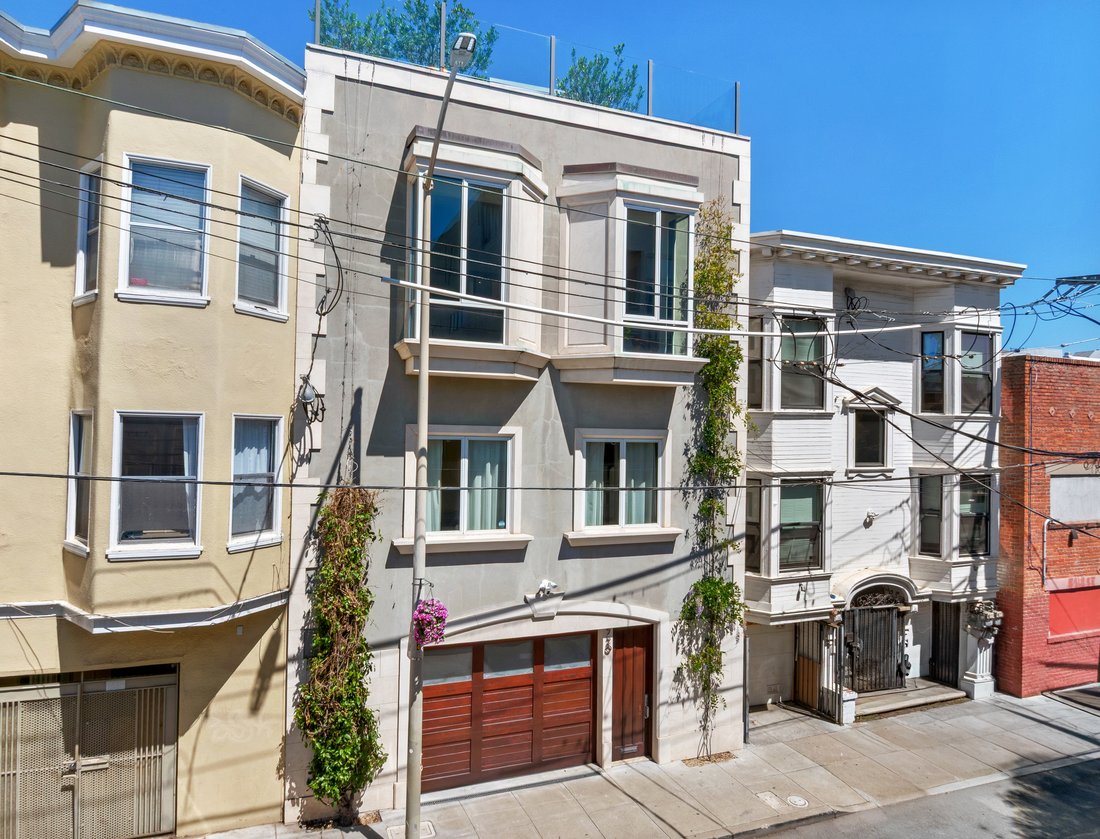
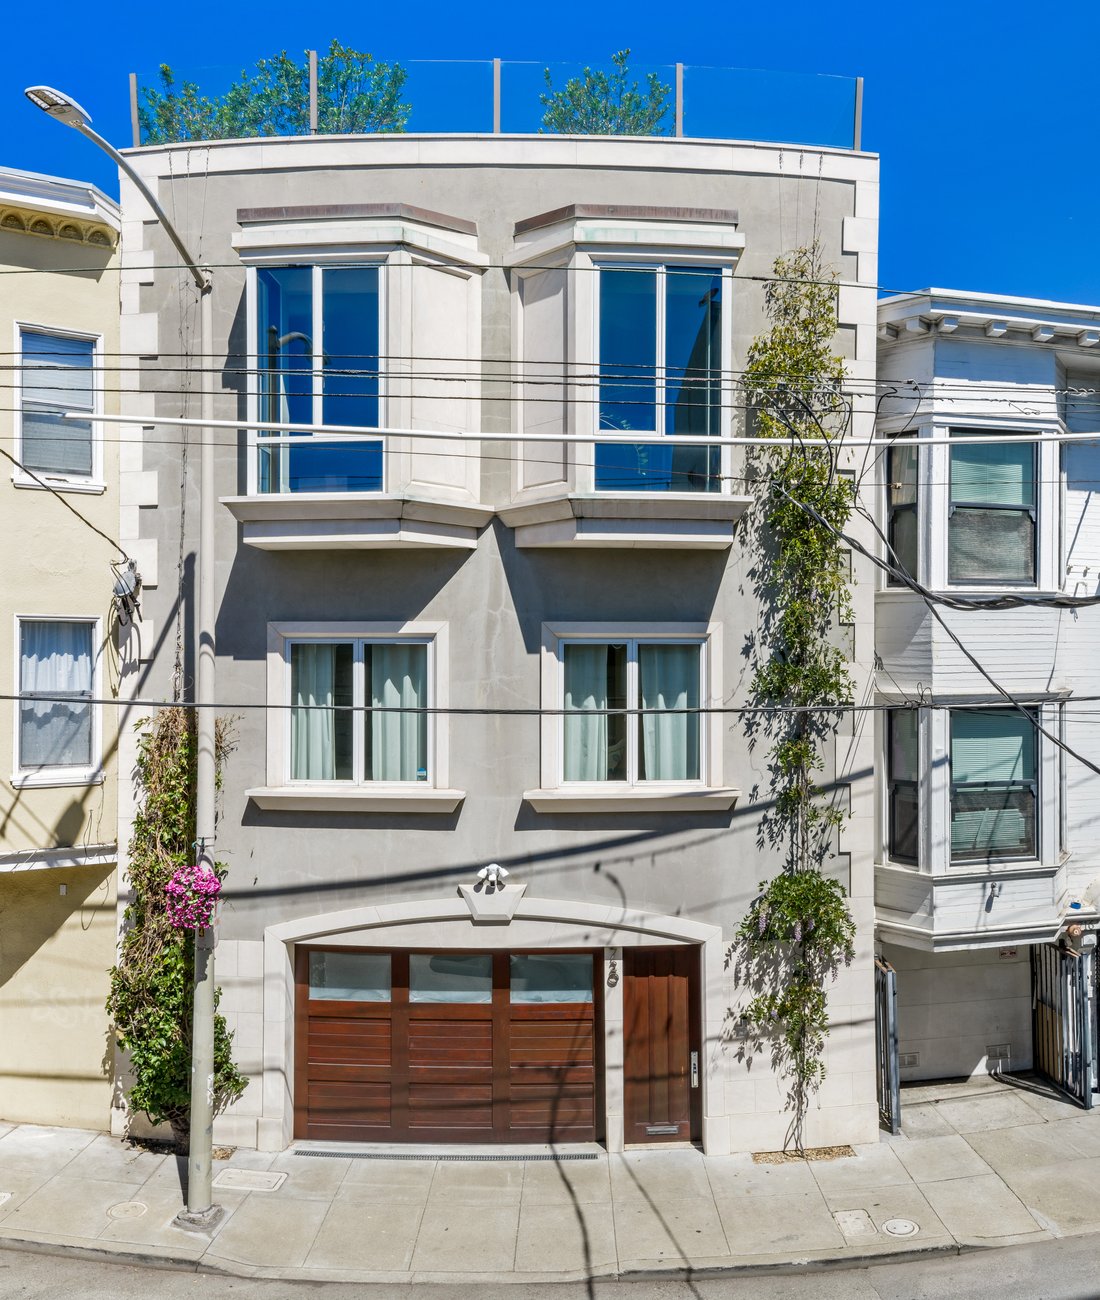
Welcome to 720 Clementina Street, a breathtaking, newly and comprehensively renovated urban masterpiece in the heart of SOMA. Commanding approximately 4,250 square feet of meticulously finished indoor space and approximately 1,720 square feet of outdoor living across three dramatic levels with elevator access throughout, this extraordinary residence is truly one-of-a-kind in San Francisco.
Welcome to 720 Clementina Street, a breathtaking, newly and comprehensively renovated urban masterpiece in the heart of SOMA. Commanding approximately 4,250 square feet of meticulously finished indoor space and approximately 1,720 square feet of outdoor living across three dramatic levels with elevator access throughout, this extraordinary residence is truly one-of-a-kind in San Francisco.
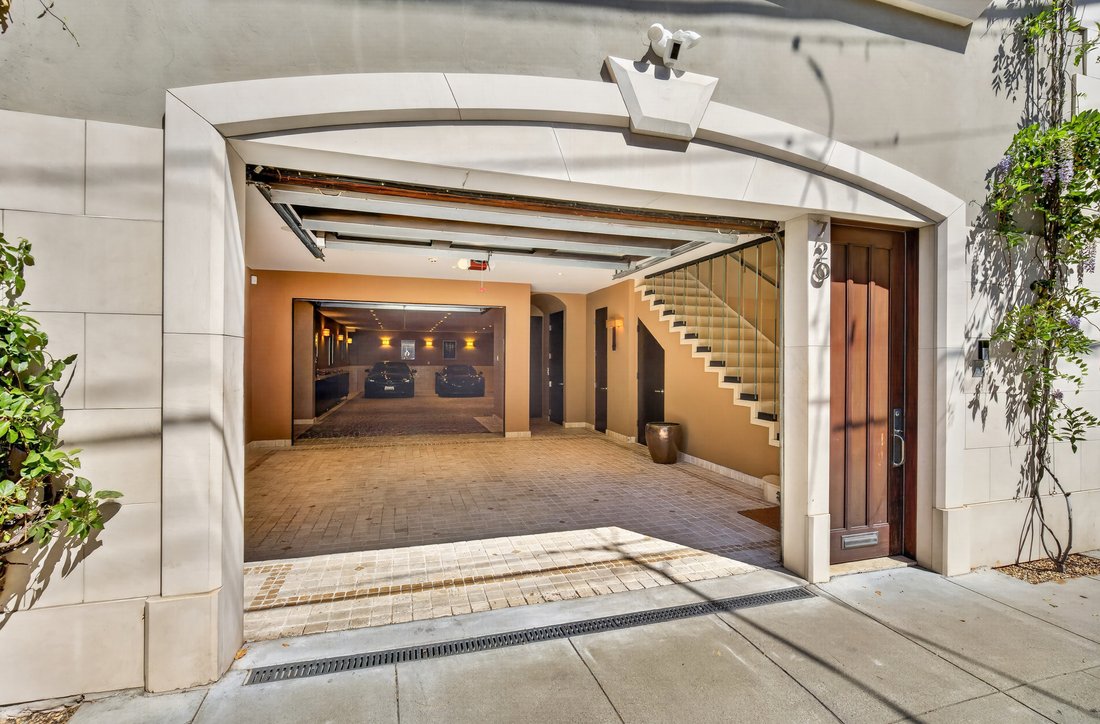
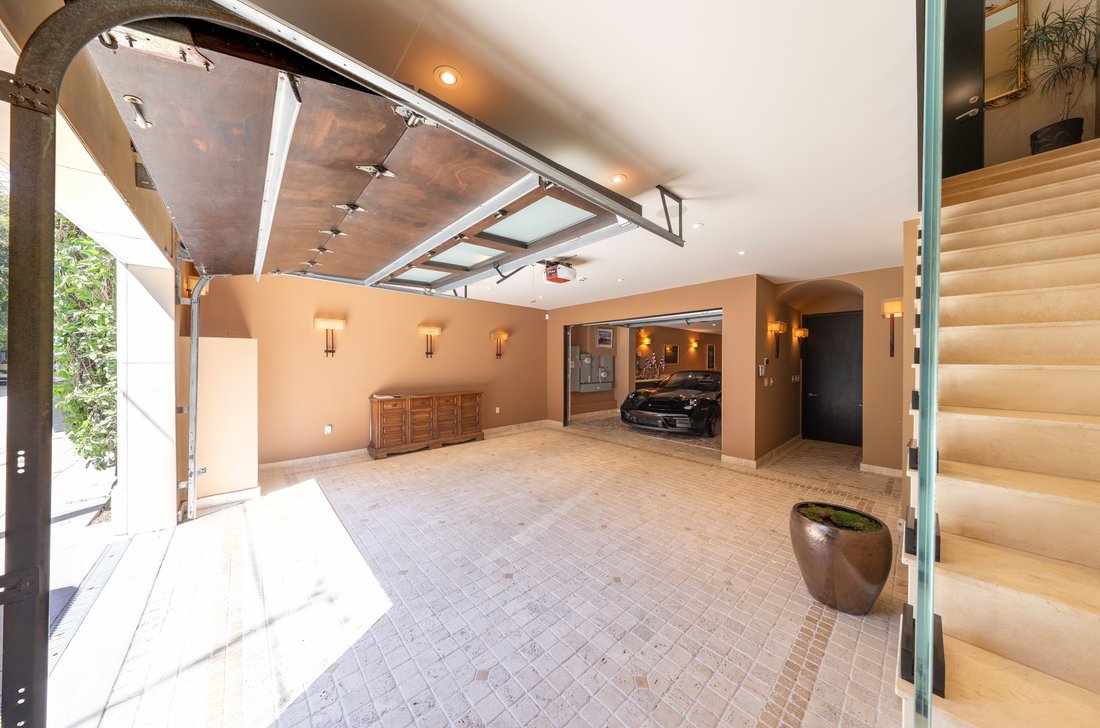
The crown jewel of this home is its spectacular museum-quality seven-car garage, a perfect sanctuary for the automotive aficionado and an almost impossible find in San Francisco. Finished with stunning custom Tivoli stonework throughout and paved in cobblestones reminiscent of the streets in Europe, the garage sets the tone for the entire home. Included in the garage is storage for toys, trophies, tools, and treasures. There is an auxiliary sink, car washing station, and stone covered powder room that completes this level.
Even though the home is accessed on all levels by a full-size elevator, the primary architectural feature is the breathtaking curved stone staircase that ascends through a soaring, skylit two-story entry, flooding the space with natural light and creating a grand, gallery-like arrival experience unlike anything else in the city.
The main living level stuns with an open-concept great room anchored by a showroom-grade chef’s gourmet kitchen. Calacatta Gold countertops, an oversized island with generous seating, a 48-inch Sub-Zero refrigerator, and a six-burner Wolf range with griddle create a culinary environment as beautiful as it is functional, all complemented by custom cabinetry and impeccable finish details. Alongside the kitchen is a full-service bar with refrigerated wine storage.
The bedroom level is anchored by a dramatic primary suite featuring an opulent marble bathroom with a fully tiled wet room, steam shower, and a supersized walk-in wardrobe. The primary bedroom is grand in scale and features a terrace and fireplace. Two additional well-appointed bedrooms and a full marble bathroom along with a well apportioned laundry room complete this level, offering flexible living arrangements for a variety of lifestyles.
Collapsible paneled glass doors in the kitchen/dining level dissolve the boundary between indoors and out, opening to a landscaped terrace with a fire pit, custom lighting, and an elegant courtyard-inspired venue space all framed by sweeping San Francisco skyline views. A private rooftop with 360-degree views crowns this remarkable home.
Additional highlights include hardwood and stone floors throughout, Nest-controlled hydronic radiant heating throughout, Sonos sound system in all rooms and outdoor spaces, Bloomberg Window aluminum-framed glazing, and structural steel and grade beams ensuring that performance is as durable as it is aesthetic.
Grand in scale, meticulous in detail, and impossible to replicate, this is San Francisco living at its absolute finest.
The crown jewel of this home is its spectacular museum-quality seven-car garage, a perfect sanctuary for the automotive aficionado and an almost impossible find in San Francisco. Finished with stunning custom Tivoli stonework throughout and paved in cobblestones reminiscent of the streets in Europe, the garage sets the tone for the entire home. Included in the garage is storage for toys, trophies, tools, and treasures. There is an auxiliary sink, car washing station, and stone covered powder room that completes this level.
Even though the home is accessed on all levels by a full-size elevator, the primary architectural feature is the breathtaking curved stone staircase that ascends through a soaring, skylit two-story entry, flooding the space with natural light and creating a grand, gallery-like arrival experience unlike anything else in the city.
The main living level stuns with an open-concept great room anchored by a showroom-grade chef’s gourmet kitchen. Calacatta Gold countertops, an oversized island with generous seating, a 48-inch Sub-Zero refrigerator, and a six-burner Wolf range with griddle create a culinary environment as beautiful as it is functional, all complemented by custom cabinetry and impeccable finish details. Alongside the kitchen is a full-service bar with refrigerated wine storage.
The bedroom level is anchored by a dramatic primary suite featuring an opulent marble bathroom with a fully tiled wet room, steam shower, and a supersized walk-in wardrobe. The primary bedroom is grand in scale and features a terrace and fireplace. Two additional well-appointed bedrooms and a full marble bathroom along with a well apportioned laundry room complete this level, offering flexible living arrangements for a variety of lifestyles.
Collapsible paneled glass doors in the kitchen/dining level dissolve the boundary between indoors and out, opening to a landscaped terrace with a fire pit, custom lighting, and an elegant courtyard-inspired venue space all framed by sweeping San Francisco skyline views. A private rooftop with 360-degree views crowns this remarkable home.
Additional highlights include hardwood and stone floors throughout, Nest-controlled hydronic radiant heating throughout, Sonos sound system in all rooms and outdoor spaces, Bloomberg Window aluminum-framed glazing, and structural steel and grade beams ensuring that performance is as durable as it is aesthetic.
Grand in scale, meticulous in detail, and impossible to replicate, this is San Francisco living at its absolute finest.
-
Property type
House
-
Price/sqft
$891
Features
Explore the Area
720 Clementina Street , San Francisco, CA 94103, California, United States
View on Google Maps
Price per sqft
Low
High
Joined 4 months ago
You have inquired about this property
The agent will contact you soon by
Listed by
1
Listings
2026
Joined
Book home tour with Kevin O'Connor
Choose a date and whether you'd like a virtual or in-person tour with the agent.
Preferred date
Tour type

Golden Gate Sotheby's International Realty
100 Tiburon Boulevard, 94941, Mill Valley, California, United States
View agency profile
A highly coveted home in Southern Marin deserves a sophisticated yet personal
real estate company. Golden Gate
real estate company. Golden Gate
A highly coveted home in Southern Marin deserves a sophisticated yet personal
real estate company. Golden Gate Sotheby’s International Realty’s Southern Marin
office is conveniently located just off highway 101 in Mill Valley, and offers
the services of a world-renowned real estate brand in a uniquely local way. Our
curated team of Marin County Real Estate experts are mobilized among each of our
carefully selected and conveniently located offices. We provide intimate
knowledge and market leadership to both sellers and prospective buyers with an
unyielding commitment to exceptional service, along with an understanding that
prime properties in Southern Marin deserve the highest level of global
marketing, unparalleled visibility and reach, and clientele discretion. These
are the hallmarks of Sotheby’s International Realty and the standards we deliver
to our clients. Whether you are seeking to buy a premiere residence or looking
for the best representation in selling your property, Golden Gate Sotheby’s
International Realty welcomes you to discover our distinguished and preeminent
services in Southern Marin.
real estate company. Golden Gate Sotheby’s International Realty’s Southern Marin
office is conveniently located just off highway 101 in Mill Valley, and offers
the services of a world-renowned real estate brand in a uniquely local way. Our
curated team of Marin County Real Estate experts are mobilized among each of our
carefully selected and conveniently located offices. We provide intimate
knowledge and market leadership to both sellers and prospective buyers with an
unyielding commitment to exceptional service, along with an understanding that
prime properties in Southern Marin deserve the highest level of global
marketing, unparalleled visibility and reach, and clientele discretion. These
are the hallmarks of Sotheby’s International Realty and the standards we deliver
to our clients. Whether you are seeking to buy a premiere residence or looking
for the best representation in selling your property, Golden Gate Sotheby’s
International Realty welcomes you to discover our distinguished and preeminent
services in Southern Marin.
Last updated
September 1
First listed
June 16
Listing link
Listing reference
CB6P2D
Trusted by the World's Leading Brokers
The agents behind the world's most exceptional properties list with JamesEdition.
- Listings from Sotheby's, Christie's, BARNES, and Engel & Völkers
- Every listing reviewed before it goes live
- Connect directly with verified listing agents
By continuing you agree to our Terms and Privacy Policy.
brokerages we
partnered with
partnered with