$16,000,000

Single Family Residence In San Francisco

  • 4 Beds
  • 5 Baths
  • 4,605 Sqft
  • 2,819 Sqft lot
  • Updated: October 31
  • Source:
    San Francisco Association of REALTORS MLS  MLS#426158873

About the Property

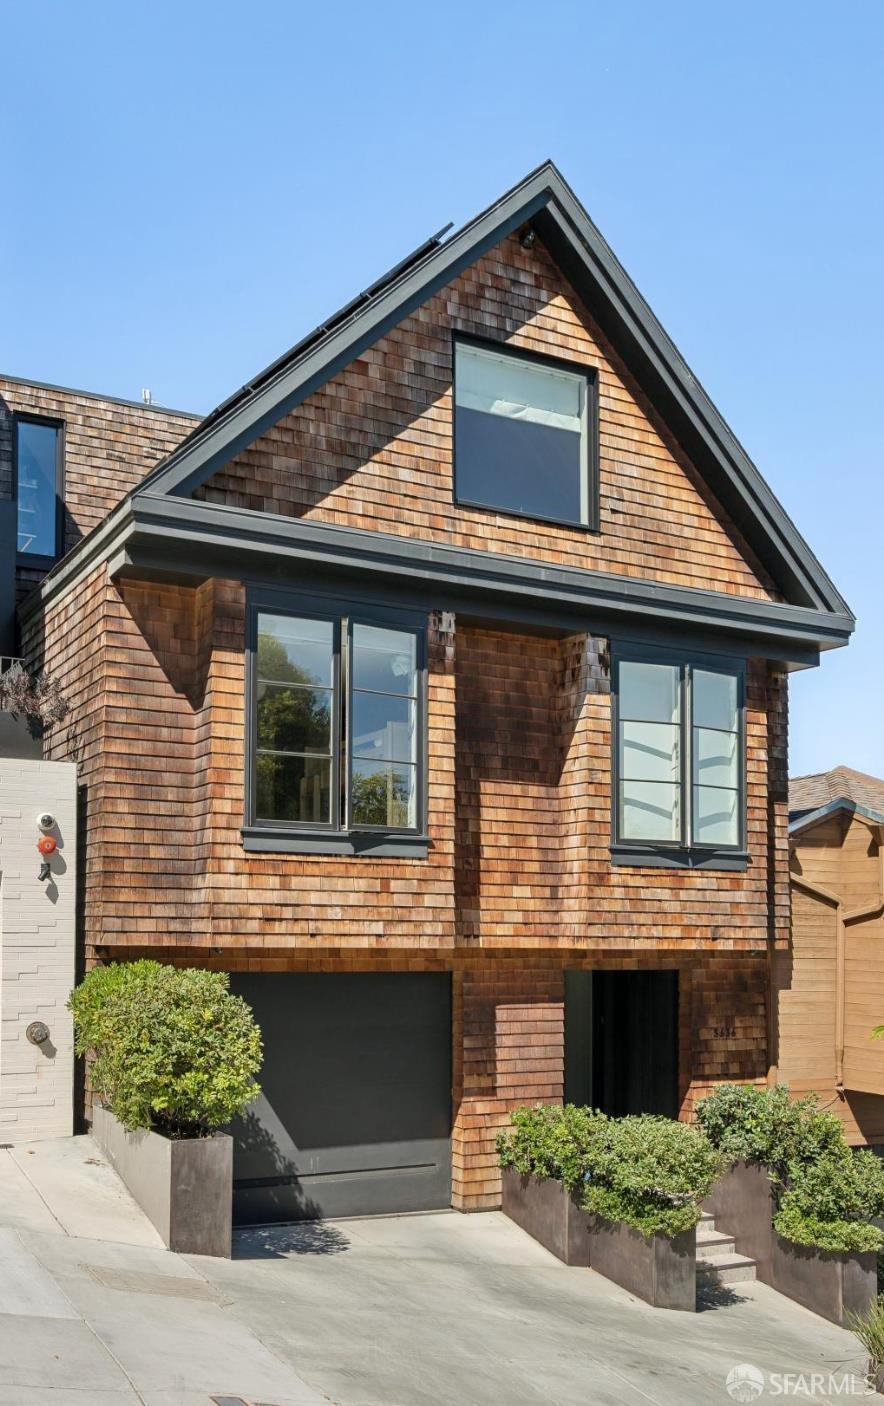
Perched high above Dolores Park, this exceptional 4-bedroom 4.5-bath residence is a striking blend of contemporary architecture and sophisticated detailing. Exuding warmth, the home reflects an extraordinary level of architectural vision and craftsmanship spanning over 4,600 square feet. Featuring dramatic vaulted ceilings, expansive view-catching windows and plentiful outdoor space, the home is a
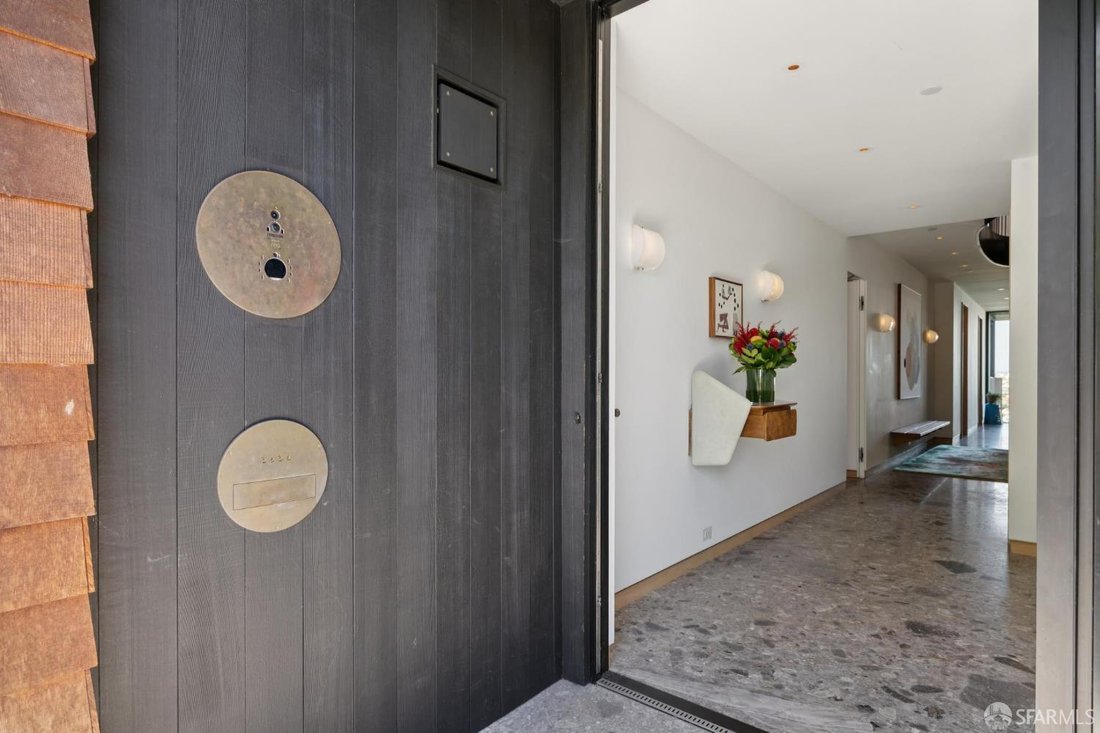
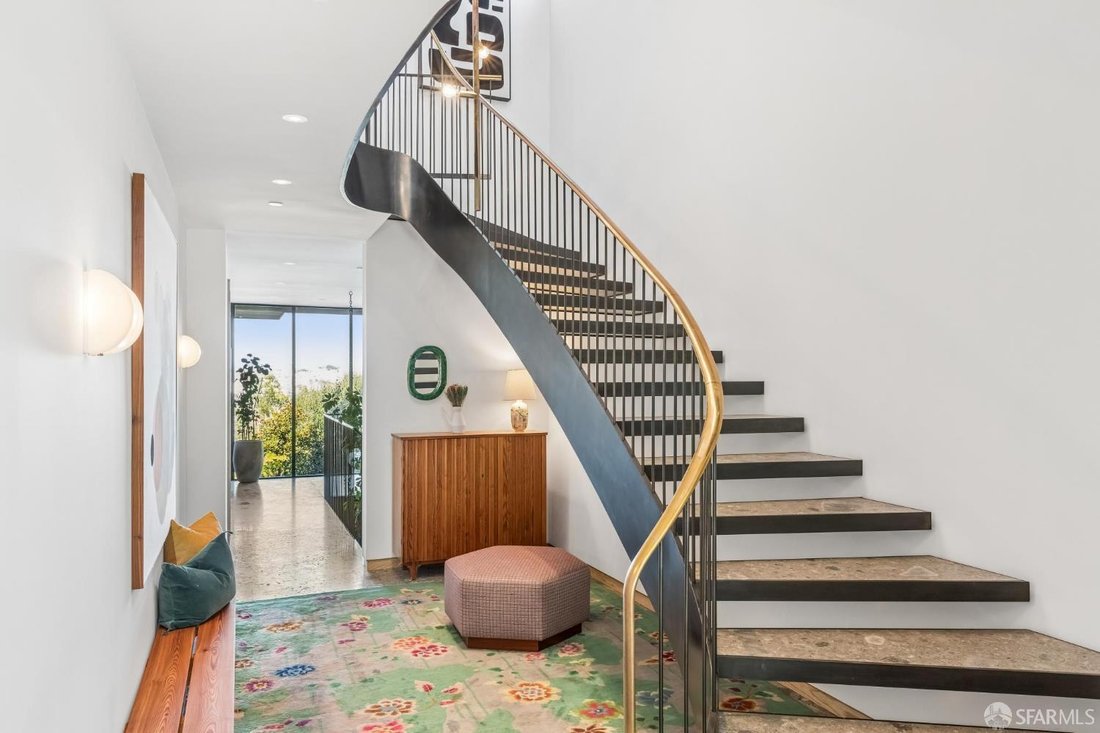
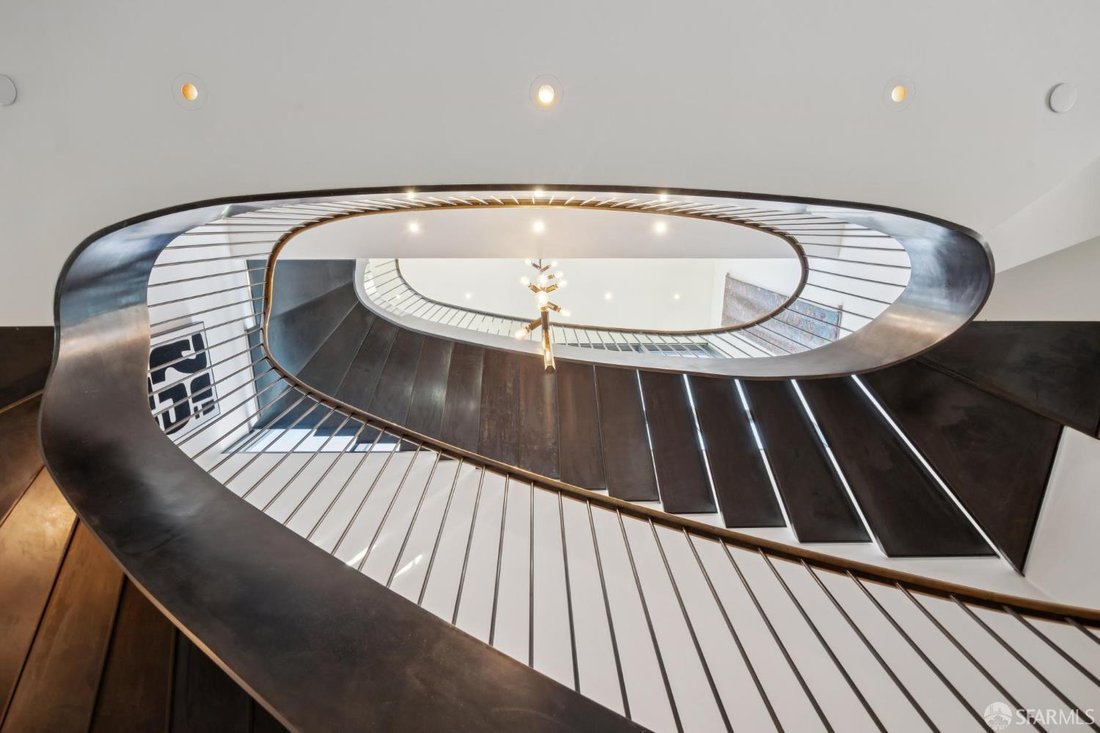
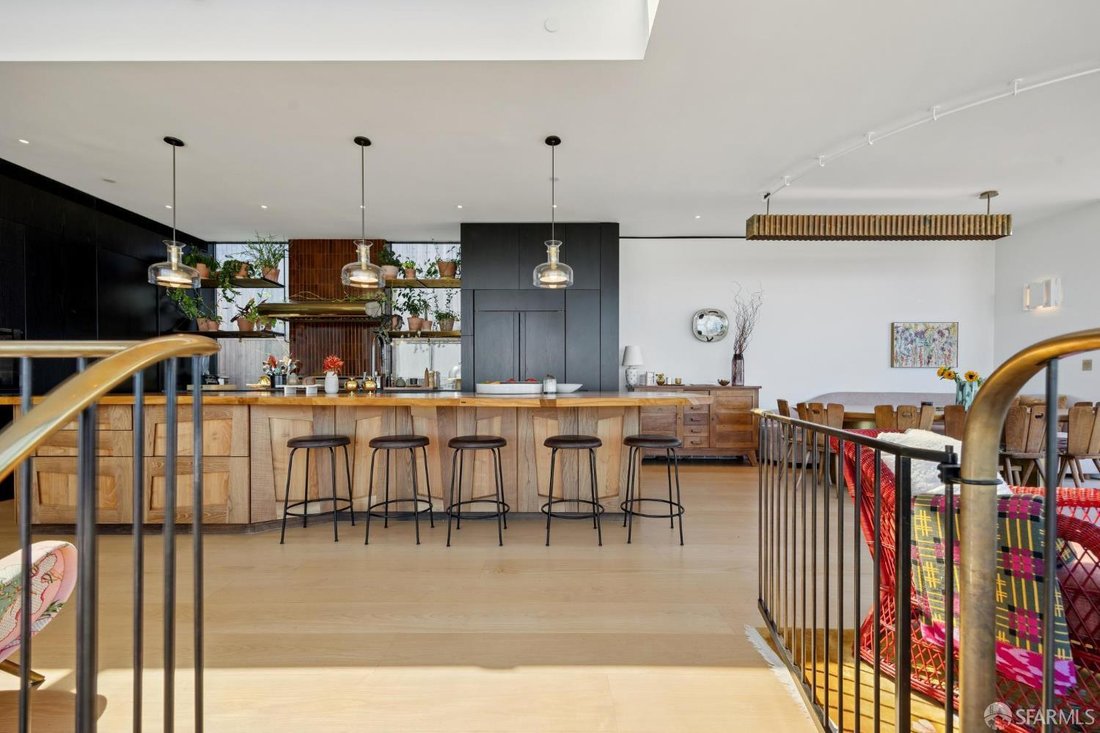
Perched high above Dolores Park, this exceptional 4-bedroom 4.5-bath residence is a striking blend of contemporary architecture and sophisticated detailing. Exuding warmth, the home reflects an extraordinary level of architectural vision and craftsmanship spanning over 4,600 square feet. Featuring dramatic vaulted ceilings, expansive view-catching windows and plentiful outdoor space, the home is awash in natural light. A sculptural iron staircase creates a dramatic architectural focal point; discreetly integrated systems and custom millwork maintain the home’s clean, seamless aesthetic. The sophisticated kitchen and adjoining sitting area form the heart of the home, combining anthracite cabinetry, volcanic-ash tile and warm wood. A custom redwood island with a glistening countertop serves as a dramatic centerpiece. The adjacent dining area is designed for both intimate gatherings and larger-scale entertaining. The front living room features soaring gabled ceilings and custom Douglas Fir wall paneling to create a warm counterpoint to the home’s contemporary design. The luxurious primary suite is a private retreat with panoramic views, walk-in closet and a spa-like bath showcasing natural stone, including a vanity with a basin carved from a single soapstone block. Other accommodations include beautifully designed guest spaces featuring Ceppo di Gre stone, bronze detailing, and bespoke architectural elements. The lower level offers an impressive indoor-outdoor living and entertaining environment with concrete floors and expansive glass walls, along with a dedicated office, gym, cedar-lined sauna, and custom redwood hot tub. Outside, radiant heating is integrated beneath the patio and bench, creating a comfortable setting even on cool evenings. Two car garage, multiple laundry facilities, and an elevator provide added convenience. A rare combination of spectacular views, exceptional design, finely wrought craftsmanship, and sophisticated indoor-outdoor living, this residence is distinctively San Franciscan.
…
  • Property type

    House

  • Floors

    4

  • Year built

    1905

  • Price/sqft

    $3,474

Features

Features

Lot

Indoor

  • High Ceiling
  • Office
  • Kitchen island
  • Jacuzzi
  • Washer Dryer
  • Bar
  • Sauna
  • Elevator
  • Stone Countertops
  • Walk In Closet
  • Fitness Center / Gym

Outdoor

Explore the Area

3636 21st Street, San Francisco, California, United States View on Google Maps
Price per sqft
Low
High

View 739 more listings in San Francisco

Compass - San Francisco

Joined 1 year ago
Your message
You have inquired about this property

The agent will contact you soon by

Listed by

Compass - San Francisco
California, United States
View agency profile
61
Listings
2025
Joined

Book home tour with the agent

Choose a date and whether you'd like a virtual or in-person tour with the agent.

In-person tour
Preferred date
Tour type
Compass - San Francisco
San Francisco, California, United States
View agency profile
Last updated
October 31
First listed
October 31
Listing reference
426158873
Listing status
Call

Start phone call with:

Hello, I’m calling for the property with the reference 426158873, which I discovered on JamesEdition.

After the call, we'll provide your contacts to the agent for easy communication.

brokerages we
partnered with