$3,295,000

Single Family Residence In San Francisco

  • 5 Beds
  • 4 Baths
  • 2,535 Sqft
  • 3,002 Sqft lot
  • Updated: Yesterday
  • Source:
    San Francisco Association of REALTORS MLS  MLS#426164432

About the Property

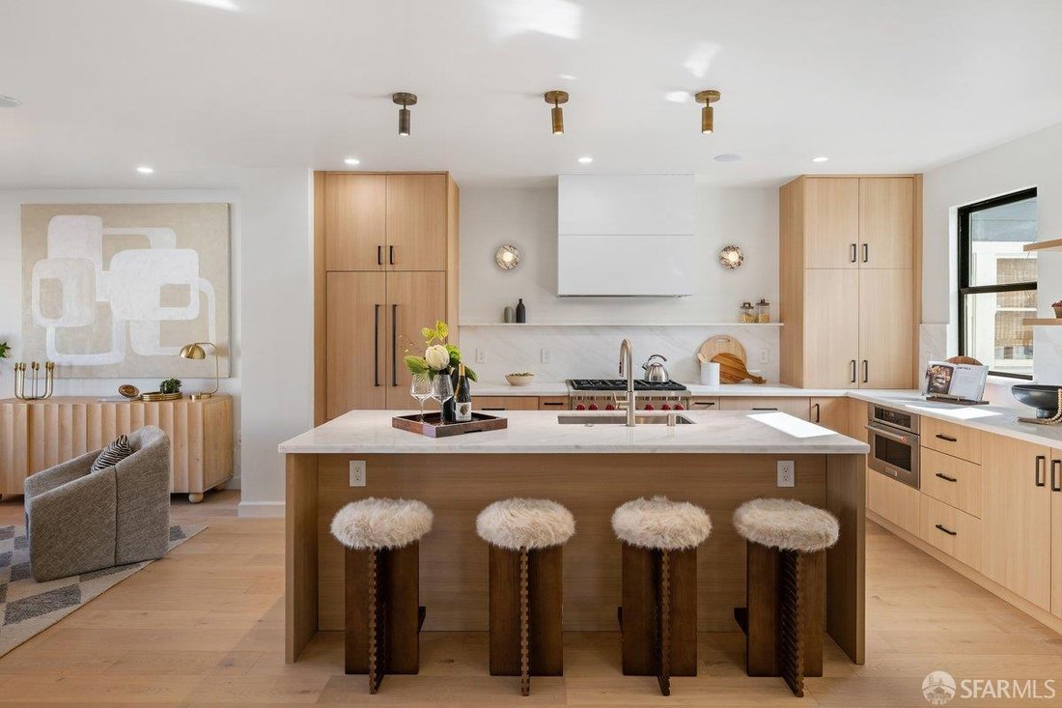
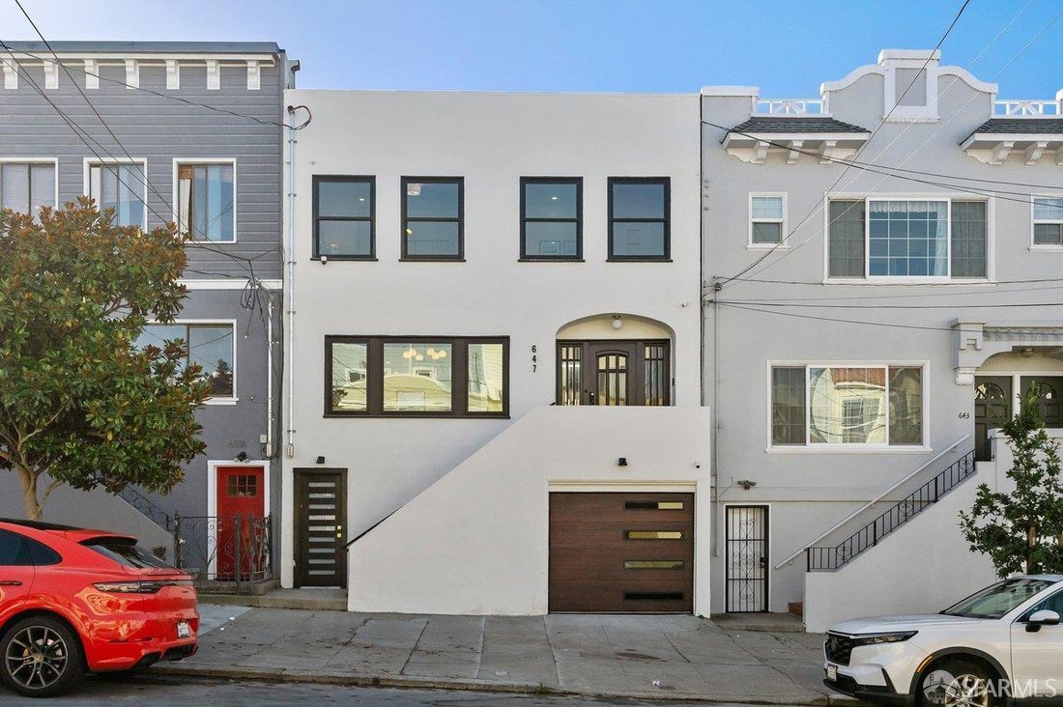
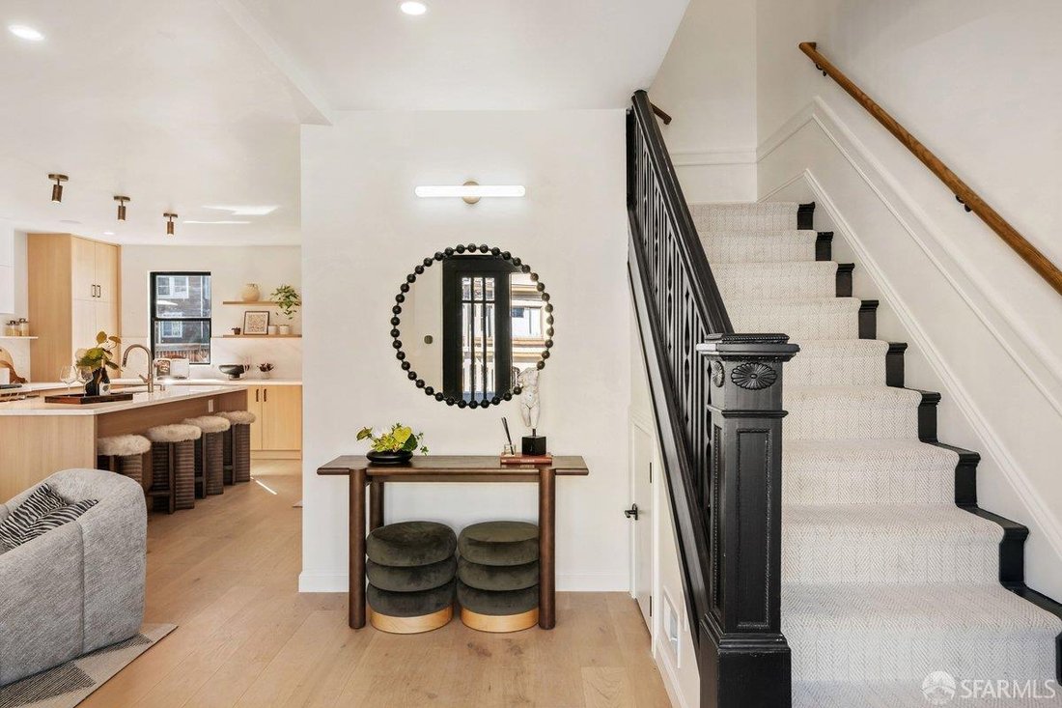
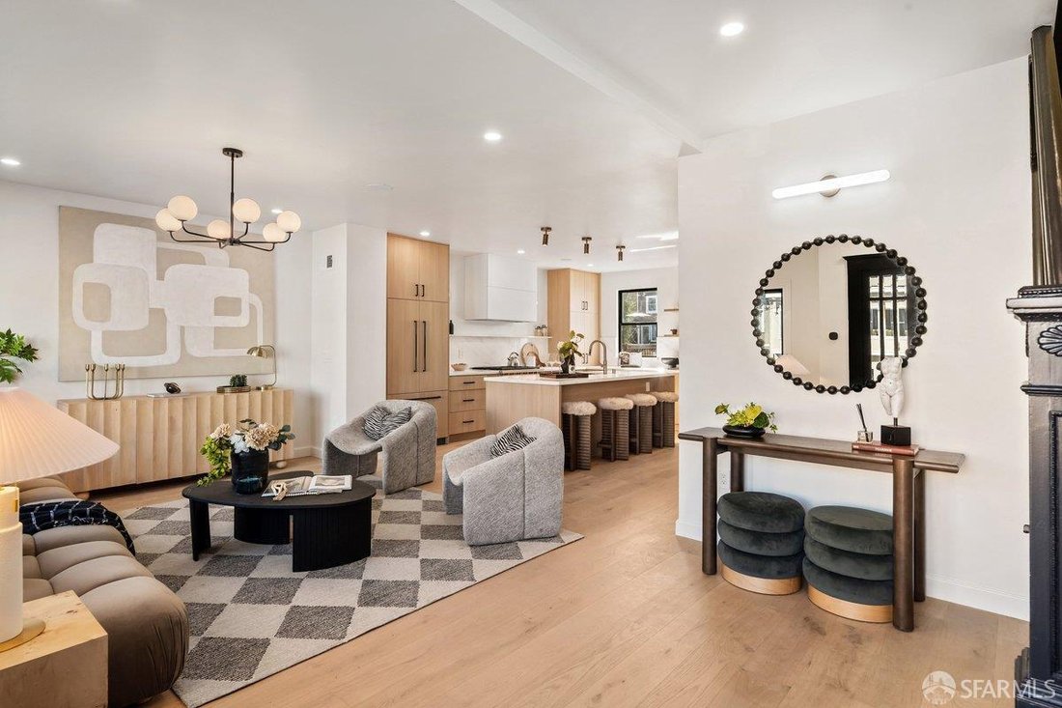
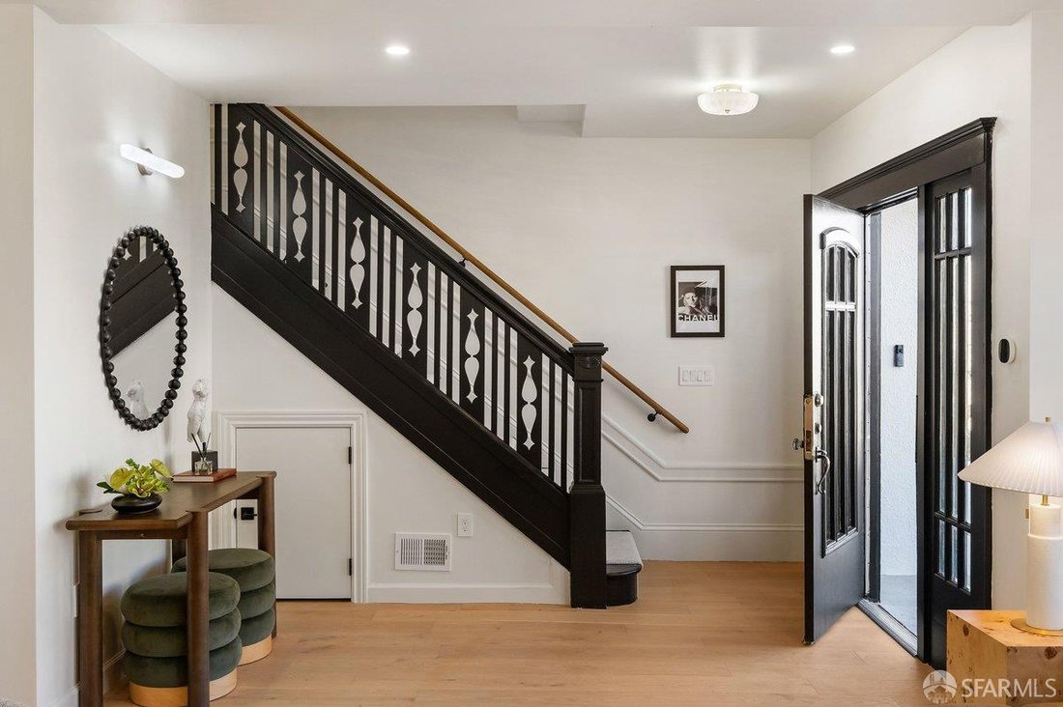
Classic Central Richmond character meets a stylish contemporary renovation. Expanded and rebuilt down to the studs, this five-bedroom, four-bath residence offers over 2,500 square feet on a 3,000-square-foot lot. Hardwood floors, quality finishes, and traditional details complement generous living and entertaining spaces. East and west exposures fill the main entertaining floor with natural light.
Classic Central Richmond character meets a stylish contemporary renovation. Expanded and rebuilt down to the studs, this five-bedroom, four-bath residence offers over 2,500 square feet on a 3,000-square-foot lot. Hardwood floors, quality finishes, and traditional details complement generous living and entertaining spaces. East and west exposures fill the main entertaining floor with natural light. The open chef’s kitchen features a natural stone topped island, custom cabinetry, a six-burner Wolf range with an encased hood, and a Fisher & Paykel refrigerator. Adjoining dining and living areas create an inviting great room with an integrated wine cooler and display shelving. The rear flex room serves as the fifth bedroom, guest retreat, or office, opening onto a deck overlooking the manicured yard. Direct backyard access from the great room connects the interiors to outdoor dining and entertaining spaces. A full bath with a spacious shower completes the main level. Upstairs, the front bedroom suite features a walk-in closet and a luxurious ensuite bath with a wet room, multi-fixture shower, deep soaking tub, and dual vanity. Two additional bedrooms enjoy generous proportions and natural light, including a rear bedroom with wraparound corner windows. An expansive hall bath and dedicated laundry room with full-size LG appliances add convenience. The lower level offers a family room, full bath, glass-enclosed wine cellar area, finished tile utility room, and finished garage with an EV charging port. Premium fixtures complement the modern amenities. Convenient to Geary Boulevard shops, dining, and transportation, with Golden Gate Park and Ocean Beach nearby.
…
  • Property type

    House

  • Year built

    1916

  • Price/sqft

    $1,299

Features

  • Garage
  • Garden
  • Walk In Closet
  • Modern
  • Open Kitchen
  • Basement
  • Renovated
  • Kitchen island
  • Gas Stovetop
Features

Lot

Indoor

  • Kitchen island
  • Gas Stovetop
  • Bar
  • Laundry Room
  • Open Kitchen
  • Basement
  • Stone Countertops
  • Walk In Closet

Outdoor

Explore the Area

647 24th Avenue, San Francisco, California, United States View on Google Maps
Price per sqft
Low
High

View 714 more listings in San Francisco

Compass - San Francisco

Joined 1 year ago
Your message
You have inquired about this property

The agent will contact you soon by

Listed by

Compass - San Francisco
California, United States
View agency profile
58
Listings
2025
Joined

Book home tour with the agent

Choose a date and whether you'd like a virtual or in-person tour with the agent.

In-person tour
Preferred date
Tour type
Compass - San Francisco
San Francisco, California, United States
View agency profile
Last updated
Yesterday
First listed
October 2
Listing reference
426164432
Listing status
Call

Start phone call with:

Hello, I’m calling for the property with the reference 426164432, which I discovered on JamesEdition.

After the call, we'll provide your contacts to the agent for easy communication.

brokerages we
partnered with