$1,495,000

Single Family Residence In San Francisco

  • 3 Beds
  • 4 Baths
  • 1,900 Sqft
  • 1,800 Sqft lot
  • Updated: Today
  • Source:
    San Francisco Association of REALTORS MLS  MLS#426166201

About the Property

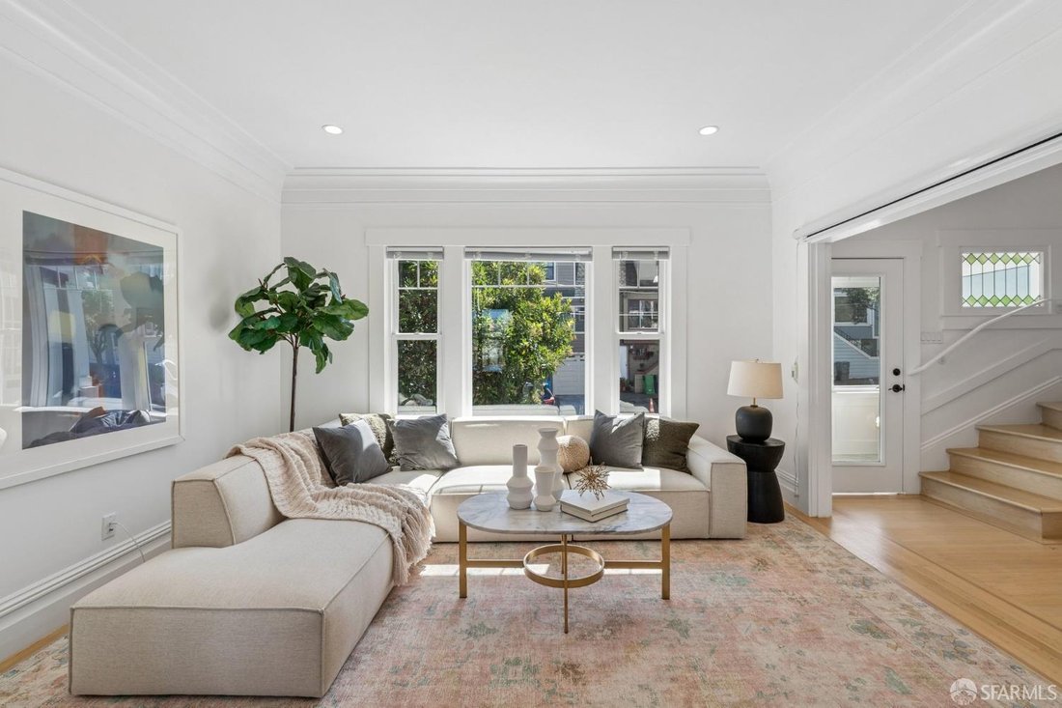
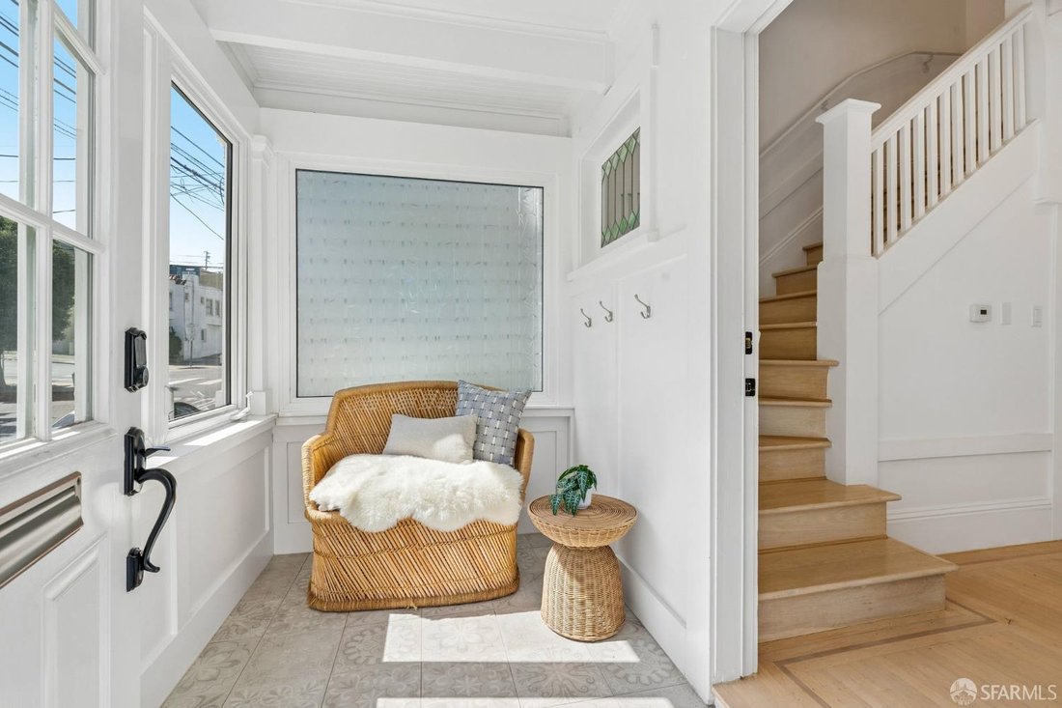
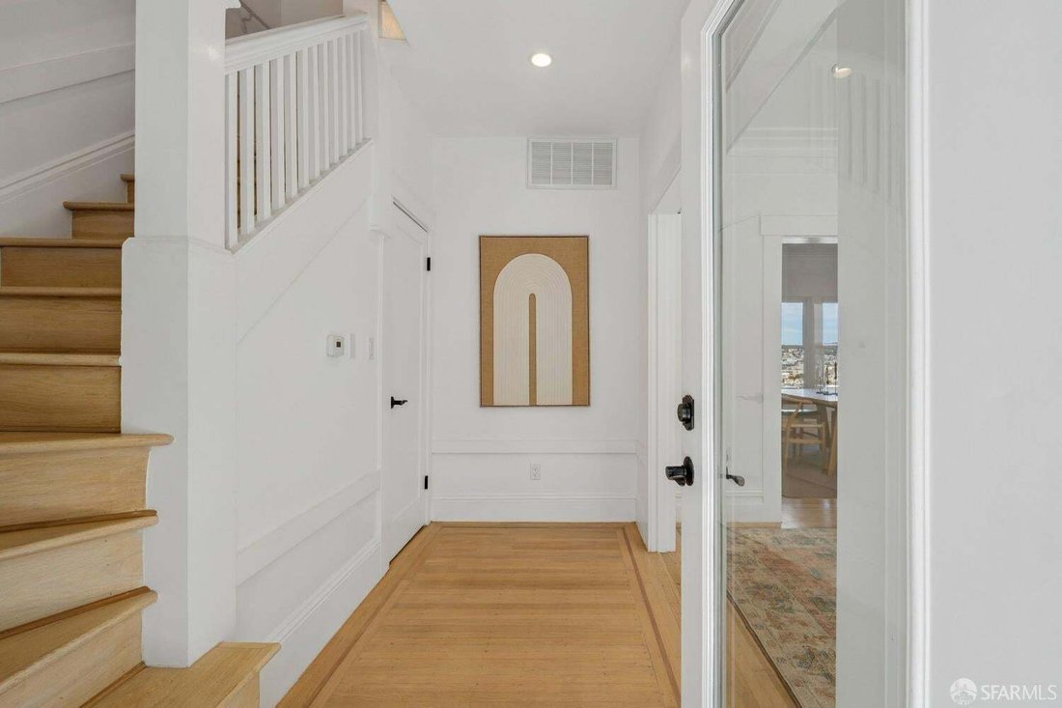
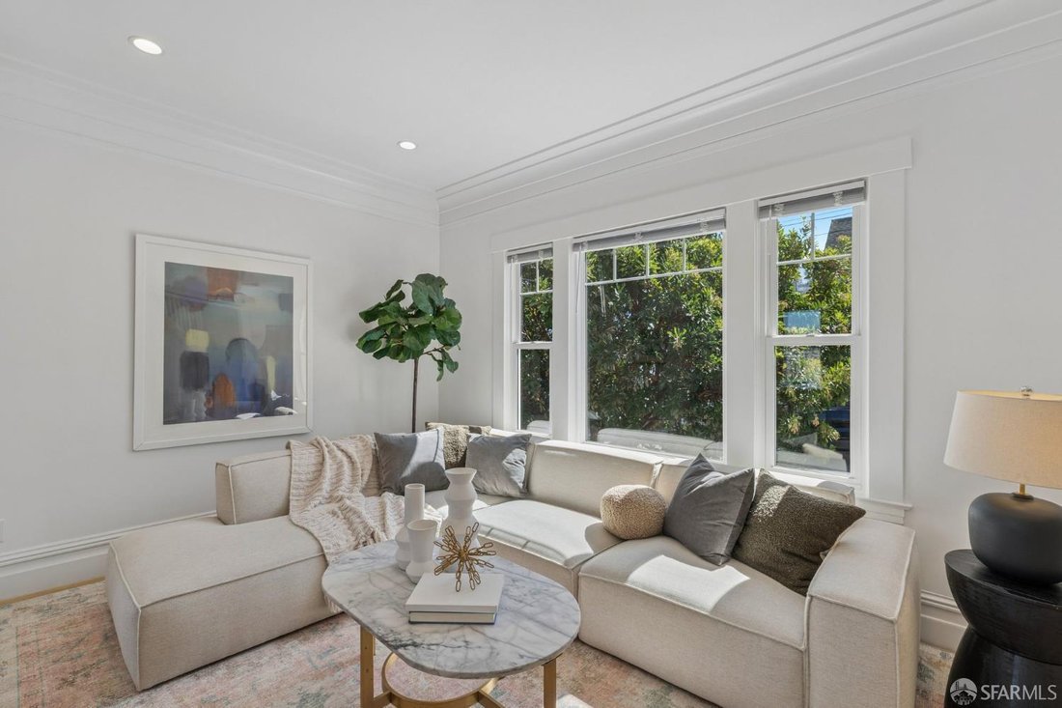
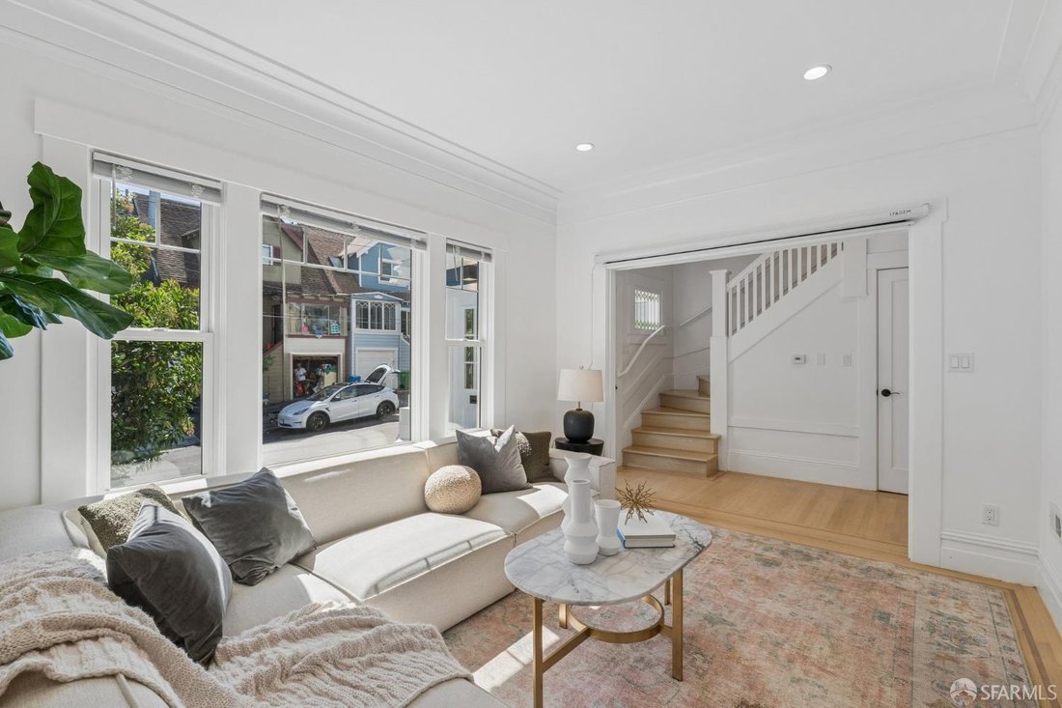
This beautifully remodeled home blends classic Craftsman-era details and finishes with the modern conveniences of an impeccable 2018 remodel. Enjoy hardwood floors with inlays, crown molding, recessed lighting, elegant fixtures, wainscoting, a gourmet chef’s kitchen and luxurious spa-like baths plus picturesque views of San Francisco’s rolling hills and City lights! The home also includes a 1-bedr
This beautifully remodeled home blends classic Craftsman-era details and finishes with the modern conveniences of an impeccable 2018 remodel. Enjoy hardwood floors with inlays, crown molding, recessed lighting, elegant fixtures, wainscoting, a gourmet chef’s kitchen and luxurious spa-like baths plus picturesque views of San Francisco’s rolling hills and City lights! The home also includes a 1-bedroom ADU - perfect for additional rental income, extended family or an au pair. The main home features an open-concept floor plan ideal for entertaining. The great room encompasses a living area, formal dining area and stunning chef’s kitchen with center-island breakfast bar. The kitchen showcases marble counters and backsplash, abundant cabinetry and top-of-the-line stainless-steel appliances. A powder room and laundry facilities complete this level. Upstairs, the well-appointed primary suite and second bedroom each feature walk-in closets with custom built-ins. The luxurious primary bath offers slate floors, stone counters, dual sinks and a large glass-enclosed shower with multiple shower heads. A second updated full bath is conveniently located off the hallway. A 1-bedroom ADU on the lower level offers its own private entrance. Also remodeled, it features wood floors, a kitchenette with stainless-steel appliances and a full bath with shower-over-tub. Both the main home and ADU provide direct access to the rear fenced yard, featuring a large brick patio and manicured perimeter landscaping. A 1-car attached garage completes the home. Located just a few blocks from Crocker Amazon Park, playgrounds, soccer, baseball, tennis and pickleball courts, as well as McLaren Bike Park, basketball courts and an amphitheater. Commuting is a breeze with easy access to I-280 and public transportation. Walk Score: 86.
…
  • Property type

    House

  • Year built

    1916

  • Price/sqft

    $786

Features

  • Garage
  • Garden
  • Walk In Closet
  • Modern
  • Open Kitchen
  • Renovated
  • Kitchen island
  • Laundry Room
  • City View

Explore the Area

36 Brunswick Street, San Francisco, California, United States View on Google Maps
Price per sqft
Low
High

View 712 more listings in San Francisco

Elevation Real Estate - San Francisco

Joined 1 year ago
Your message
You have inquired about this property

The agent will contact you soon by

Listed by

Elevation Real Estate - San Francisco
California, United States
View agency profile
1
Listings
2025
Joined

Book home tour with the agent

Choose a date and whether you'd like a virtual or in-person tour with the agent.

In-person tour
Preferred date
Tour type
Elevation Real Estate - San Francisco
San Francisco, California, United States
View agency profile
Last updated
Today
First listed
September 29
Listing reference
426166201
Listing status
Call

Start phone call with:

Hello, I’m calling for the property with the reference 426166201, which I discovered on JamesEdition.

After the call, we'll provide your contacts to the agent for easy communication.

brokerages we
partnered with