Magnificent Apartment At The Heights
- 3 Beds
- 4 Baths
- 3,097 Sqft
- 21,000 Sqft lot
- 6
- MLS#426108328
About the Property
Since its earliest days, the stately prewar tower at 1940 Broadway—known as The Heights—has been one of San Francisco’s most distinguished addresses. Defined by classic proportions, symmetry, and a gracious setback behind landscaped gardens, the 1926 building evokes the elegance of Park Avenue while remaining a prized residence in Pacific Heights.
Occupying the entire sixth floo
Since its earliest days, the stately prewar tower at 1940 Broadway—known as The Heights—has been one of San Francisco’s most distinguished addresses. Defined by classic proportions, symmetry, and a gracious setback behind landscaped gardens, the 1926 building evokes the elegance of Park Avenue while remaining a prized residence in Pacific Heights.
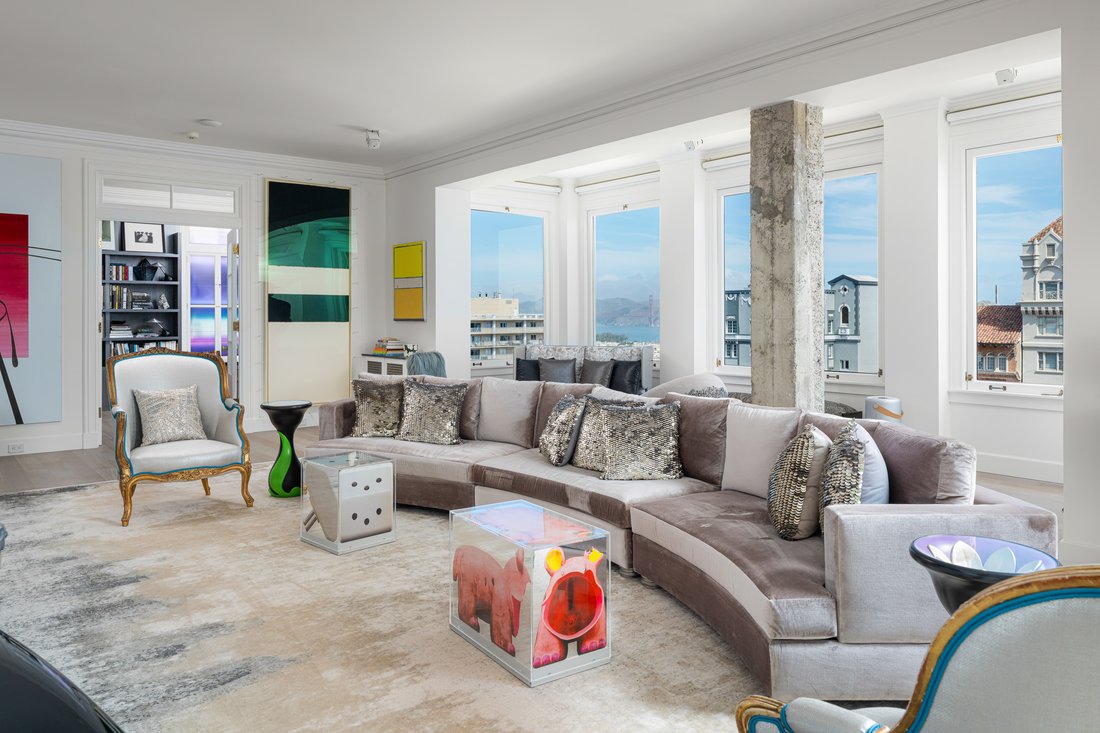
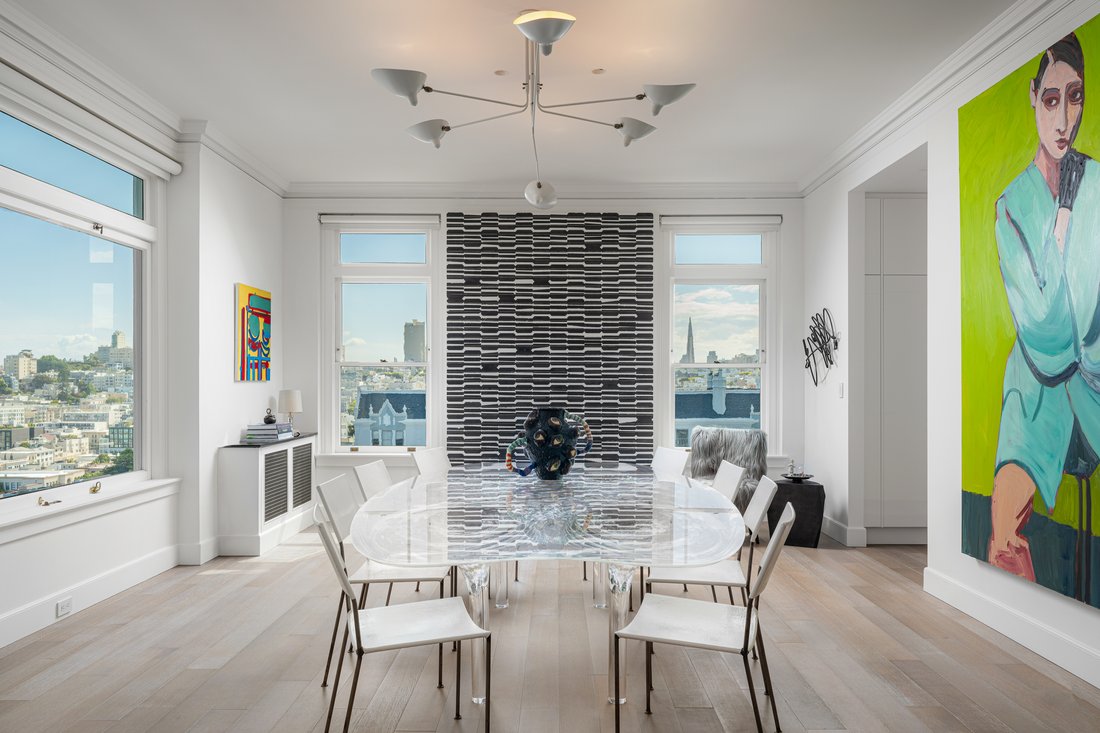
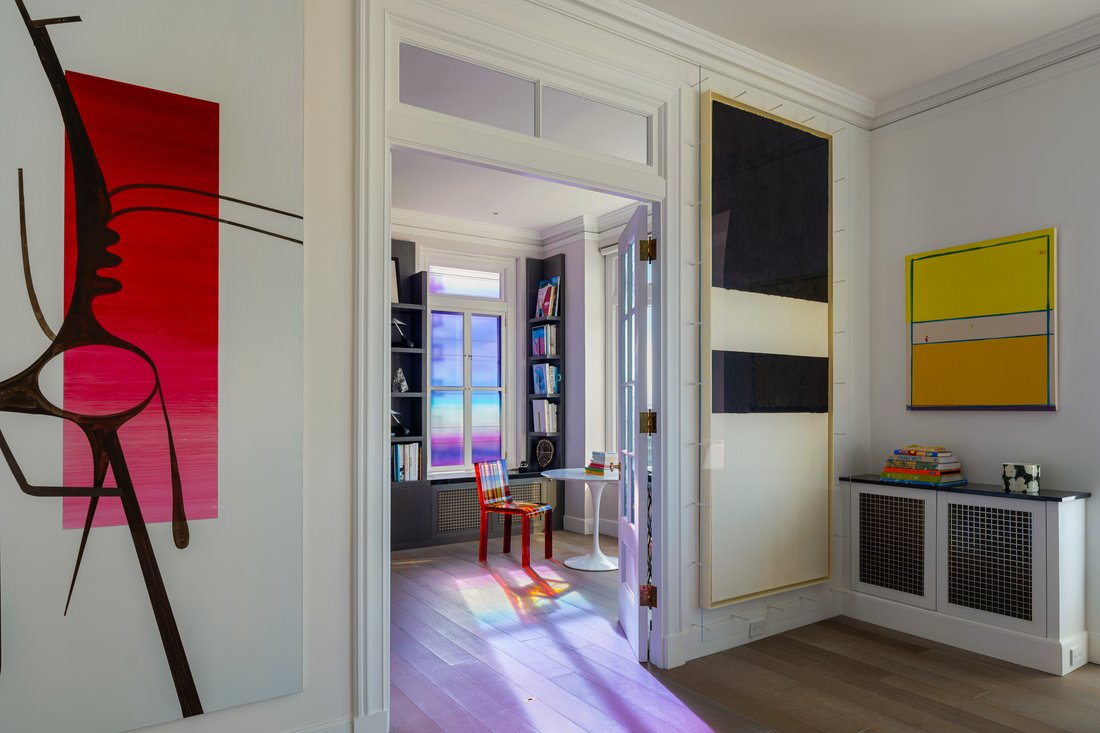
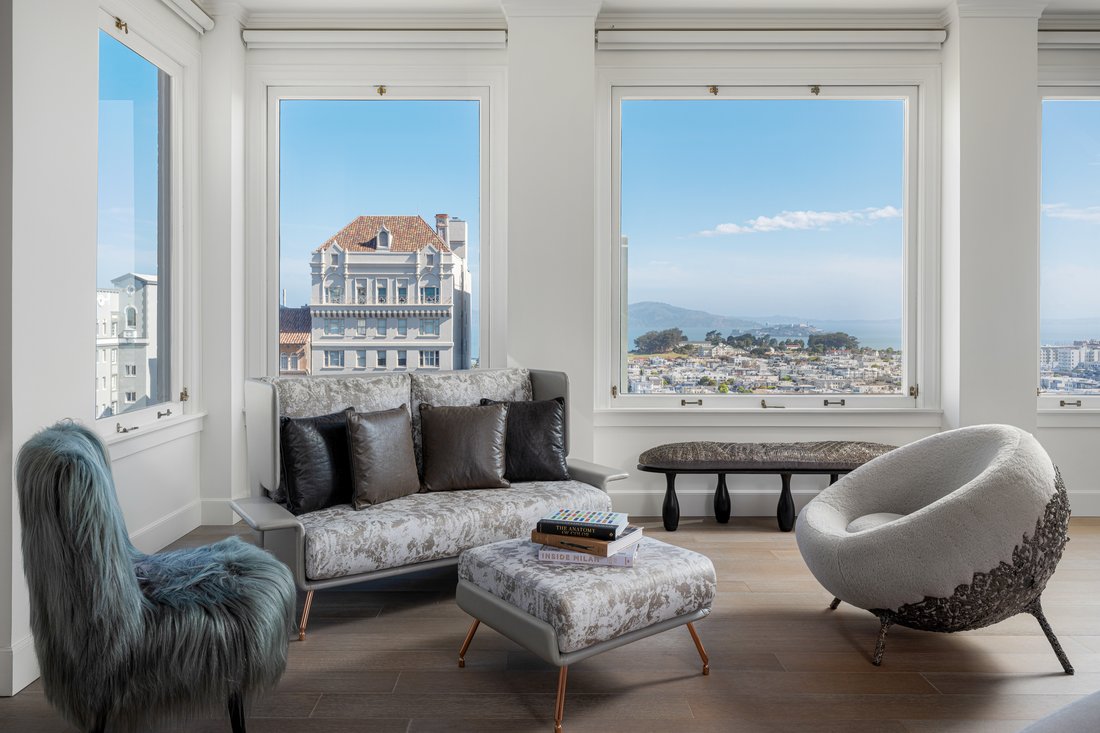
Occupying the entire sixth floor, this light-filled residence was designed for artful living and entertaining. Soaring ceilings, oversized windows, and refined minimal interiors highlight original details such as toasted oak hardwood floors, plaster moldings, and French doors. Sweeping views extend from the Golden Gate Bridge and bay to Alcatraz, Coit Tower, and the Russian Hill skyline.
Uniting the living and dining areas at the heart of the home, the 60-foot great room offers exceptional scale and flow for entertaining, with abundant natural light from multiple exposures. The three-sink kitchen is thoughtfully designed for both everyday ease and catered gatherings, featuring marble, Corian, and granite surfaces, Poliform cabinetry, and premium appliances—complemented by a separate, stainless-steel catering kitchen. Discreetly integrated are a coffee station, wet bar, office nook, laundry, and abundant storage throughout.
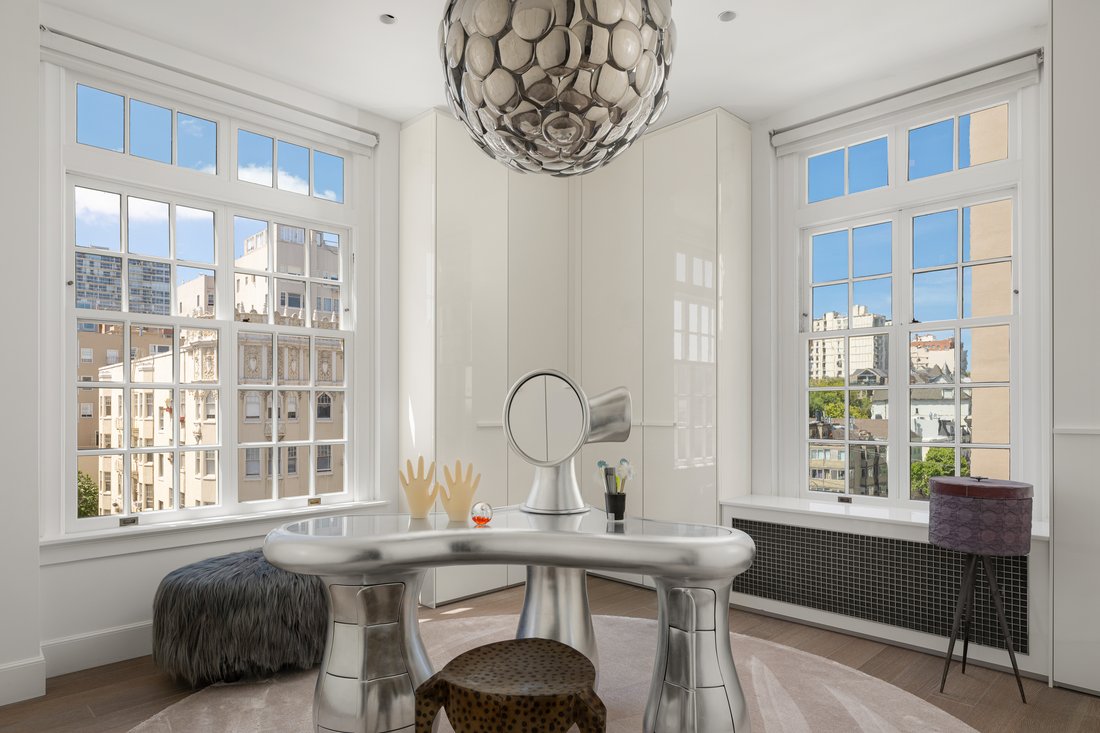
The flexible floor plan includes two or three bedroom suites. The primary suite is a bright retreat with a marble-clad bath, steam shower, and antique soaking tub set within a bay window. Another ensuite bedroom may serve as an elegant dressing room with custom-built Poliform closets for ample wardrobe storage and a marble and mirror-clad, windowed bath.
A comprehensive renovation introduced modern comforts such as automated shades, Lutron controls, Meyer Sound surround audio system and an advanced acoustical/soundproofing system designed by Salter Associates. A newly leveled concrete subfloor ensures seamless, threshold-free movement throughout.
Under the stewardship of the current owner, the building has undergone significant upgrades, including new plumbing, electrical and fire systems, waterproofing, security enhancements, and refined restoration of the lobby’s original marble, terrazzo, and brass detailing.
Behind secure gates, residents enjoy rare private gardens with mature landscaping and inviting spaces for quiet relaxation or entertaining. Additional amenities include a live-in manager, private storage, and garage parking for two or more vehicles—completing a residence that balances historic pedigree with modern comfort.
The Rebirth of an Icon Documentary
Features & Finishes
Building Upgrades
Building History
Preservation & Modernization
One Woman’s Journey
-
Property type
Co Op
-
Year built
1925
-
Price/sqft
$4,843
Features
- Garage
- Garden
- Terrace
- Walk In Closet
- Steam Room
- Library
- Mountain View
- Water View
- 2D Floor Plan
Lot
- Mountain View
- City View
- Water View
Indoor
- Office
- Gas Stovetop
- Washer Dryer
- Bar
- Laundry Room
- Library
- Stone Countertops
- Steam Room
- Walk In Closet
Outdoor
- Terrace
- Balcony
- Parking
- Garage
- Gate
- Garden
Explore the Area
The agent will contact you soon by
Listed by
Book home tour with Gregg Lynn
Choose a date and whether you'd like a virtual or in-person tour with the agent.

Similar Properties Nearby
New Listings in San Francisco






Explore More Homes for Sale
San Francisco, CA, United States property types
- Houses for sale in San Francisco, CA, United States
- Condos for sale in San Francisco, CA, United States
- Co-Ops for sale in San Francisco, CA, United States
- Apartments for sale in San Francisco, CA, United States
- Land for sale in San Francisco, CA, United States
- Penthouses for sale in San Francisco, CA, United States
San Francisco, CA, United States popular searches
- Properties with Garage in San Francisco, CA, United States
- Properties with Terrace in San Francisco, CA, United States
- City View properties in San Francisco, CA, United States
- Water View properties in San Francisco, CA, United States
- Mountain View properties in San Francisco, CA, United States
- Properties with Fitness Center / Gym in San Francisco, CA, United States
- Modern properties in San Francisco, CA, United States
- Investment Property properties in San Francisco, CA, United States
- Properties with Elevator in San Francisco, CA, United States
- Panoramic / Scenic View properties in San Francisco, CA, United States
- Properties with Pool in San Francisco, CA, United States
- Waterfront properties in San Francisco, CA, United States
- Properties with Sauna in San Francisco, CA, United States
- Properties with Library in San Francisco, CA, United States
- New Builds properties in San Francisco, CA, United States
- Ocean View properties in San Francisco, CA, United States
- Properties with Cinema in San Francisco, CA, United States
- Properties with Tennis Court in San Francisco, CA, United States
- Properties with Indoor Pool in San Francisco, CA, United States
- Equestrian properties in San Francisco, CA, United States
- Mansion properties in San Francisco, CA, United States
- Hilltop properties in San Francisco, CA, United States
- Gated Community properties in San Francisco, CA, United States
- Lake View properties in San Francisco, CA, United States
- River View properties in San Francisco, CA, United States
Related Guides & Stories
Trusted by the World's Leading Brokers
The agents behind the world's most exceptional properties list with JamesEdition.
- Listings from Sotheby's, Christie's, BARNES, and Engel & Völkers
- Every listing reviewed before it goes live
- Connect directly with verified listing agents
By continuing you agree to our Terms and Privacy Policy.
partnered with