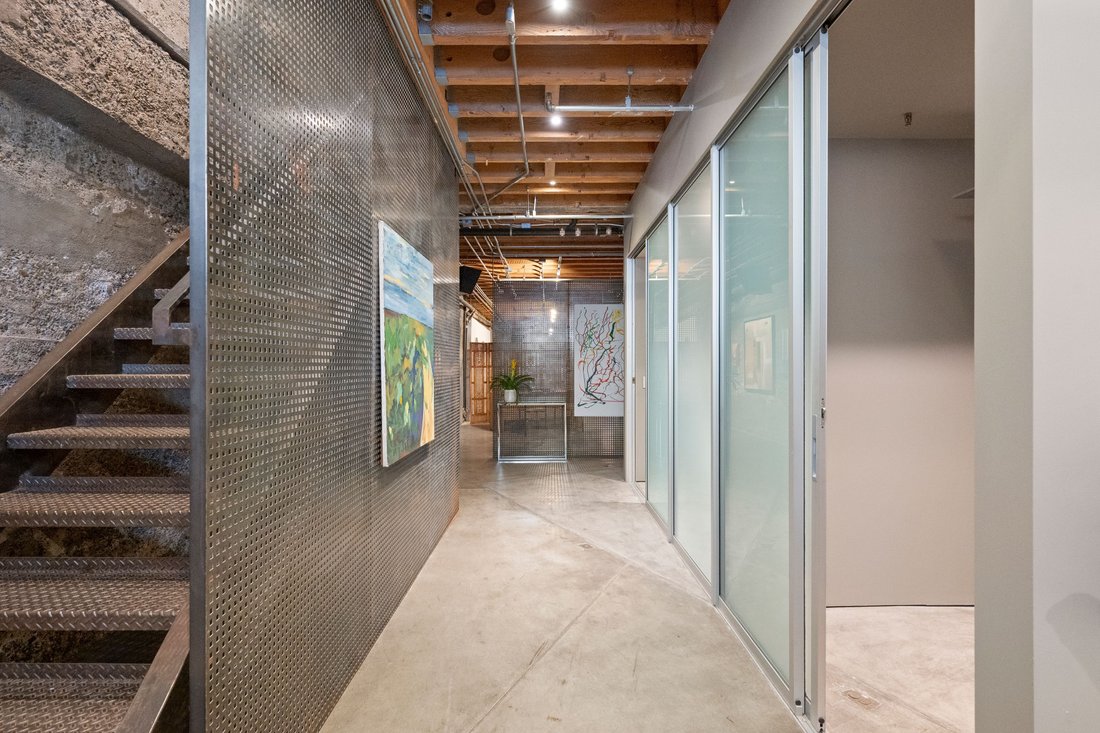
Live/Work Warehouse
- 3 Beds
- 5 Baths
- 10,000 Sqft
- 5,865 Sqft lot
- 65
- MLS#426125383
About the Property
This is more than a building, it’s a fully integrated live/work property designed for those who value both functionality & creative expression. Combining architectural scale and modern adaptability, it offers a rare opportunity to own a space that supports a dynamic, multi-purpose lifestyle. Originally a Lucky Strike warehouse and later, among other uses, home to the avant-garde Capp Street
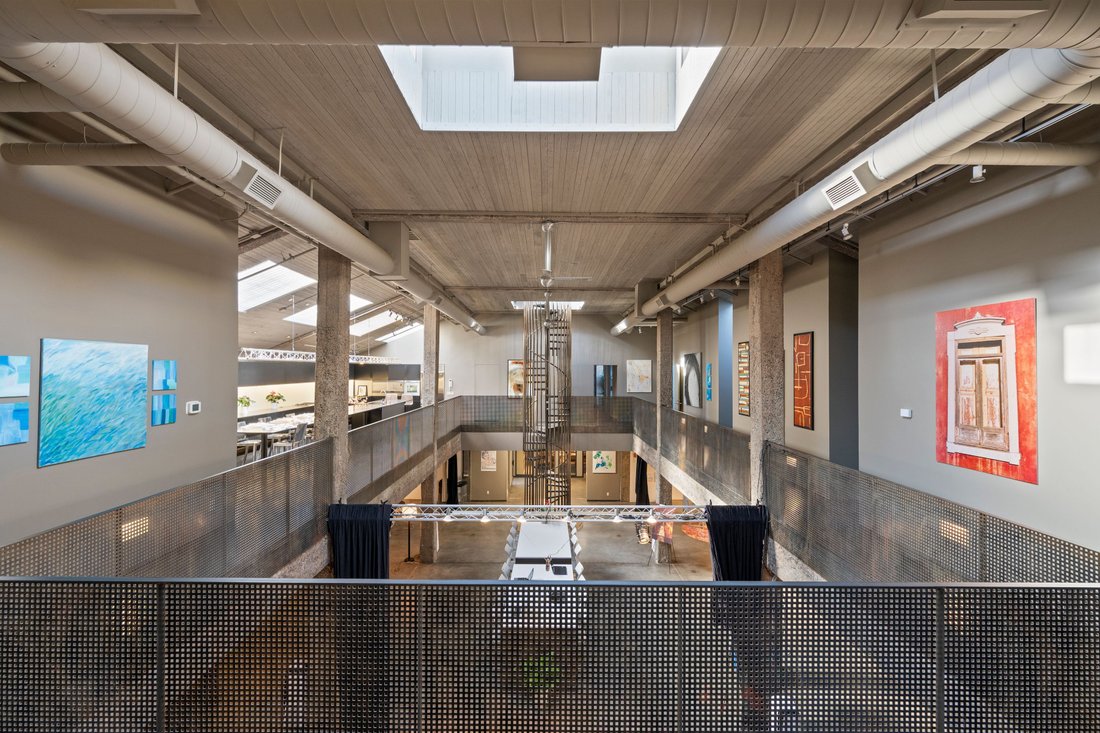
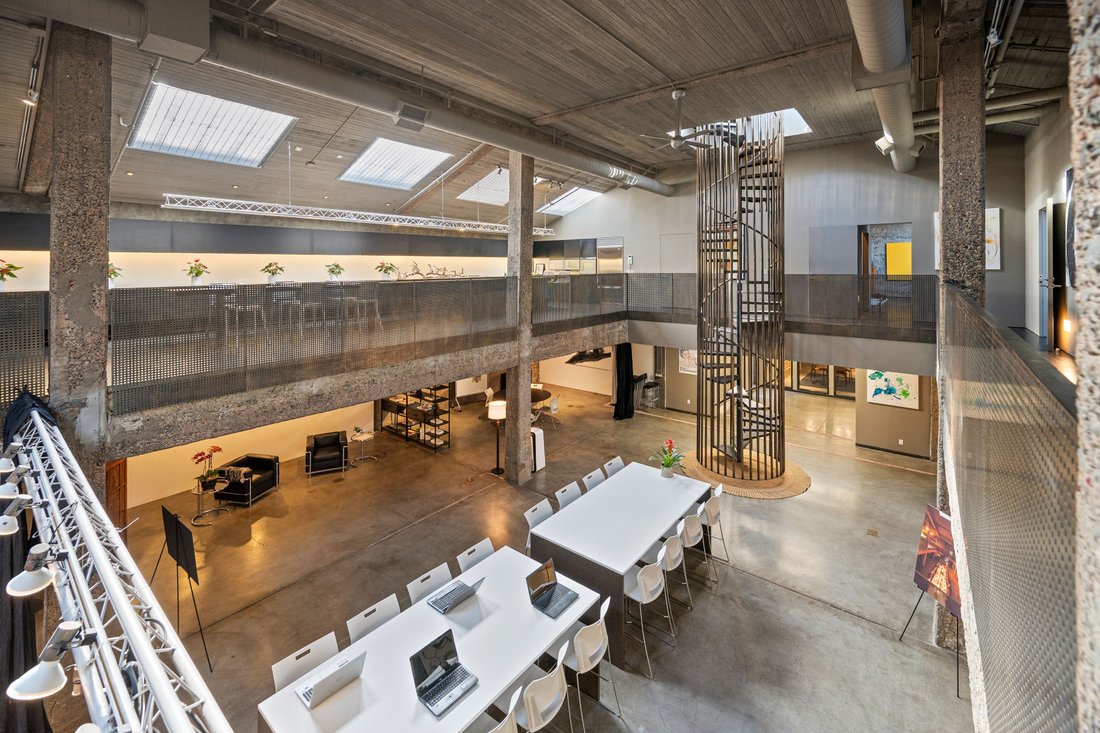
This is more than a building, it’s a fully integrated live/work property designed for those who value both functionality & creative expression. Combining architectural scale and modern adaptability, it offers a rare opportunity to own a space that supports a dynamic, multi-purpose lifestyle. Originally a Lucky Strike warehouse and later, among other uses, home to the avant-garde Capp Street Project and the last 20 years an art studio, this property carries a legacy of innovation and cultural relevance. Its industrial origins remain evident, while thoughtful transformations have created a flexible environment designed by Stanley Saitowitz. At the center is a dramatic 50-by-60-foot main hall with 24-foot ceilings and a skylit pitched roof and a suspended sculptural spiral iron staircase leads from the ground floor to a rooftop deck, providing open-air space for gatherings or quiet haven. This expansive space is ideal for a collaborative workspace, gallery, production studio, or event venue. Its open layout encourages interaction, making it well-suited for creative professionals, entrepreneurs & teams. The mezzanine level introduces a refined residential element. The primary suite that is approximately 30 x 19 ft, offers a private retreat with a spa-like bath, a 10 X 13 walk-in closet, and direct access to a large private office on the ground floor. A green wall and skylight light soften the industrial aesthetic. A 39-foot silvery granite island anchors the open kitchen, which flows into generous living and dining areas that is almost 51 X 21 ft with a fireplace suited for entertaining or informal meetings. Two additional ensuite rooms and a flexible space with a green wall for work outs or collaborators. Also, a laundry room and an additional staircase leading down to the main level. A wide garage fits 2 cars s/s with 2 EV charging stations and ample storage ensures functionality. Adaptable & distinctive, this property is suited for residential living, creative production, business use, or a hybrid of all three an increasingly rare offering that supports both lifestyle and work in one cohesive environment. This is a home for innovation, invention and imagination.
-
Property type
House
-
Year built
1924
-
Price/sqft
$450
Features
Explore the Area
The agent will contact you soon by
Listed by
Book home tour with Donald Sambucci
Choose a date and whether you'd like a virtual or in-person tour with the agent.

Similar Properties Nearby
New Listings in San Francisco


Explore More Homes for Sale
San Francisco, CA, United States property types
- Houses for sale in San Francisco, CA, United States
- Condos for sale in San Francisco, CA, United States
- Co-Ops for sale in San Francisco, CA, United States
- Apartments for sale in San Francisco, CA, United States
- Land for sale in San Francisco, CA, United States
- Penthouses for sale in San Francisco, CA, United States
San Francisco, CA, United States popular searches
- Properties with Garage in San Francisco, CA, United States
- Properties with Terrace in San Francisco, CA, United States
- City View properties in San Francisco, CA, United States
- Water View properties in San Francisco, CA, United States
- Mountain View properties in San Francisco, CA, United States
- Properties with Fitness Center / Gym in San Francisco, CA, United States
- Modern properties in San Francisco, CA, United States
- Investment Property properties in San Francisco, CA, United States
- Properties with Elevator in San Francisco, CA, United States
- Panoramic / Scenic View properties in San Francisco, CA, United States
- Properties with Pool in San Francisco, CA, United States
- Waterfront properties in San Francisco, CA, United States
- Properties with Library in San Francisco, CA, United States
- Properties with Sauna in San Francisco, CA, United States
- New Builds properties in San Francisco, CA, United States
- Ocean View properties in San Francisco, CA, United States
- Properties with Cinema in San Francisco, CA, United States
- Properties with Indoor Pool in San Francisco, CA, United States
- Properties with Tennis Court in San Francisco, CA, United States
- Equestrian properties in San Francisco, CA, United States
- Mansion properties in San Francisco, CA, United States
- Gated Community properties in San Francisco, CA, United States
- Hilltop properties in San Francisco, CA, United States
- Lake View properties in San Francisco, CA, United States
Related Guides & Stories
Trusted by the World's Leading Brokers
The agents behind the world's most exceptional properties list with JamesEdition.
- Listings from Sotheby's, Christie's, BARNES, and Engel & Völkers
- Every listing reviewed before it goes live
- Connect directly with verified listing agents
By continuing you agree to our Terms and Privacy Policy.
partnered with