$6,649,000
Price decreased by $601,000 on Sep 19, 2026

Duplex In San Francisco

  • 6 Beds
  • 7 Baths
  • 5,282 Sqft
  • 1,821 Sqft lot
  • Updated: September 23
  • 2
  • Source:
    San Francisco Association of REALTORS MLS  MLS#426150819

About the Property

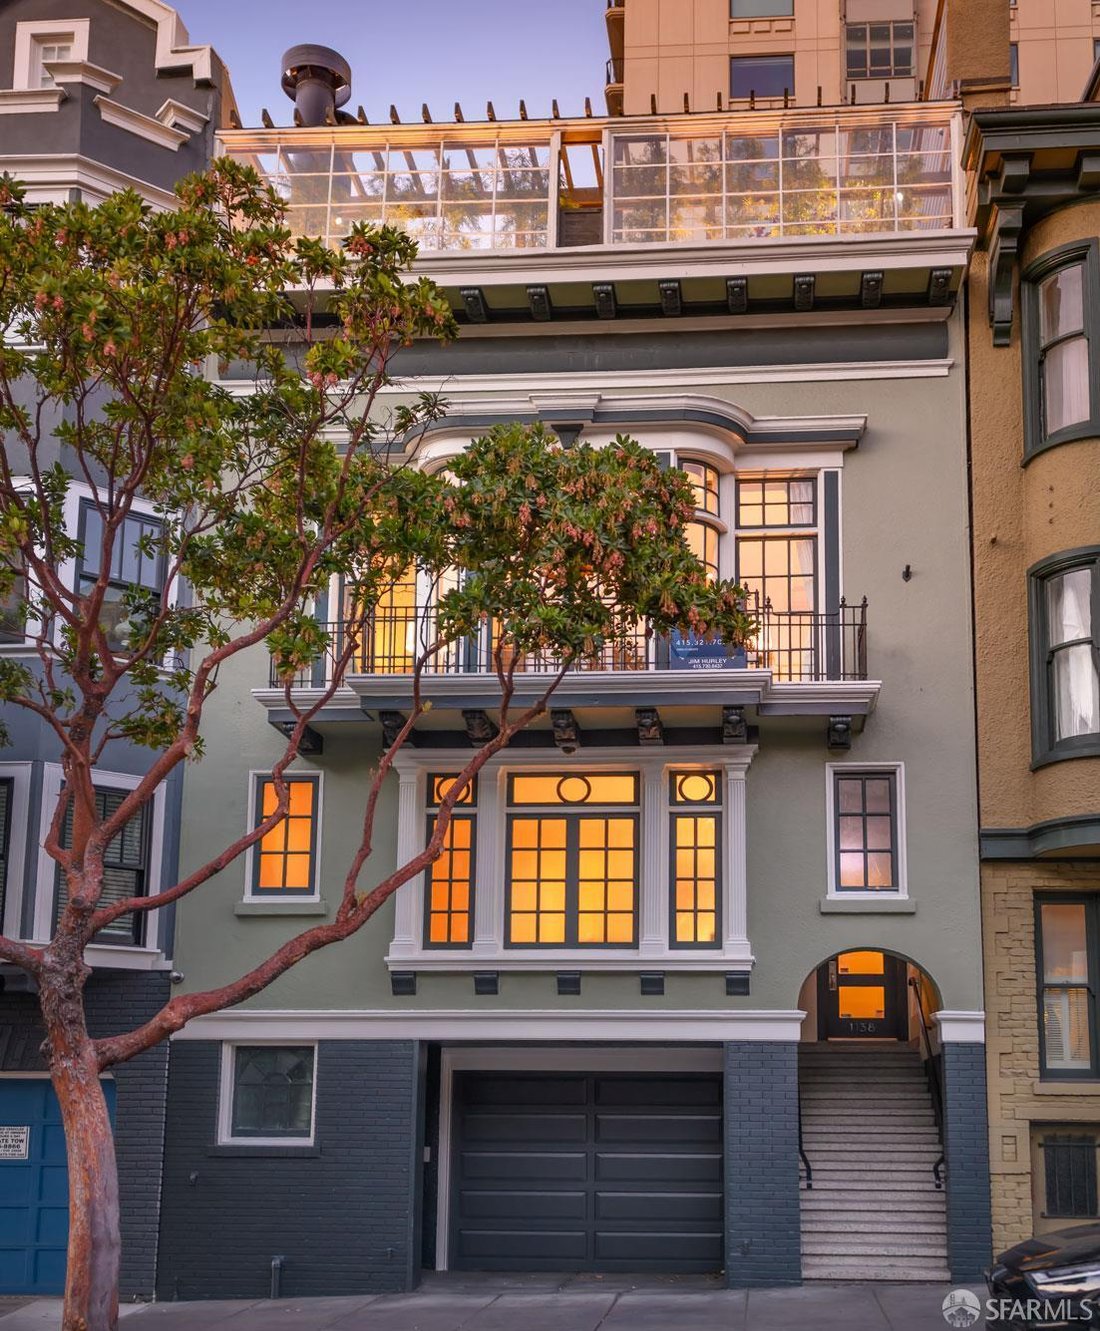
San Francisco elegance meets New York sophistication in this extraordinary Nob Hill residence, an impressive Renaissance-style home blending timeless architecture, exceptional scale, and modern comfort. Encompassing approximately 5,282 sq. ft., this six-bedroom, six-bath residence features a private two-car garage with storage, an expansive approximately 620 sq. ft. roof deck, and a legal studio a
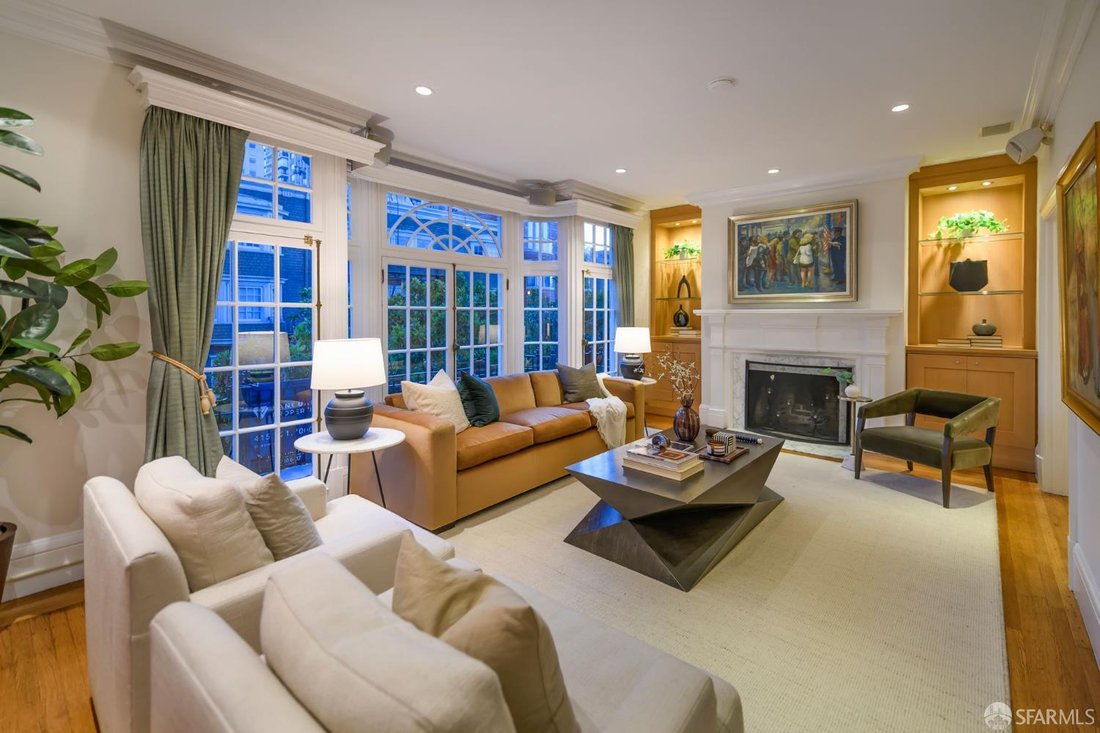
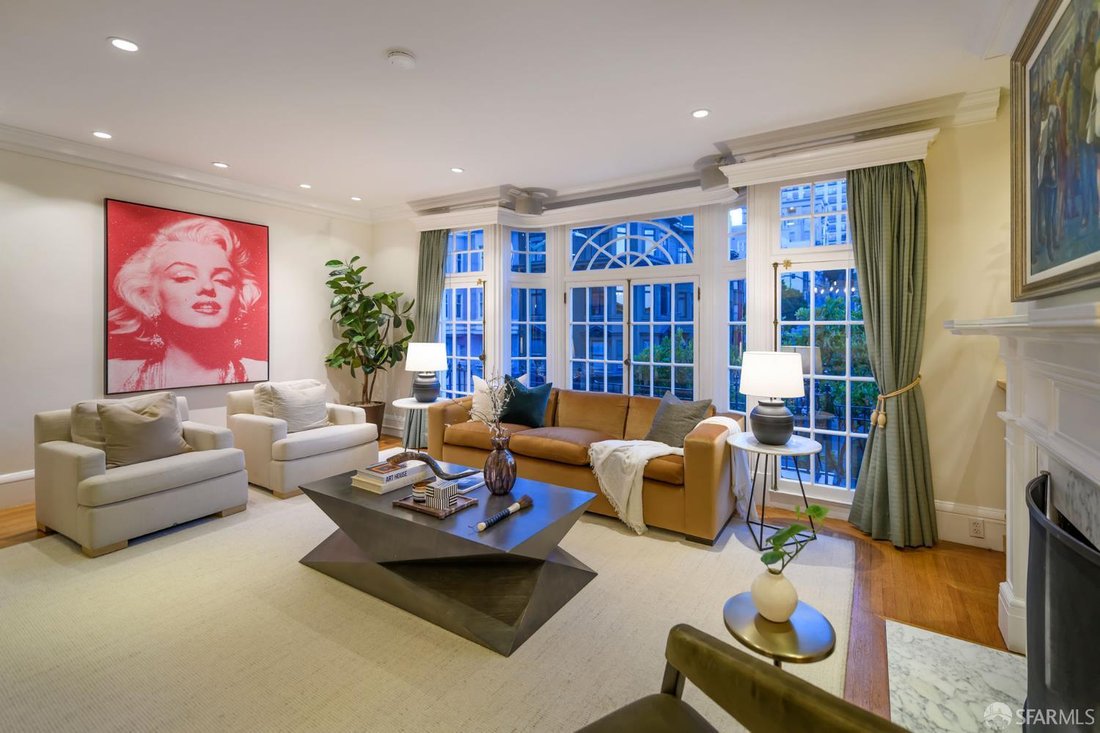
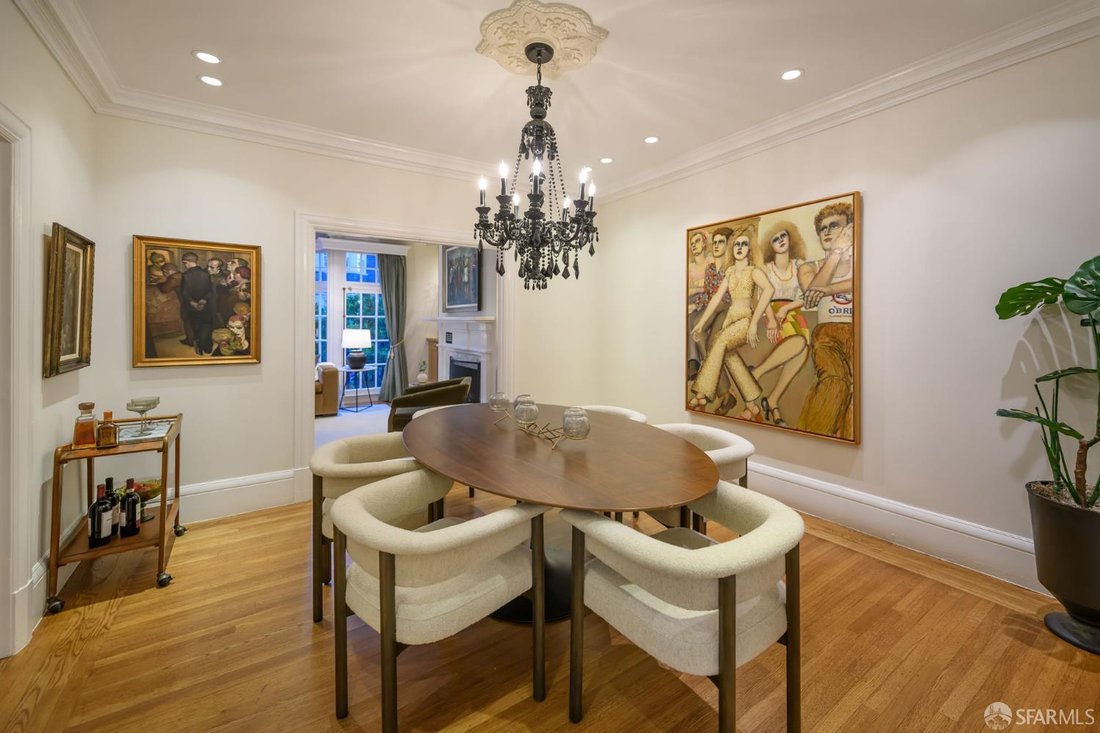
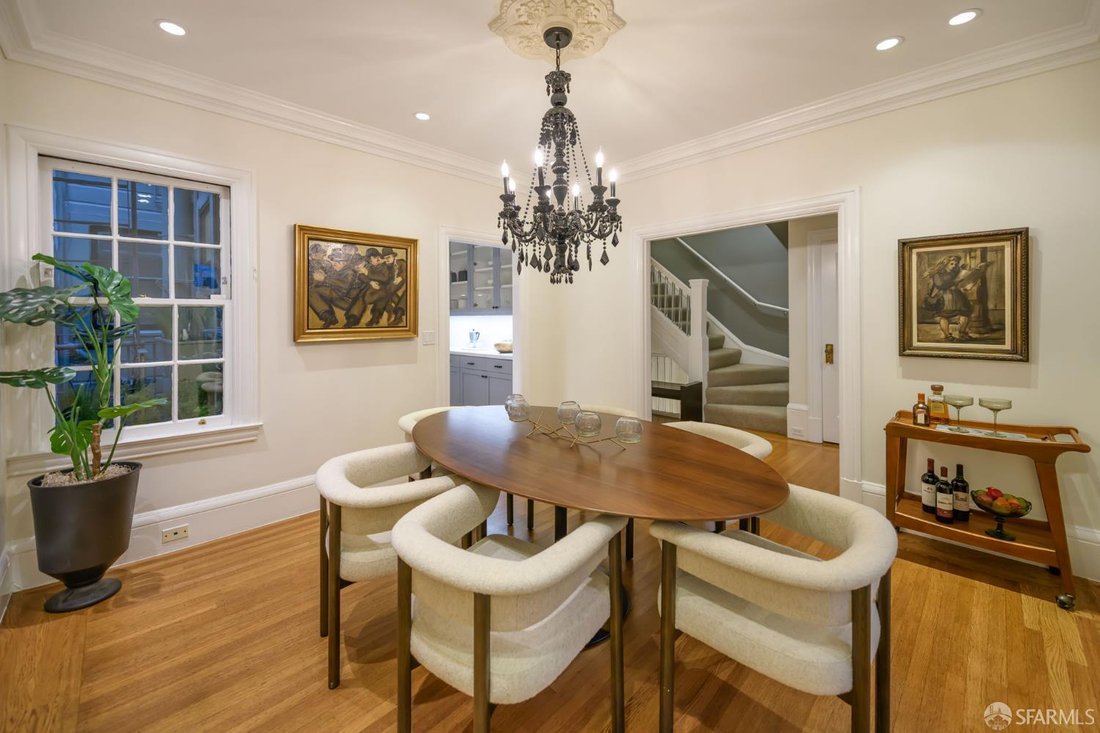
San Francisco elegance meets New York sophistication in this extraordinary Nob Hill residence, an impressive Renaissance-style home blending timeless architecture, exceptional scale, and modern comfort. Encompassing approximately 5,282 sq. ft., this six-bedroom, six-bath residence features a private two-car garage with storage, an expansive approximately 620 sq. ft. roof deck, and a legal studio apartment. Ideally located just half a block from Huntington Park and Grace Cathedral, the home is surrounded by the celebrated restaurants, hotels, architecture, and cultural landmarks that define historic Nob Hill. The main residence offers a gracious and highly versatile floor plan designed for both entertaining and everyday living. The first level features three spacious bedroom suites. The main living level includes an elegant living room, formal dining room, well-appointed kitchen, additional bedroom and full bath, den, and sunroom ideal for a home office or gym. The top level opens to a gracious parlor with direct access to the extraordinary private deckan exceptional outdoor retreat for entertaining, dining, and relaxing. An additional bedroom and full bath also enjoy direct deck access, while select rear rooms and the deck offer impressive outlooks toward the Bay, Bay Bridge, and Telegraph Hill. The lower level provides remarkable additional flexibility with a media room, wet bar, full bath, wine room, laundry area, and a flexible room currently used as an office and previously used as a gym or additional sleeping space. This level also provides direct access to a private rear patio. Discreetly positioned behind the garage is an approximately 465 sq. ft. legal studio apartment, providing valuable flexibility for guests, extended family, an au pair, or other uses. Significant infrastructure improvements complement the home’s historic character, including a new foundation constructed in conjunction with the addition of the lower level, 300-amp electrical service, and zoned heating and air conditioning. A rare combination of architectural presence, generous scale, outdoor space, views, parking, and flexibility in one of San Francisco’s most iconic neighborhoods. Square footage and dimensions are approximate and derived from graphic artist measurements.
…
  • Property type

    House

  • Floors

    4

  • Year built

    1923

  • Price/sqft

    $1,258

Features

  • Garage
  • Fireplace
  • Terrace
  • Water View
  • Fitness Center / Gym
  • Pergola
  • Duplex
  • Air Conditioning
  • Office
Features

Lot

  • City View
  • Water View
  • Duplex

Indoor

  • Office
  • Fireplace
  • Air Conditioning
  • Bar
  • Laundry Room
  • Stone Countertops
  • Fitness Center / Gym

Outdoor

Explore the Area

1138-1140 Taylor Street, San Francisco, California, United States View on Google Maps
Price per sqft
Low
High

View 677 more listings in San Francisco

Vanguard Properties - San Francisco

Joined 1 year ago
Your message
You have inquired about this property

The agent will contact you soon by

Listed by

Vanguard Properties - San Francisco
California, United States
View agency profile
10
Listings
2025
Joined

Book home tour with the agent

Choose a date and whether you'd like a virtual or in-person tour with the agent.

In-person tour
Preferred date
Tour type
Vanguard Properties - San Francisco
San Francisco, California, United States
View agency profile
Last updated
September 23
First listed
July 31
Listing reference
426150819
Listing status
Call

Start phone call with:

Hello, I’m calling for the property with the reference 426150819, which I discovered on JamesEdition.

After the call, we'll provide your contacts to the agent for easy communication.

brokerages we
partnered with