$5,550,000
Cow Hollow View Home
- 4 Beds
- 4 Baths
- 3,924 Sqft
- 3,713 Sqft lot
-
6
Views for last 30 days
- 5
- MLS#426109060
About the Property
A condo that truly lives like a single family home because it is a house. Situated in a prime Cow Hollow location, this is a grand freestanding home of immense scale, volume and architectural interest. The main entertaining level is a completely open floor plan that flows throughout. A massive kitchen has French slate floors, maple cabinets and travertine counters. There are two dishwashers, a Sub
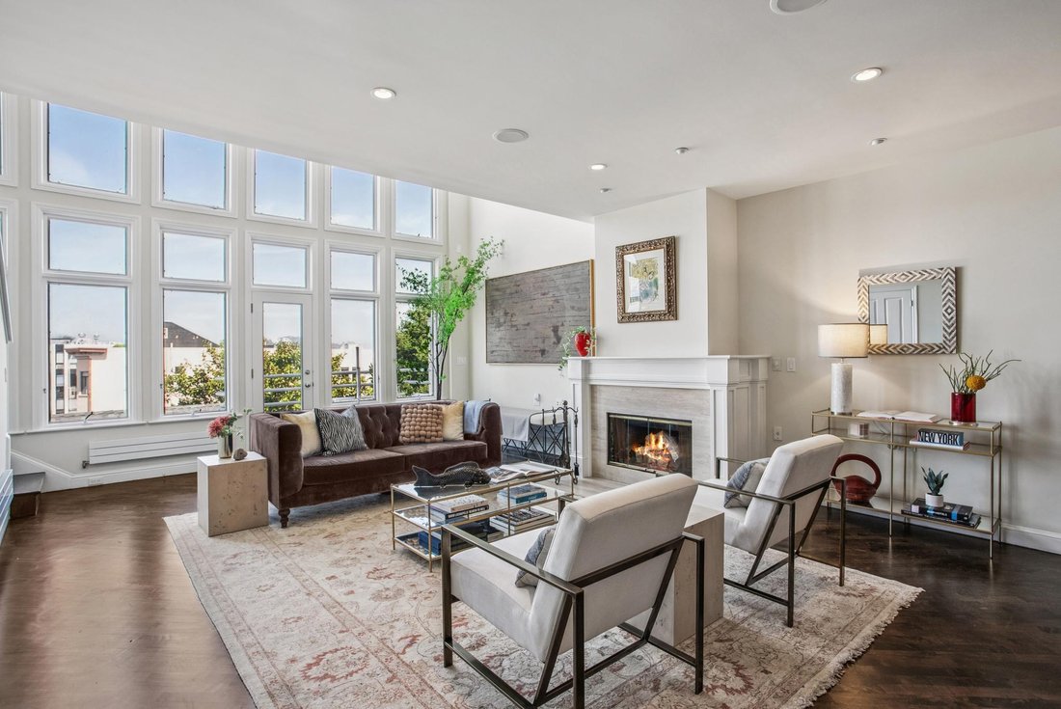
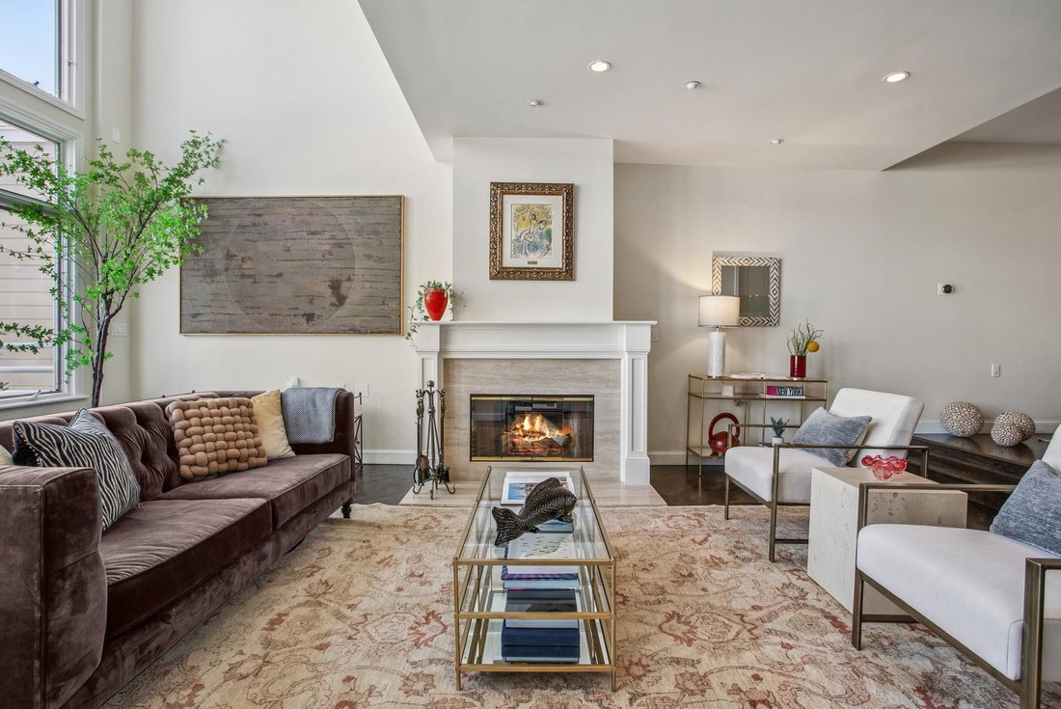
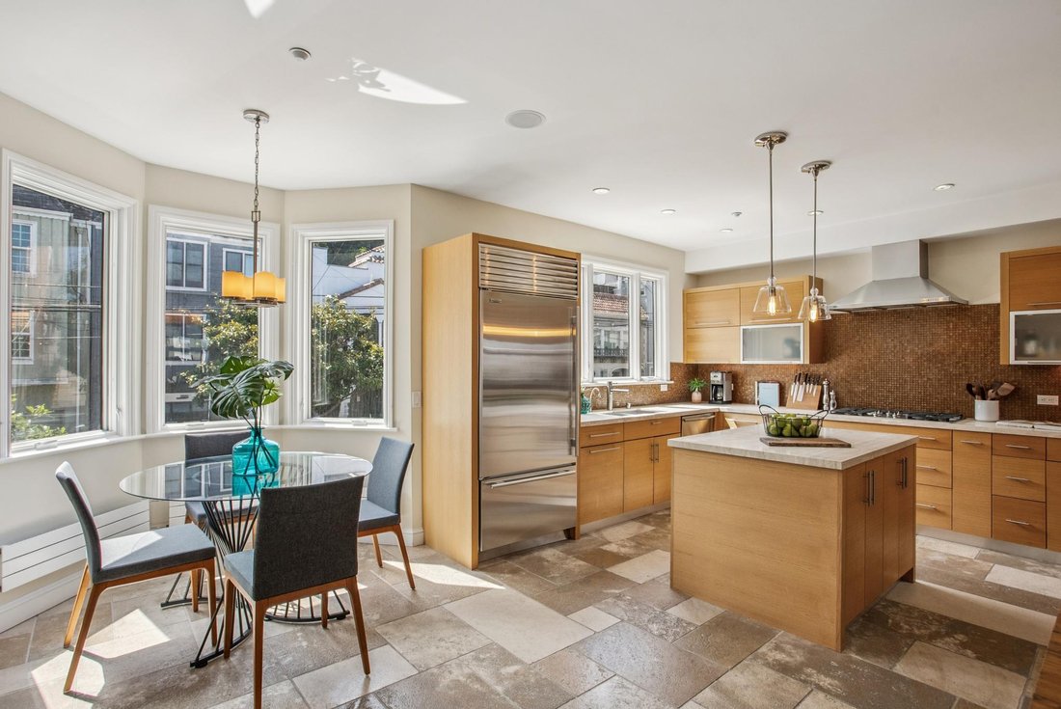
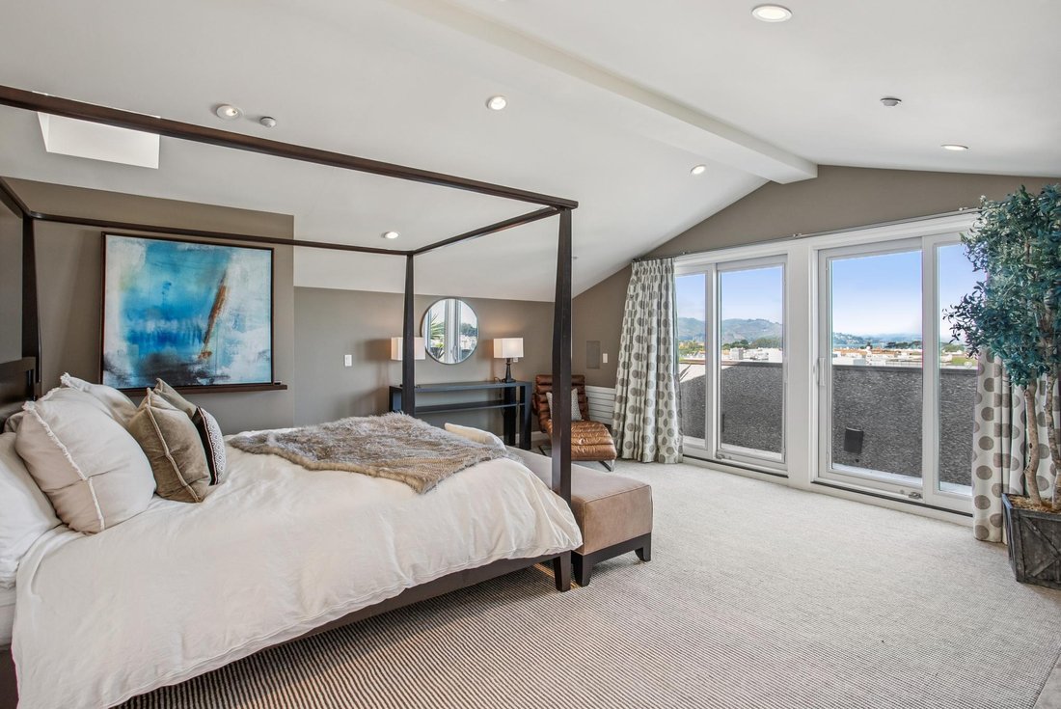
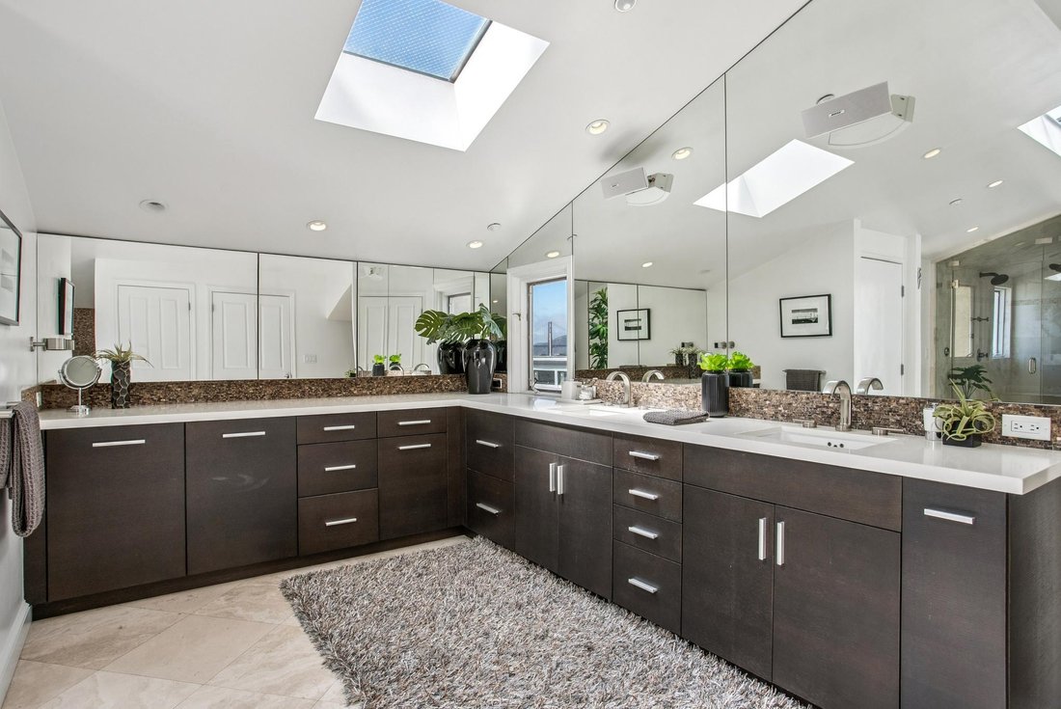
A condo that truly lives like a single family home because it is a house. Situated in a prime Cow Hollow location, this is a grand freestanding home of immense scale, volume and architectural interest. The main entertaining level is a completely open floor plan that flows throughout. A massive kitchen has French slate floors, maple cabinets and travertine counters. There are two dishwashers, a Subzero fridge, wine cooler, a built-in kitchen island and Miele double ovens. Dining and living rooms are exceptionally spacious, and the living room has soaring 18’ ceilings with a loft area above, shown as a library with built-in home office desk. There are two light-filled guest bedrooms, a bath with separate shower and tub, and laundry. The pent level has a very private primary suite with Golden Gate Bridge, Palace of Fine Arts, Marin, and bay views. The bathroom has double-vanity sinks, a large soaking tub and walk-in shower. There is a fireplace, a north-facing view deck and a sunny, outdoor lounge with hot tub, all on this level. A peaceful au pair suite on the lowest level completes the living space. Private elevator for the main house. A superlative loction, steps from a multitude of restaurants and amenities on Chestnut, Fillmore and Union, this is an exceptional property.
-
Property type
Condo
-
Year built
1992
-
Price/sqft
$1,414
Features
- Garage
- Terrace
- Garden
- Fireplace
- Library
- Jacuzzi
- Elevator
- Mountain View
- 2D Floor Plan
Features
Lot
- Mountain View
Indoor
- High Ceiling
- Office
- Fireplace
- Kitchen island
- Gas Stovetop
- Jacuzzi
- Washer Dryer
- Bar
- Laundry Room
- Elevator
- Library
- Stone Countertops
Outdoor
- Terrace
- Balcony
- Parking
- Garage
- Outdoor Living Space
- Gate
- Garden
Explore the Area
2550 Greenwich Street , San Francisco, CA 94123, California, United States
View on Google Maps
Price per sqft
Low
High
Joined 11 years ago
You have inquired about this property
The agent will contact you soon by
Listed by
3
Listings
2015
Joined
Book home tour with Callum Hutchins
Choose a date and whether you'd like a virtual or in-person tour with the agent.
Preferred date
Tour type

Sotheby's International Realty - San Francisco Brokerage
117 Greenwich Street, 94111, San Francisco, California, United States
View agency profile
The San Francisco office of Sotheby’s International Realty is comprised of some of the most experienced, profession
The San Francisco office of Sotheby’s International Realty is comprised of some of the most experienced, professional, and successful agents in the area. Through this office, Sotheby’s International Realty represents fine homes, luxury estates, and condominiums throughout the entire San Francisco Bay area.
Last updated
May 27
First listed
Sep 12, 2025
Listing link
Listing reference
C2TTWX
Similar Properties Nearby
New Listings in San Francisco

Explore More Homes for Sale
San Francisco, CA, United States property types
- Condos for sale in San Francisco, CA, United States
- Houses for sale in San Francisco, CA, United States
- Apartments for sale in San Francisco, CA, United States
- Co-Ops for sale in San Francisco, CA, United States
- Land for sale in San Francisco, CA, United States
- Penthouses for sale in San Francisco, CA, United States
San Francisco, CA, United States popular searches
- Properties with Garage in San Francisco, CA, United States
- Properties with Terrace in San Francisco, CA, United States
- City View properties in San Francisco, CA, United States
- Water View properties in San Francisco, CA, United States
- Properties with Fitness Center / Gym in San Francisco, CA, United States
- Investment Property properties in San Francisco, CA, United States
- Mountain View properties in San Francisco, CA, United States
- Properties with Elevator in San Francisco, CA, United States
- Modern properties in San Francisco, CA, United States
- Properties with Pool in San Francisco, CA, United States
- Panoramic / Scenic View properties in San Francisco, CA, United States
- Waterfront properties in San Francisco, CA, United States
- Properties with Library in San Francisco, CA, United States
- Properties with Sauna in San Francisco, CA, United States
- Ocean View properties in San Francisco, CA, United States
- Properties with Cinema in San Francisco, CA, United States
- New Builds properties in San Francisco, CA, United States
- Equestrian properties in San Francisco, CA, United States
- Properties with Indoor Pool in San Francisco, CA, United States
- Hilltop properties in San Francisco, CA, United States
- Properties with Tennis Court in San Francisco, CA, United States
- Gated Community properties in San Francisco, CA, United States
- Mansion properties in San Francisco, CA, United States
- Golf View properties in San Francisco, CA, United States
- Lakefront properties in San Francisco, CA, United States
Related Guides & Stories
Trusted by the World's Leading Brokers
The agents behind the world's most exceptional properties list with JamesEdition.
- Listings from Sotheby's, Christie's, BARNES, and Engel & Völkers
- Every listing reviewed before it goes live
- Connect directly with verified listing agents
By continuing you agree to our Terms and Privacy Policy.
brokerages we
partnered with
partnered with