$1,895,000

Condominium In San Francisco

  • 3 Beds
  • 2 Baths
  • 1,445 Sqft
  • 3,703 Sqft lot
  • Updated: September 11
  • Source:
    San Francisco Association of REALTORS MLS  MLS#426158710

About the Property

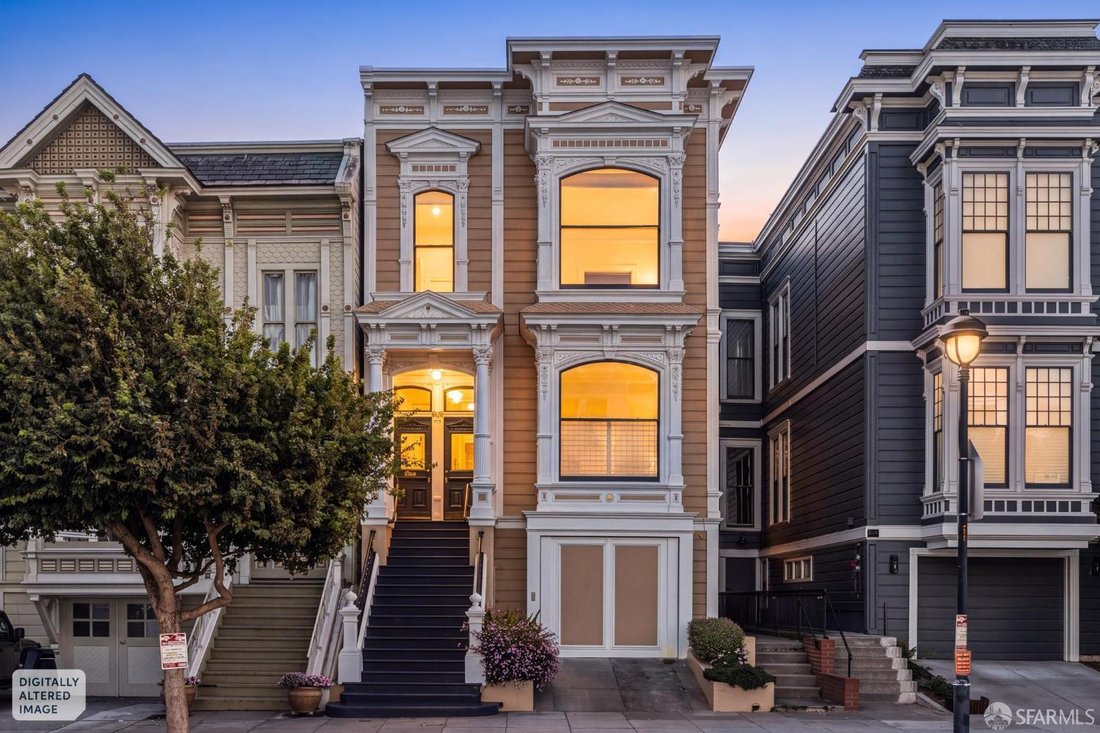
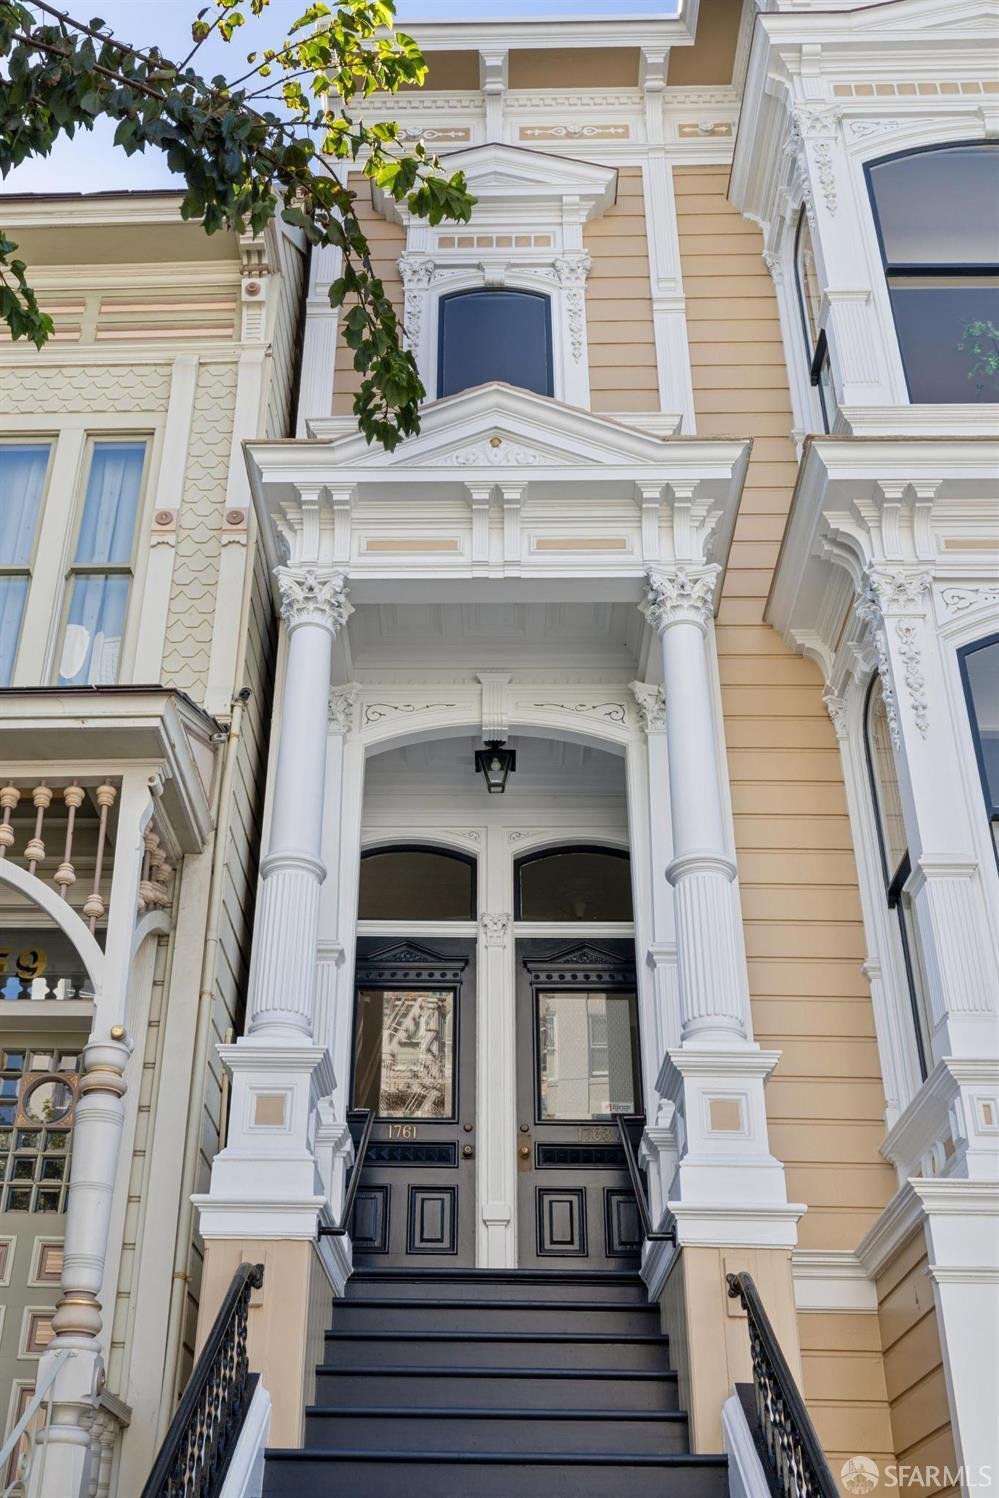
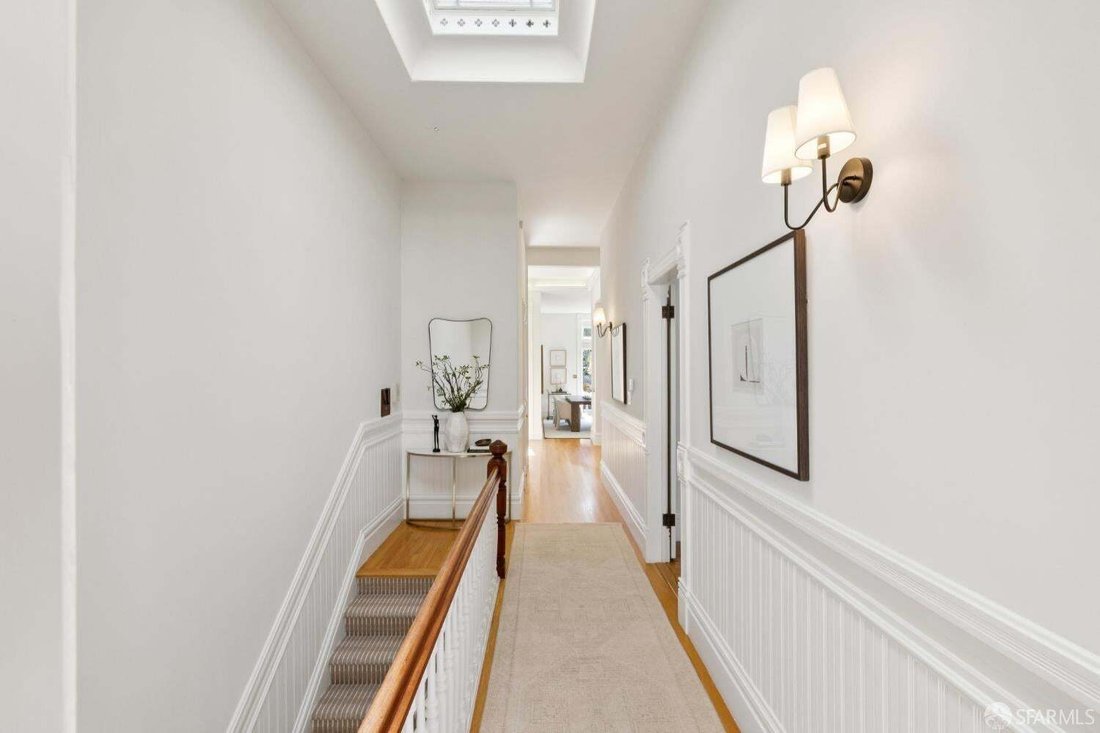
This elegant Pacific Heights condominium occupies the top-floor of a handsome turn of the century two-unit Victorian, offering timeless architectural character, generous proportions and an exceptional indoor-outdoor lifestyle. Ideally located at the coveted intersection of the Pacific Heights and Cow Hollow neighborhoods close to acclaimed restaurants, boutiques and the neighborhood conveniences o
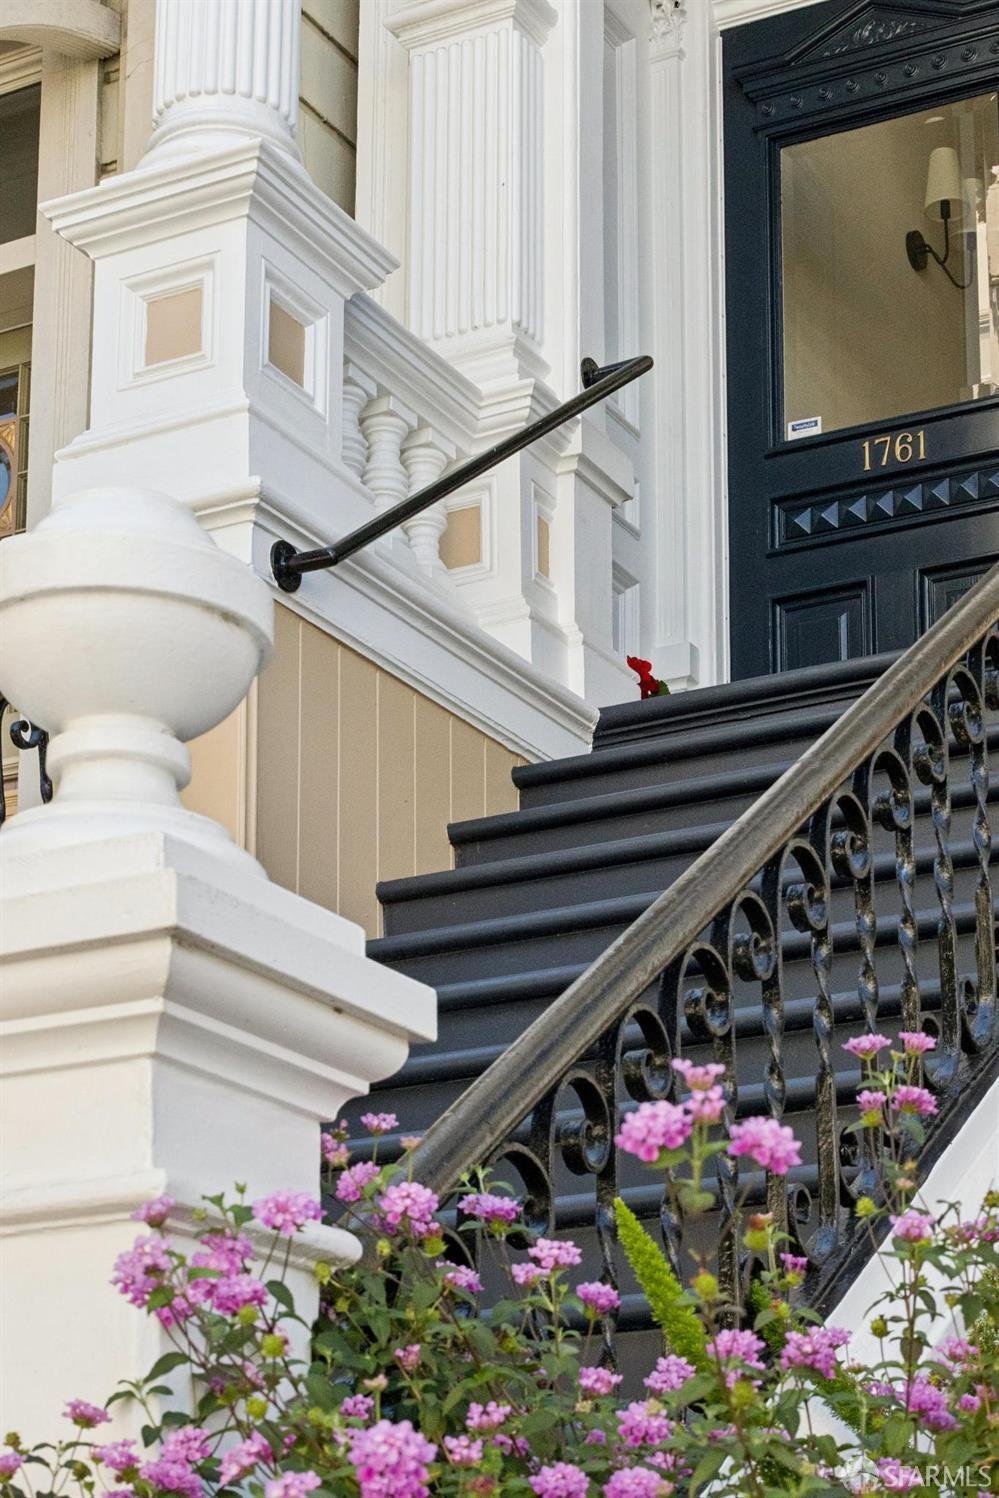
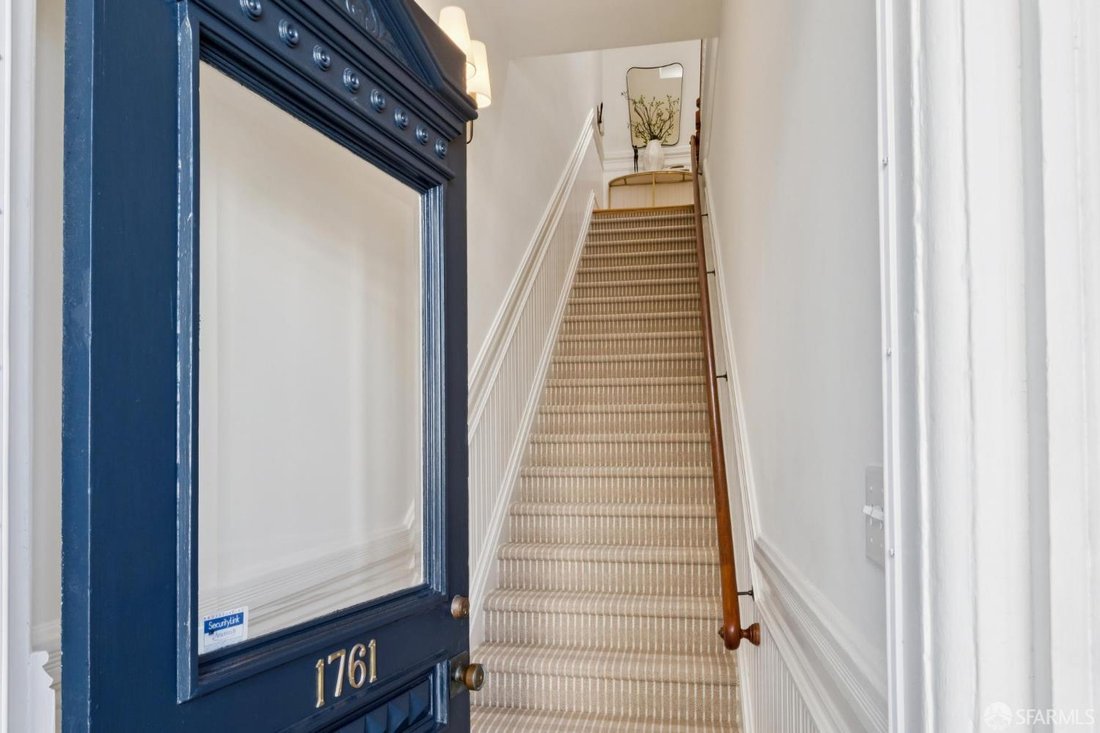
This elegant Pacific Heights condominium occupies the top-floor of a handsome turn of the century two-unit Victorian, offering timeless architectural character, generous proportions and an exceptional indoor-outdoor lifestyle. Ideally located at the coveted intersection of the Pacific Heights and Cow Hollow neighborhoods close to acclaimed restaurants, boutiques and the neighborhood conveniences of both Union and Chestnut Streets. The home provides classic San Francisco charm with thoughtful modern updates. A gracious formal entry leads to beautifully appointed rooms distinguished by original Victorian details including handsome wainscoting, soaring ceilings approaching 11 feet tall, and rich hardwood floors. The front formal rooms have been thoughtfully configured as a spacious Primary and two additional bedrooms, along with two charming updated bathrooms. At the rear and soul of the home, the updated Kitchen features granite countertops with detailed edge profiles, beautiful cabinetry with pull-out shelving, recessed lighting and premium Thermador and Fisher & Paykel appliances. Across from the Kitchen offers a perfect niche for home office usage. The Kitchen opens directly to an expansive family room encompassing comfortable living and dining areas. South-facing French doors and expansive windows fill the space with natural light and create a wonderful connection to the light-filled shared rear yard. Step through to the large, exclusive use, walk-out deck, an inviting setting for al fresco dining, entertaining and summer barbeques with views over the tranquil landscaped garden. The home is completed by one-car independent parking, a dedicated laundry room and additional storage. With its gracious Victorian architecture, beautifully updated interiors, abundant natural light, generous ceiling heights, private outdoor space and prime Pacific Heights location, 1761 Green Street offers a rare opportunity to enjoy the best of San Francisco living.
  • Property type

    Condo

  • Floors

    2

  • Year built

    1900

  • Price/sqft

    $1,311

Features

  • Garage
  • Fireplace
  • Garden
  • Terrace
  • Basement
  • Gate
  • High Ceiling
  • Office
  • Gas Stovetop
Features

Indoor

  • High Ceiling
  • Office
  • Fireplace
  • Gas Stovetop
  • Laundry Room
  • Basement
  • Stone Countertops

Outdoor

  • Terrace
  • Parking
  • Garage
  • Outdoor Living Space
  • Gate
  • Garden

Explore the Area

1761 Green Street, San Francisco, California, United States View on Google Maps
Price per sqft
Low
High

View 636 more listings in San Francisco

Compass - San Francisco

Joined 12 months ago
Your message
You have inquired about this property

The agent will contact you soon by

Listed by

Compass - San Francisco
California, United States
View agency profile
65
Listings
2025
Joined

Book home tour with the agent

Choose a date and whether you'd like a virtual or in-person tour with the agent.

In-person tour
Preferred date
Tour type
Compass - San Francisco
San Francisco, California, United States
View agency profile
Last updated
September 11
First listed
Sep 11
Listing reference
426158710
Listing status
Call

Start phone call with:

Hello, I’m calling for the property with the reference 426158710, which I discovered on JamesEdition.

After the call, we'll provide your contacts to the agent for easy communication.

brokerages we
partnered with