$1,695,000

Condominium In San Francisco

  • 3 Beds
  • 1 Baths
  • 1,657 Sqft
  • 2,449 Sqft lot
  • Updated: Yesterday
  • Source:
    San Francisco Association of REALTORS MLS  MLS#426141916

About the Property

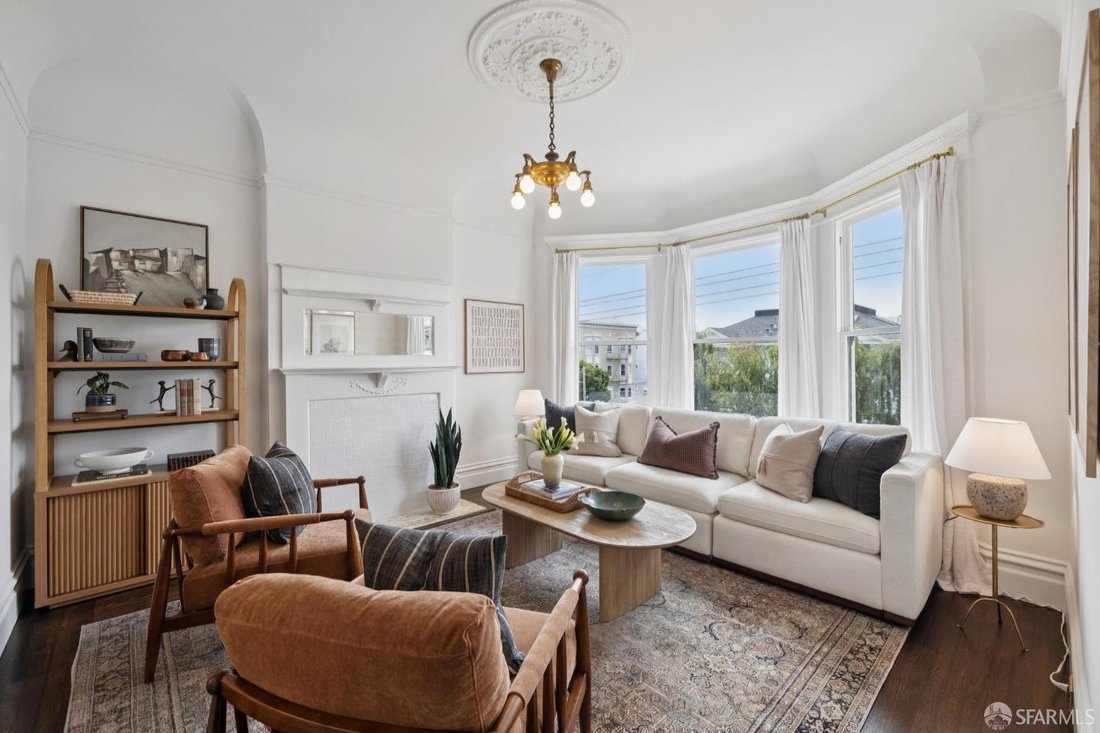
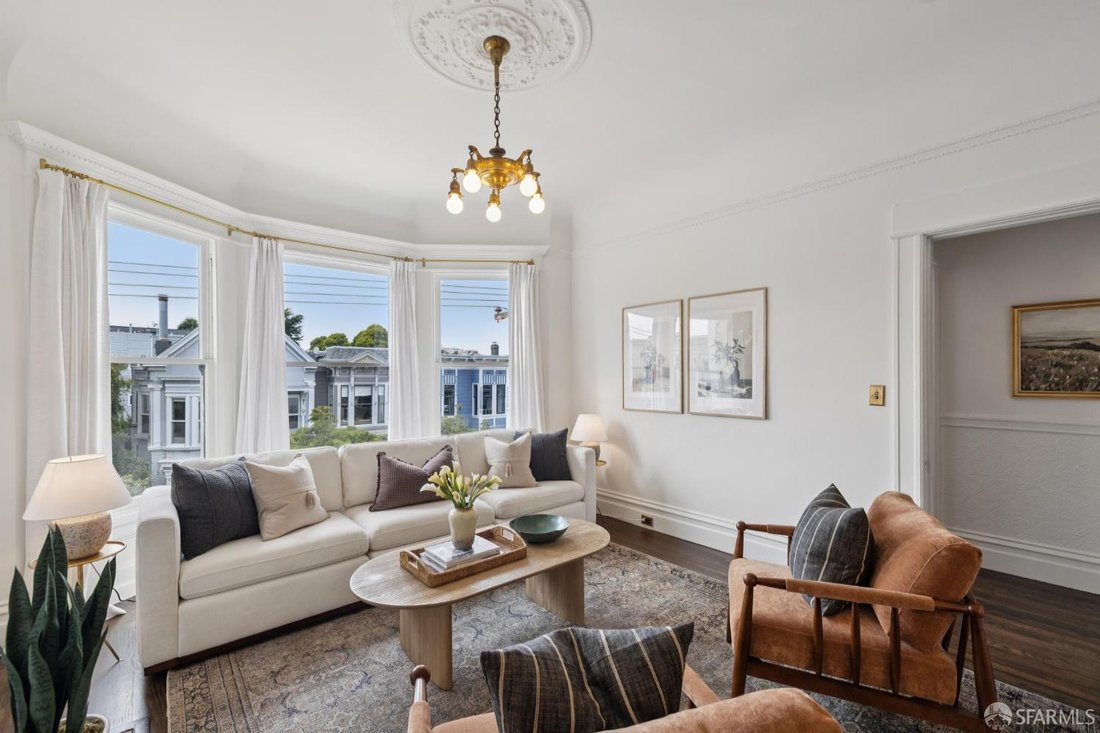
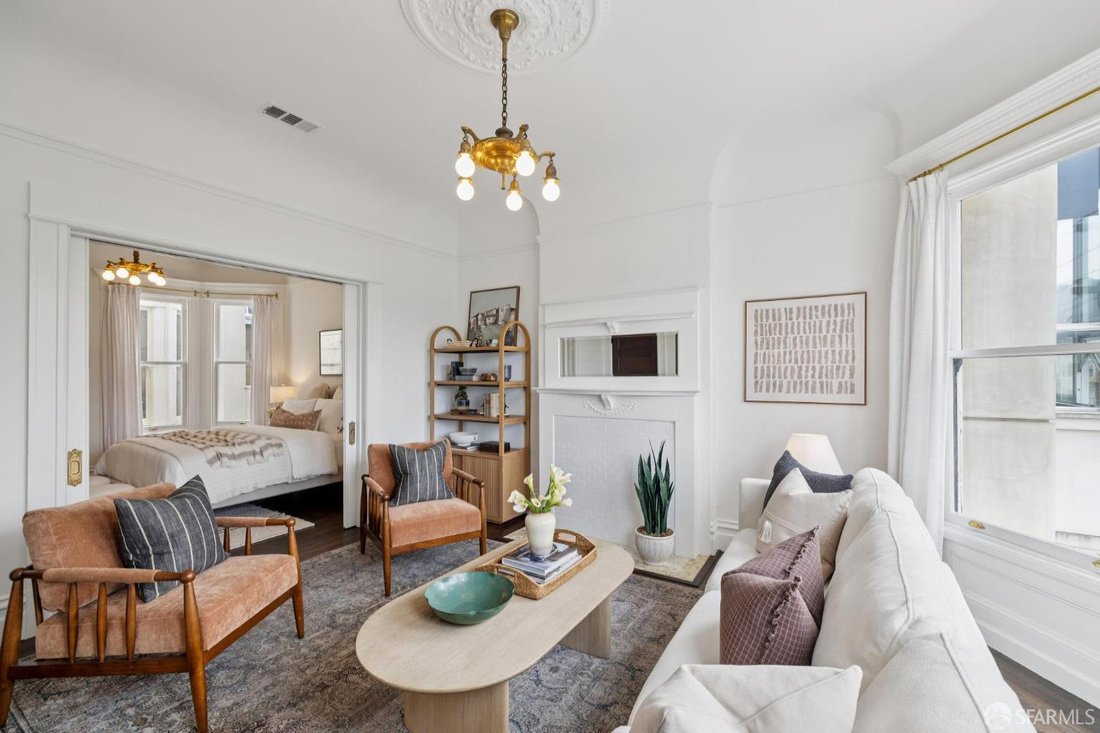
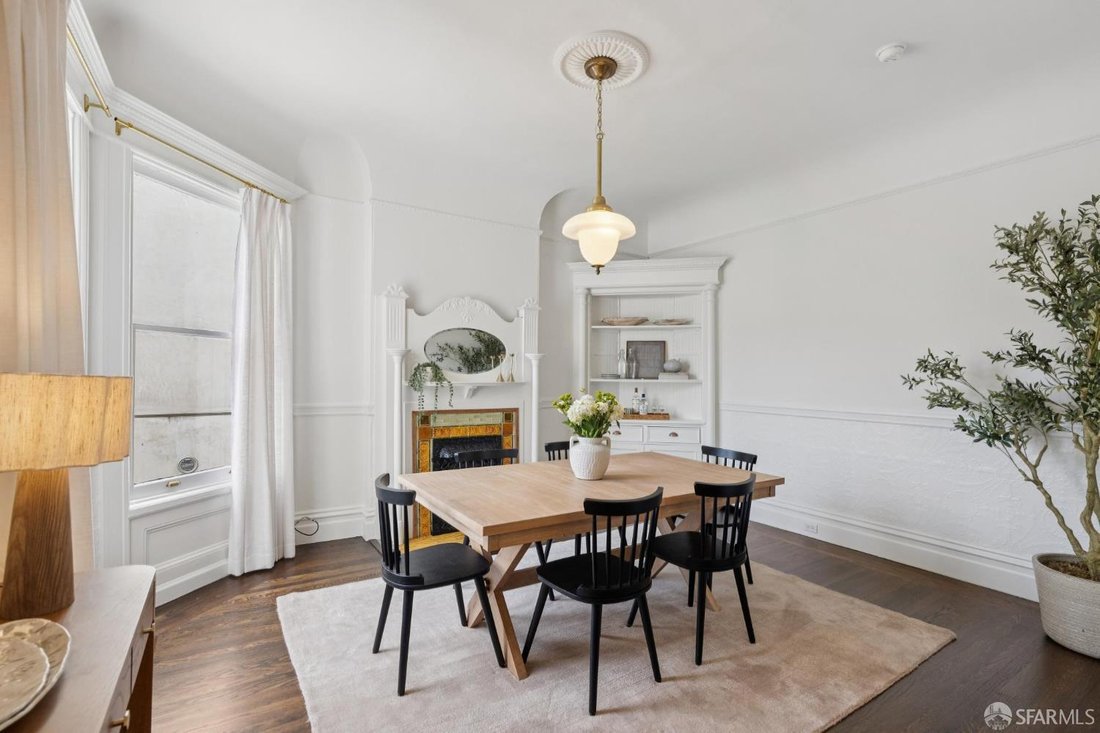
With a prime NoPa location and versatile floor plan, this spacious top-floor Victorian condo features three bedrooms plus office, living room, formal dining room, and eat-in kitchen. A shared garden provides tranquil outdoor living, while garage parking, in-unit laundry/utility room, and separate storage offer convenient amenities. Classic details like high ceilings, hardwood floors, wainscoting,
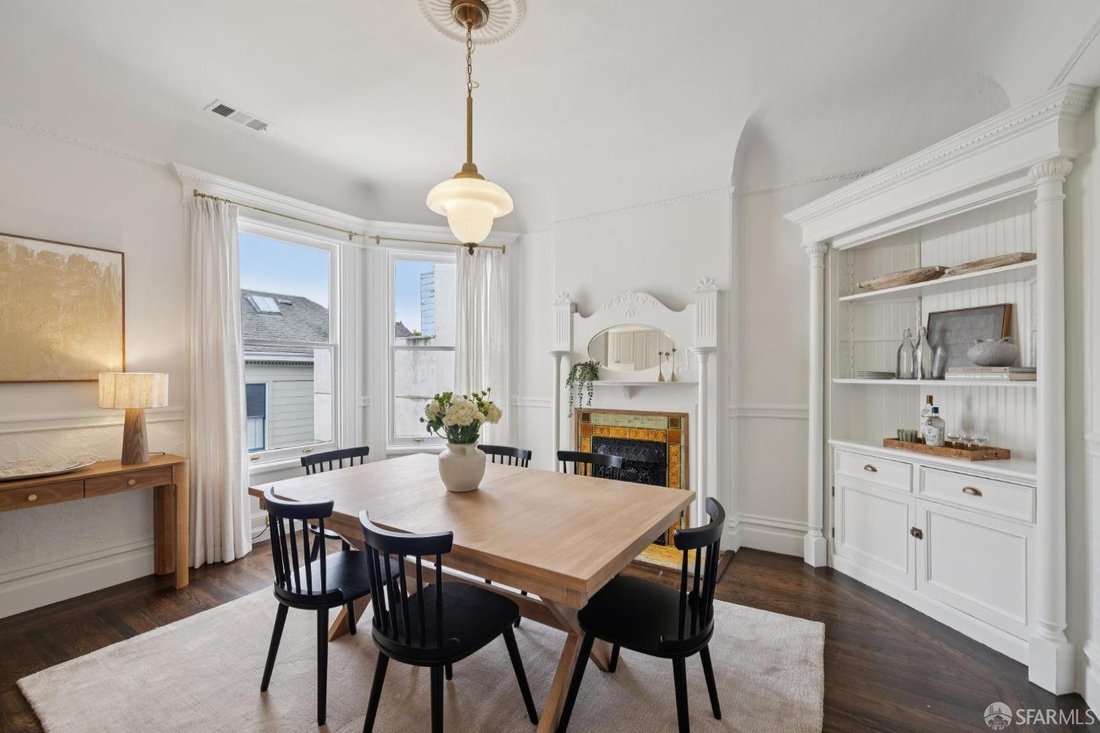
With a prime NoPa location and versatile floor plan, this spacious top-floor Victorian condo features three bedrooms plus office, living room, formal dining room, and eat-in kitchen. A shared garden provides tranquil outdoor living, while garage parking, in-unit laundry/utility room, and separate storage offer convenient amenities. Classic details like high ceilings, hardwood floors, wainscoting, and beautiful moldings create an elegant setting. Formal living room features west-facing bay windows with plenty of natural light. The generous layout includes three spacious bedrooms and a separate office that can serve as a fourth bedroom. Split bathroom has a pedestal sink and tiled shower over a bathtub with separate wash closet. Stylish kitchen features beautiful painted cabinets, stainless steel appliances, separate pantry, and marble-topped kitchen table with room for casual dining. Adjacent formal dining room with a decorative fireplace and beautiful built-in cabinet offers options as a combo living/dining room. Large utility room with a washer/dryer and storage cabinets located off of the kitchen with plenty of interior storage and room for a workshop or other use. A small deck leads down to a tranquil shared garden. With a 98 Walk Score, this residence is ideally situated for a vibrant and convenient lifestyle just two blocks from Alamo Square and the Panhandle, near Golden Gate Park, and close to Bi-Rite Market, Sightglass Coffee, Nopalito, Beretta, and more. Near the bustling Divisadero Corridor, the condo offers easy access to a variety of shops, music venues, nightlife, bus lines, and Muni trains. With an ideal location and a spacious and adaptable floor plan, this gorgeous condo is a well-situated retreat for enjoying city life.
  • Property type

    Condo

  • Year built

    1900

  • Price/sqft

    $1,022

Features

  • Garage
  • Terrace
  • Fireplace
  • Garden
  • High Ceiling
  • Outdoor Living Space
  • Kitchen island
  • Office
  • Bar
Features

Indoor

  • High Ceiling
  • Office
  • Fireplace
  • Kitchen island
  • Washer Dryer
  • Bar
  • Laundry Room
  • Stone Countertops

Outdoor

  • Terrace
  • Parking
  • Garage
  • Outdoor Living Space
  • Garden

Explore the Area

616 Broderick Street, San Francisco, California, United States View on Google Maps
Price per sqft
Low
High

View 502 more listings in San Francisco

Compass - San Francisco

Joined 11 months ago
Your message
You have inquired about this property

The agent will contact you soon by

Listed by

Compass - San Francisco
California, United States
View agency profile
39
Listings
2025
Joined

Book home tour with the agent

Choose a date and whether you'd like a virtual or in-person tour with the agent.

In-person tour
Preferred date
Tour type
Compass - San Francisco
San Francisco, California, United States
View agency profile
Last updated
Yesterday
First listed
Aug 20
Listing reference
426141916
Listing status
Call

Start phone call with:

Hello, I’m calling for the property with the reference 426141916, which I discovered on JamesEdition.

After the call, we'll provide your contacts to the agent for easy communication.

brokerages we
partnered with