$1,095,000
431 Fulton Street, San Francisco, Ca, 94102
- 2 Beds
- 2 Baths
- 1,146 Sqft
- 21,629.0 Ac lot
- Updated: Yesterday
- MLS#426170076
About the Property
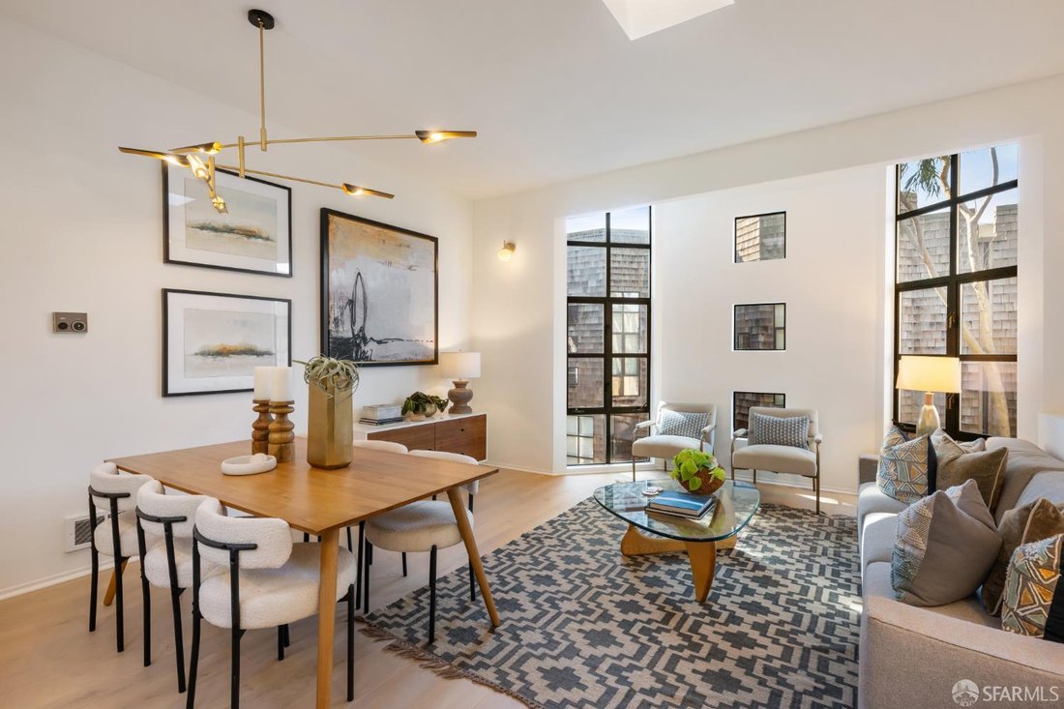
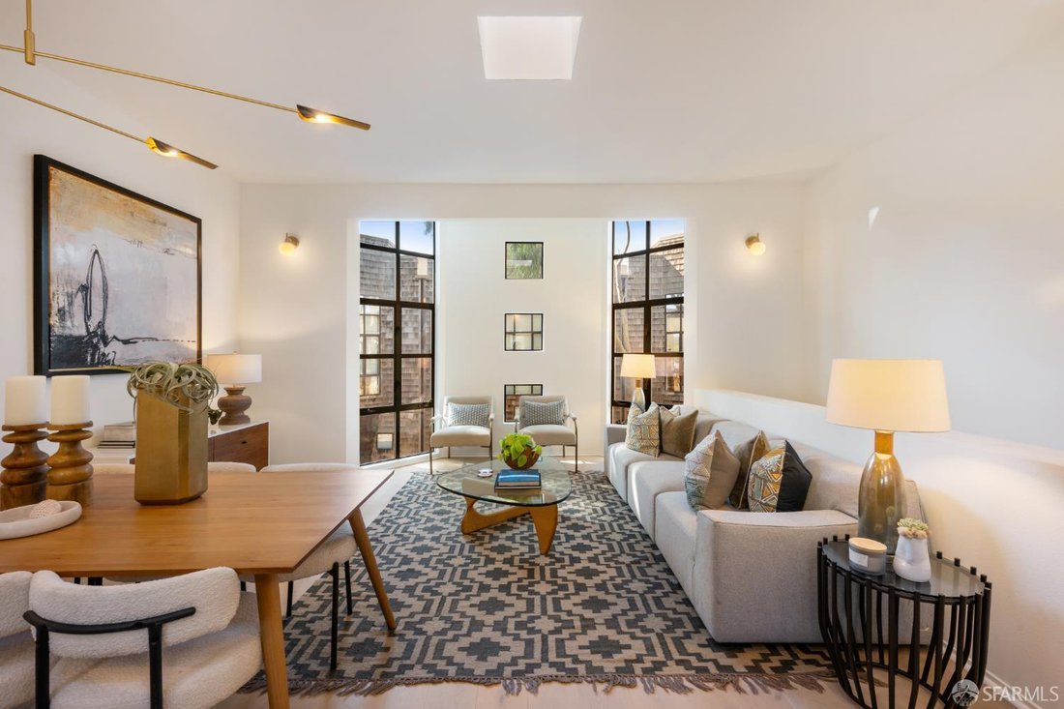
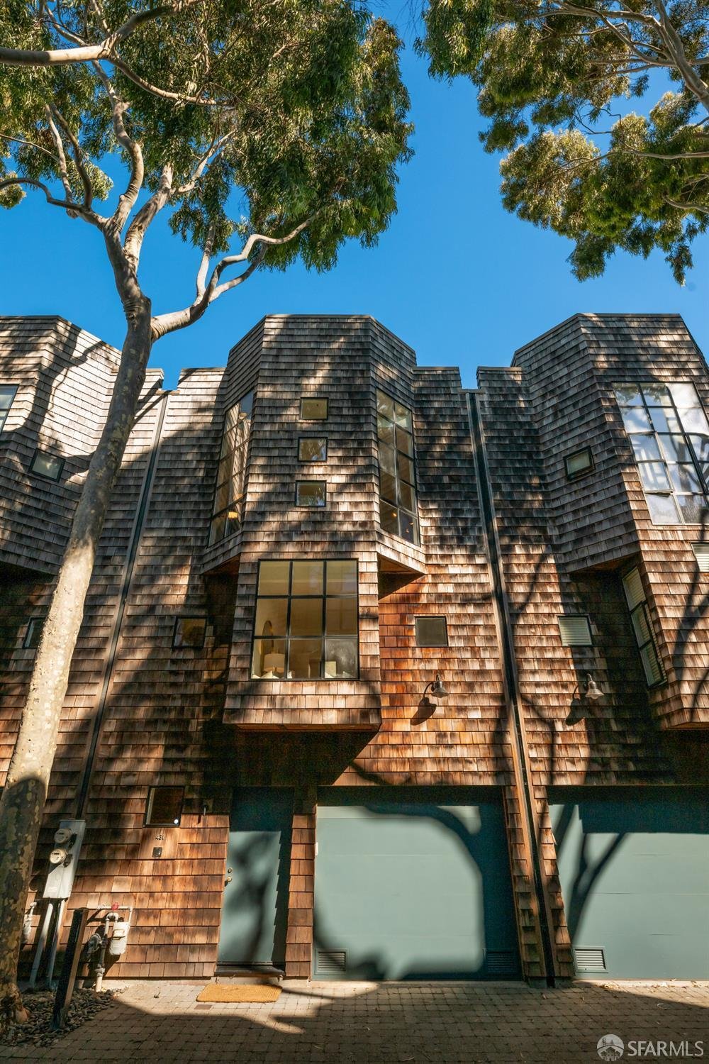
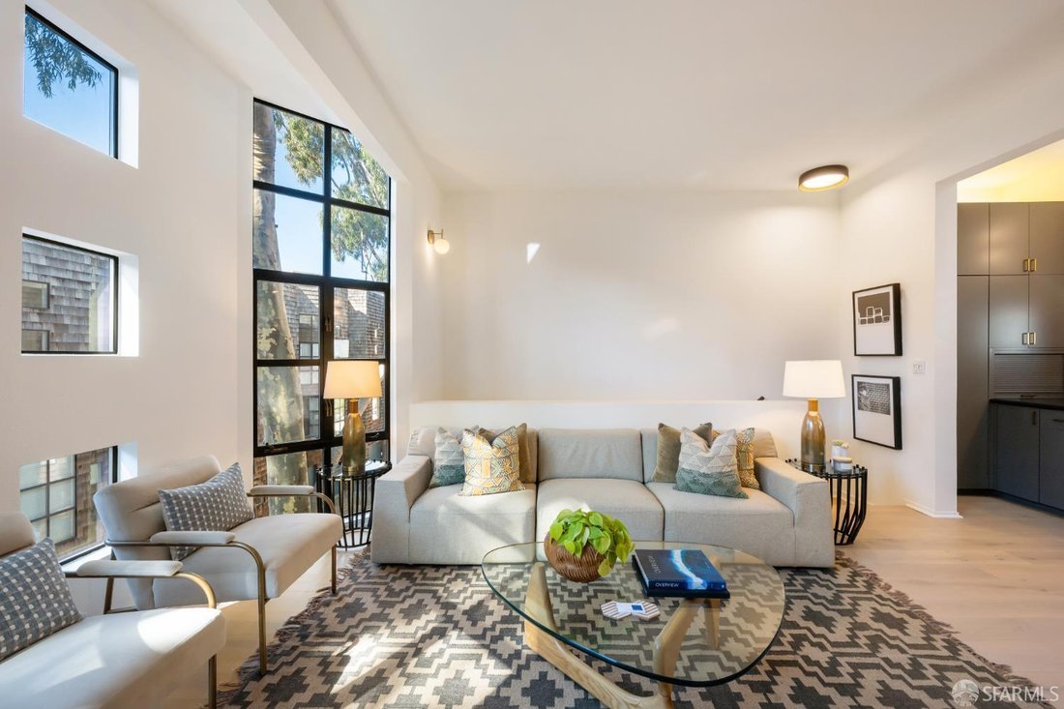
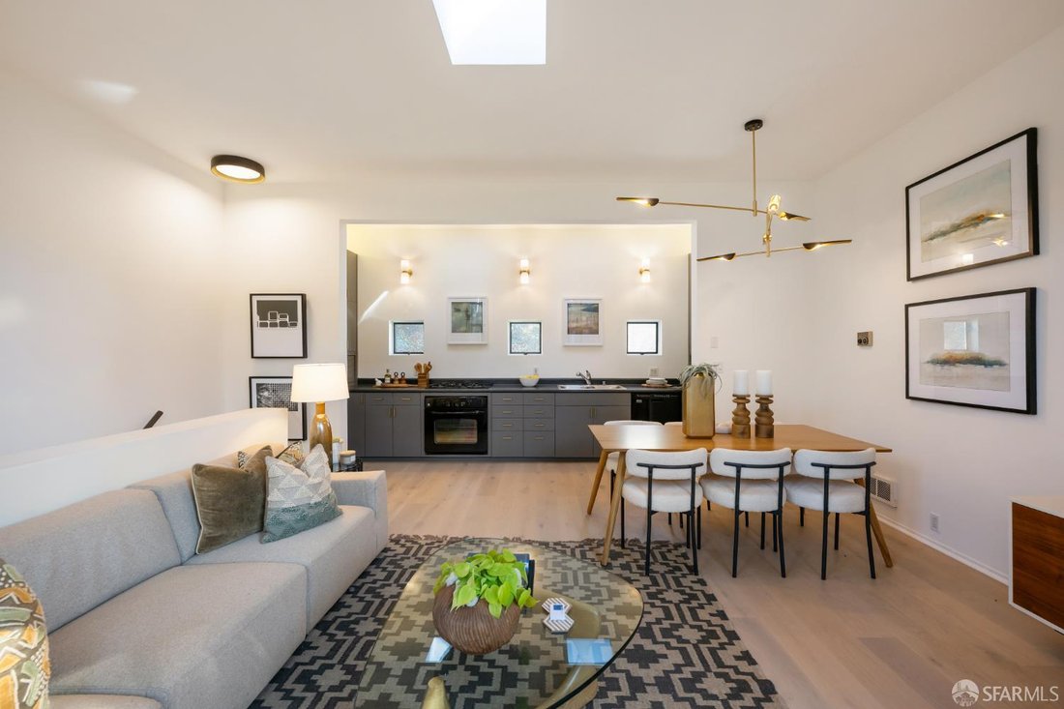
Set along a tree-lined lane in the heart of Hayes Valley, 431 Fulton is a stylish multi-level townhome offering a thoughtful separation of living, entertaining, and private spaces. The open top-floor living level brings together the kitchen, dining and living areas, with abundant natural light and leafy outlooks creating an inviting space for everyday living and entertaining. A lower-level bedroom
Set along a tree-lined lane in the heart of Hayes Valley, 431 Fulton is a stylish multi-level townhome offering a thoughtful separation of living, entertaining, and private spaces. The open top-floor living level brings together the kitchen, dining and living areas, with abundant natural light and leafy outlooks creating an inviting space for everyday living and entertaining. A lower-level bedroom opens directly to the private landscaped yard, offering wonderful indoor-outdoor flow and flexibility for guests or a home office. The upper bedroom features a generous walk-in closet and convenient access to a full bath. Recent improvements include new flooring, fresh interior paint, updated lighting and bathroom finishes, plus a new stove, giving the home a fresh, move-in-ready feel. An attached private garage adds exceptional convenience and storage. All of this in a prime Hayes Valley location close to neighborhood restaurants, cafs, shops, parks, transportation and the best of central San Francisco.
-
Property type
Condo
-
Year built
1992
-
Price/sqft
$955
Features
- Garage
- Garden
- Walk In Closet
- Open Kitchen
- Gas Stovetop
- Outdoor Living Space
- 2D Floor Plan
Explore the Area
431 Fulton Street, San Francisco, CA 94102, California, United States
View on Google Maps
Price per sqft
Low
High

Joined 4 years ago
You have inquired about this property
The agent will contact you soon by
Listed by
2
Listings
2022
Joined
Book home tour with Tyron Hooper
Choose a date and whether you'd like a virtual or in-person tour with the agent.
Preferred date
Tour type

Corcoran Icon Properties
2523 California Street, 94115, San Francisco, California, United States
View agency profile
Last updated
Yesterday
First listed
October 21
Listing reference
e4zgpp
Similar Properties Nearby
New Listings in San Francisco

Explore More Homes for Sale
San Francisco, CA, United States property types
- Houses for sale in San Francisco, CA, United States
- Condos for sale in San Francisco, CA, United States
- Co-Ops for sale in San Francisco, CA, United States
- Land for sale in San Francisco, CA, United States
- Apartments for sale in San Francisco, CA, United States
- Penthouses for sale in San Francisco, CA, United States
San Francisco, CA, United States popular searches
- Properties with Garage in San Francisco, CA, United States
- Properties with Terrace in San Francisco, CA, United States
- City View properties in San Francisco, CA, United States
- Water View properties in San Francisco, CA, United States
- Mountain View properties in San Francisco, CA, United States
- Properties with Fitness Center / Gym in San Francisco, CA, United States
- Investment Property properties in San Francisco, CA, United States
- Modern properties in San Francisco, CA, United States
- Panoramic / Scenic View properties in San Francisco, CA, United States
- Properties with Elevator in San Francisco, CA, United States
- Properties with Pool in San Francisco, CA, United States
- Waterfront properties in San Francisco, CA, United States
- Properties with Library in San Francisco, CA, United States
- Ocean View properties in San Francisco, CA, United States
- New Builds properties in San Francisco, CA, United States
- Properties with Sauna in San Francisco, CA, United States
- Properties with Cinema in San Francisco, CA, United States
- Properties with Indoor Pool in San Francisco, CA, United States
- Properties with Tennis Court in San Francisco, CA, United States
- Equestrian properties in San Francisco, CA, United States
- Mansion properties in San Francisco, CA, United States
- Gated Community properties in San Francisco, CA, United States
- Hilltop properties in San Francisco, CA, United States
- Lake View properties in San Francisco, CA, United States
- River View properties in San Francisco, CA, United States
Related Guides & Stories
Trusted by the World's Leading Brokers
The agents behind the world's most exceptional properties list with JamesEdition.
- Listings from Sotheby's, Christie's, BARNES, and Engel & Völkers
- Every listing reviewed before it goes live
- Connect directly with verified listing agents
By continuing you agree to our Terms and Privacy Policy.
brokerages we
partnered with
partnered with