$6,800,000
268 Mallorca Way
- 6 Beds
- 6 Baths
- 5,005 Sqft
- 2,200 Sqft lot
- 13
- MLS#426129754
About the Property
Ideally situated on a quiet street in the Marina, this extensively renovated two-unit building lives like a sophisticated single-family residence while offering the rare flexibility of a separate guest, au pair, or income-producing unit. Thoughtfully reimagined with refined modern finishes throughout, the home is defined by wide-plank white oak floors, high ceilings, and an exceptional sense of sc
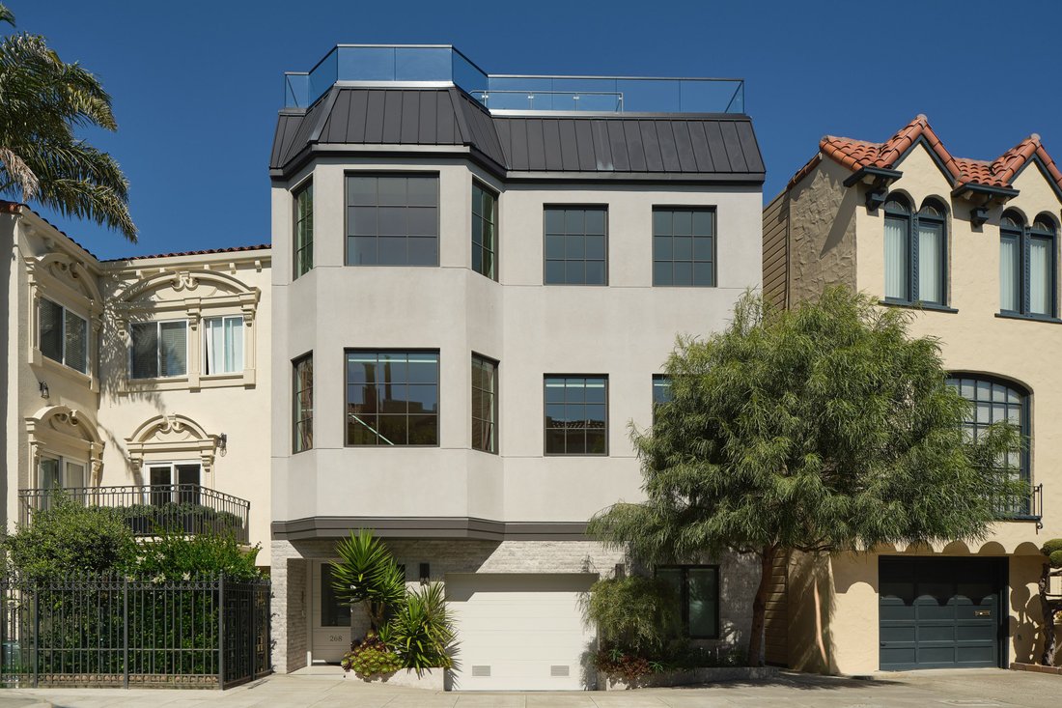
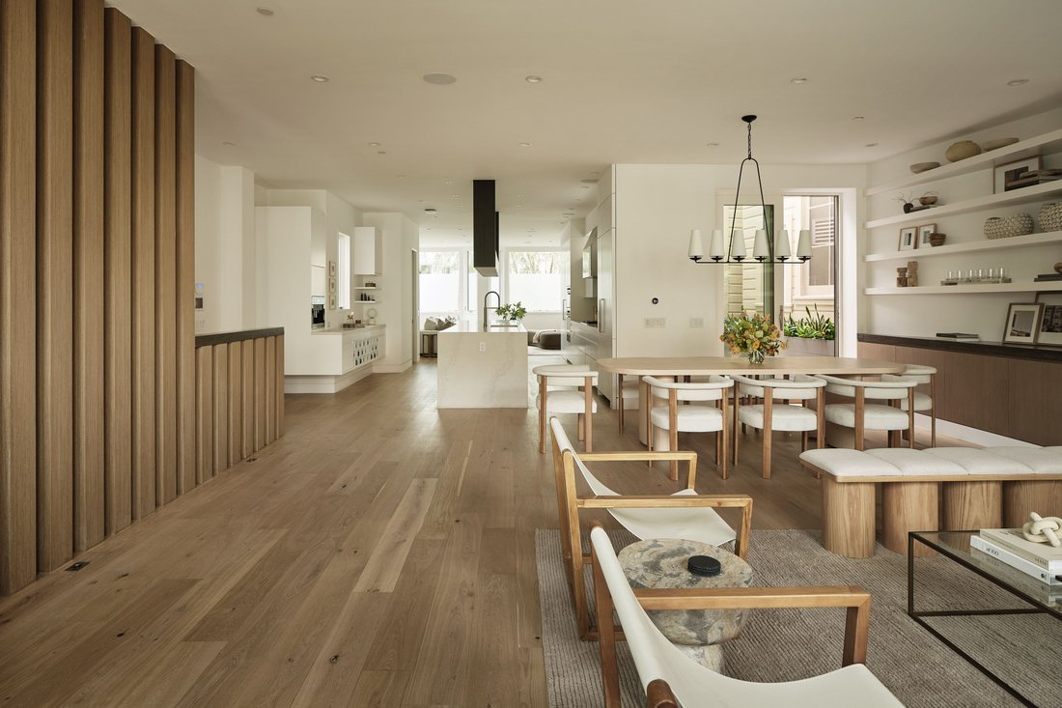
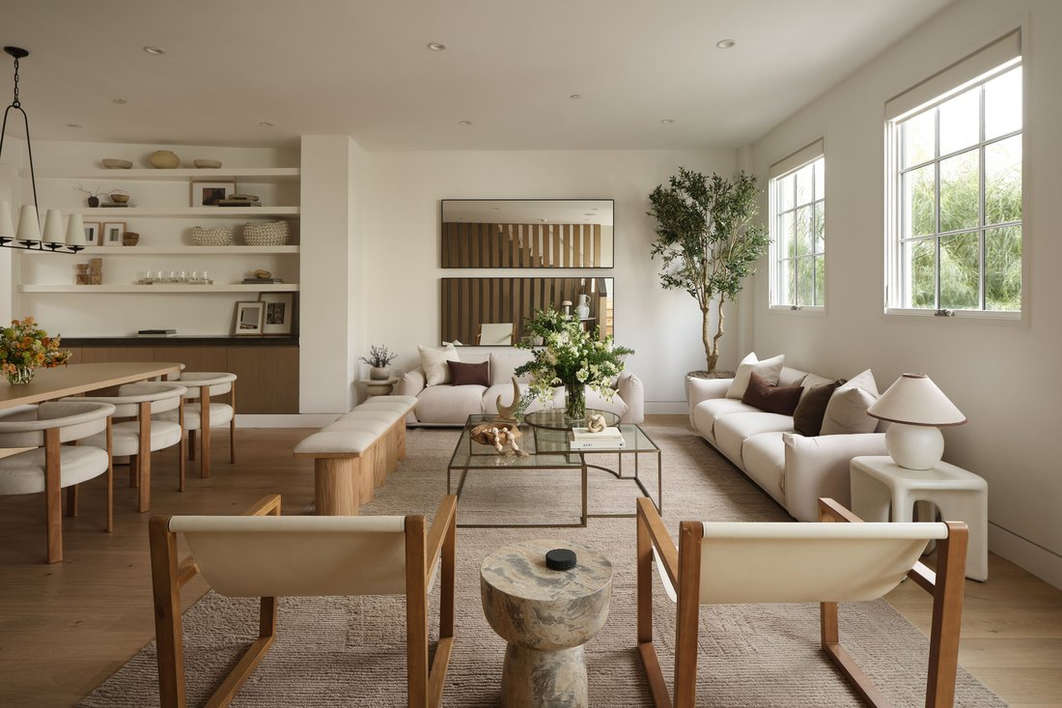
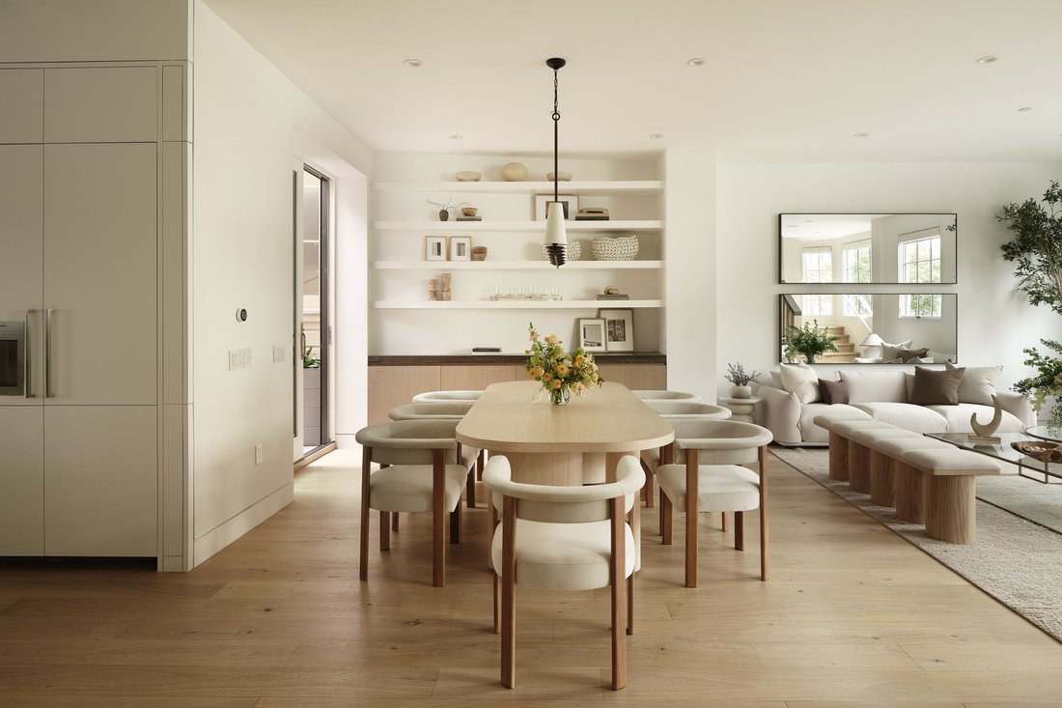
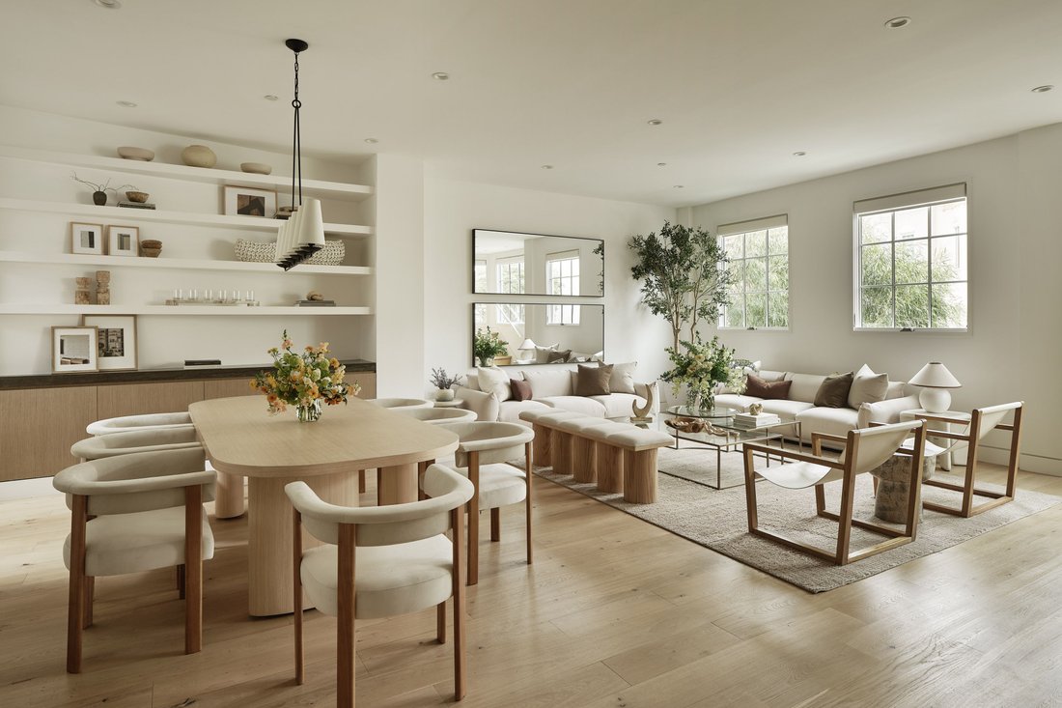
Ideally situated on a quiet street in the Marina, this extensively renovated two-unit building lives like a sophisticated single-family residence while offering the rare flexibility of a separate guest, au pair, or income-producing unit. Thoughtfully reimagined with refined modern finishes throughout, the home is defined by wide-plank white oak floors, high ceilings, and an exceptional sense of scale and volume. The main level unfolds as one expansive entertaining space designed for both comfortable daily living and large-scale gatherings. At its center is a beautifully appointed chef’s kitchen featuring a substantial island with counter seating, premium Miele appliances, a walk-in pantry, and custom cabinetry. On one side, the living and dining areas open directly to a patio with BBQ, creating a seamless indoor-outdoor connection. Opposite the kitchen, an expansive family room offers a more relaxed gathering space, while a well-appointed powder room completes the level. The bedroom floor is composed of four bedrooms and three baths, including an impressive primary suite with two walk-in closets and a spa-like bath featuring a soaking tub, walk-in shower, dual-sink vanity, and separate water closet. The upper level offers exceptional flexibility with a fifth bedroom or office, full bath, and direct access to a large terrace with Golden Gate Bridge views. An adjacent sitting room opens to an additional deck, while a roof deck accessed via a dramatic operable skylight captures sweeping bridge views. The lower level features a separate one-bedroom, one-bath residence with an open floor plan and direct walk-out access to the garden. A two-car garage completes the home. Ideally located near the shops and restaurants of Chestnut Street and the Marina Green, the property offers an exceptional blend of scale, flexibility, and indoor-outdoor living in one of San Francisco’s most coveted neighborhoods.
-
Property type
House
-
Year built
1926
-
Price/sqft
$1,358
Features
- Garage
- Garden
- Terrace
- Mountain View
- 2D Floor Plan
- Air Conditioning
- Renovated
- Gate
- Kitchen island
Features
Lot
- Mountain View
- Renovated
Indoor
- Office
- Air Conditioning
- Kitchen island
- Gas Stovetop
- Bar
- Stone Countertops
Outdoor
Explore the Area
San Francisco, CA 94123, California, United States
View on Google Maps
Price per sqft
Low
High
Joined 11 years ago
You have inquired about this property
The agent will contact you soon by
Listed by
5
Listings
2015
Joined
Book home tour with Neill Bassi
Choose a date and whether you'd like a virtual or in-person tour with the agent.
Preferred date
Tour type

Sotheby's International Realty - San Francisco Brokerage
117 Greenwich Street, 94111, San Francisco, California, United States
View agency profile
The San Francisco office of Sotheby’s International Realty is comprised of some of the most experienced, profession
The San Francisco office of Sotheby’s International Realty is comprised of some of the most experienced, professional, and successful agents in the area. Through this office, Sotheby’s International Realty represents fine homes, luxury estates, and condominiums throughout the entire San Francisco Bay area.
Trusted by the World's Leading Brokers
The agents behind the world's most exceptional properties list with JamesEdition.
- Listings from Sotheby's, Christie's, BARNES, and Engel & Völkers
- Every listing reviewed before it goes live
- Connect directly with verified listing agents
By continuing you agree to our Terms and Privacy Policy.
brokerages we
partnered with
partnered with