$1,348,000
4 Bedrooms Single Family Detached
- 4 Beds
- 3 Baths
- 2,572 Sqft
- 9,667 Sqft lot
- Updated: June 17
- MLS#CV26018655
About the Property
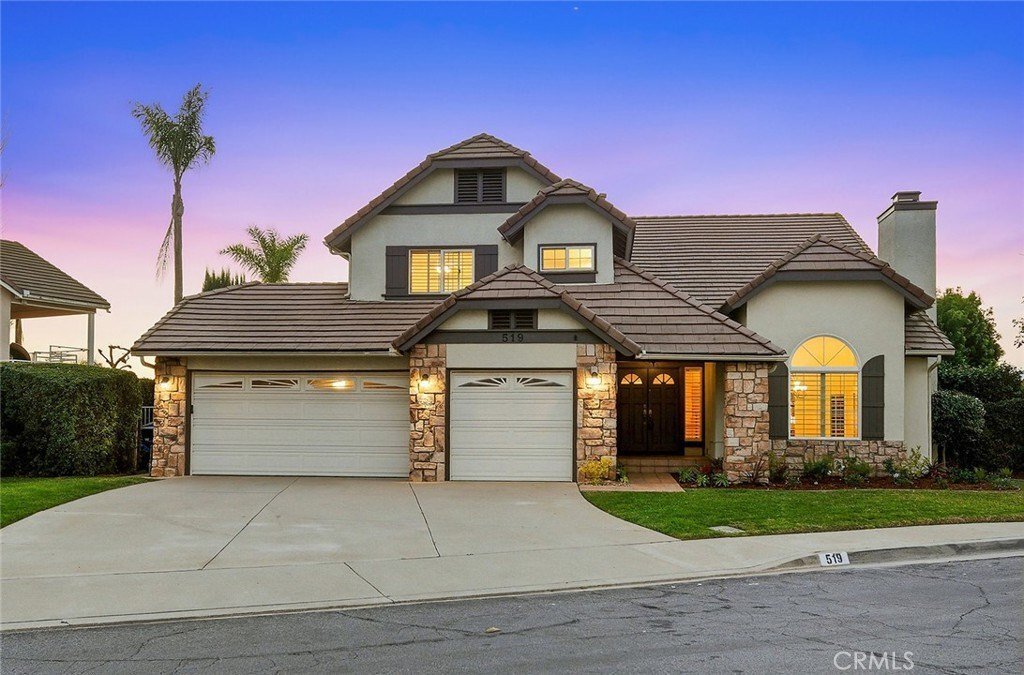
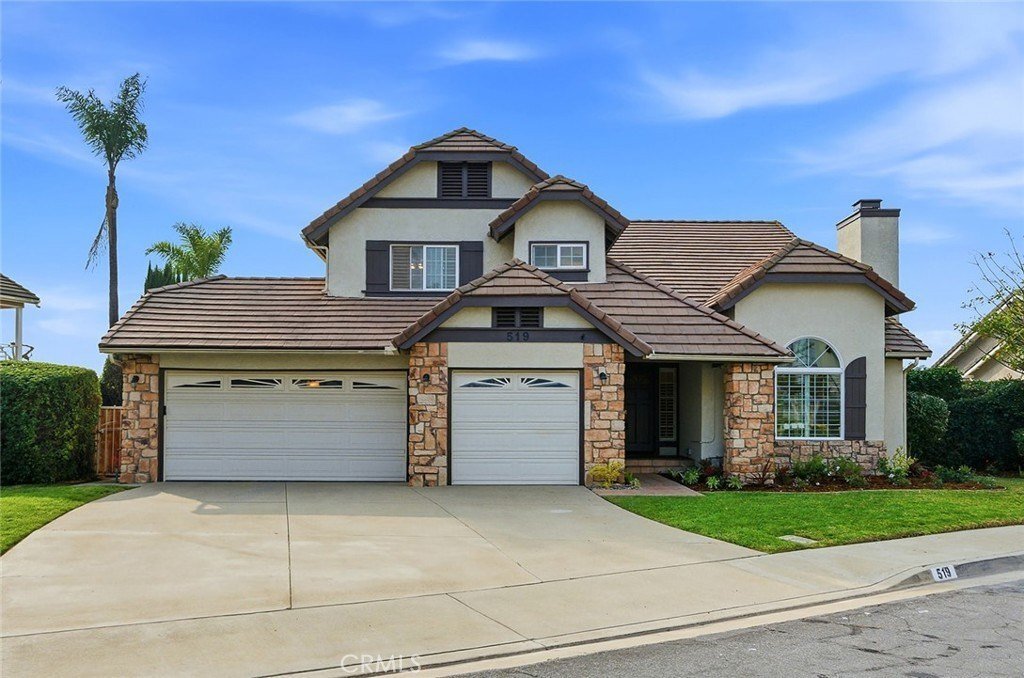
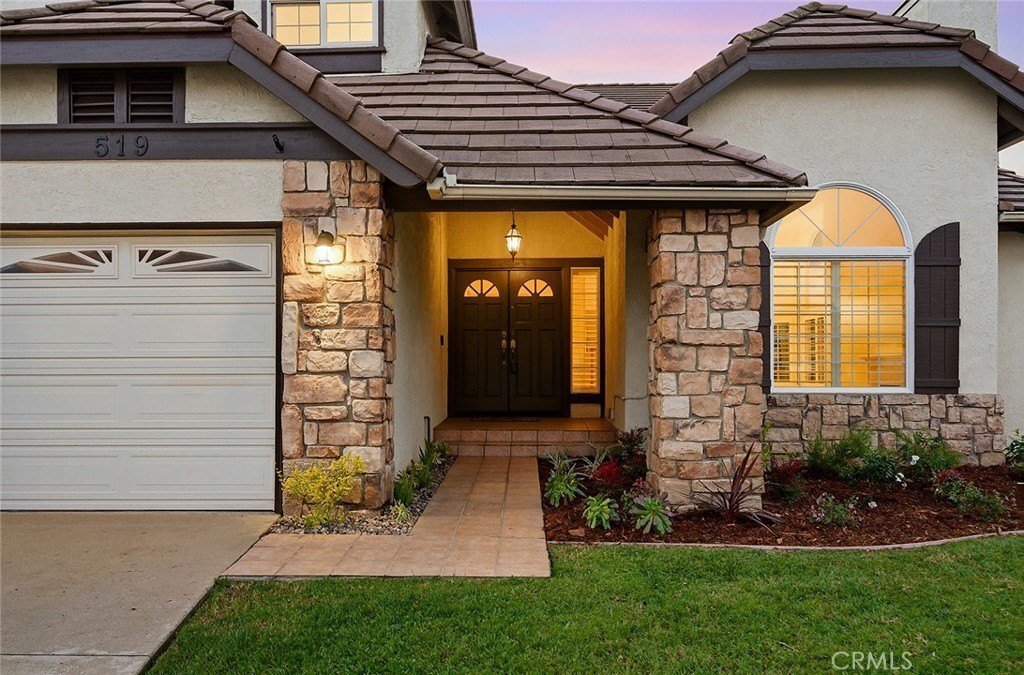
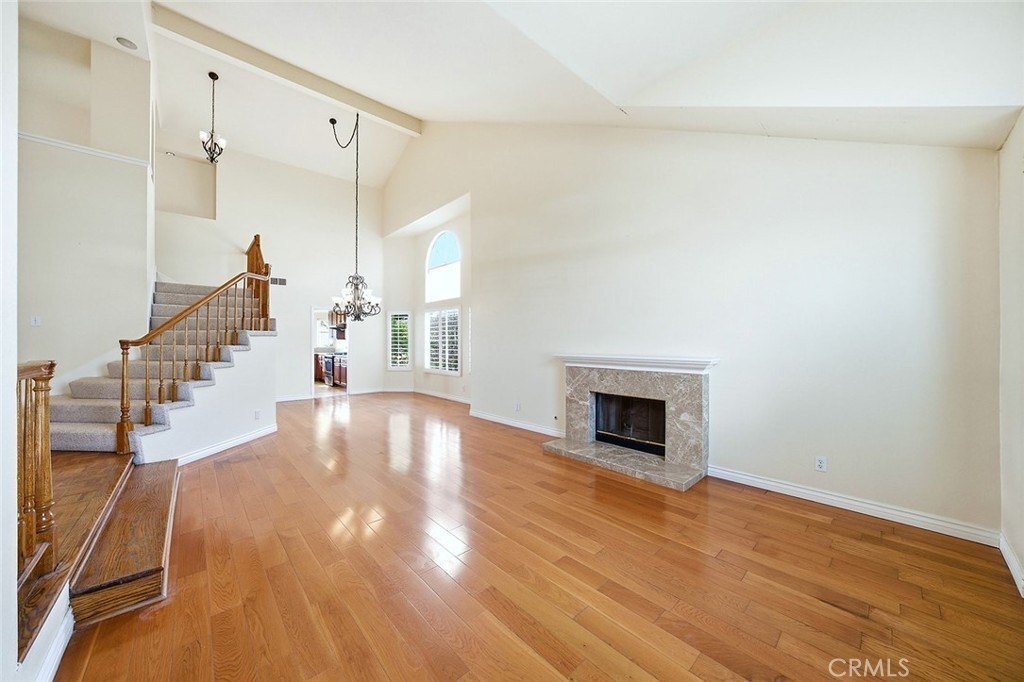
Spectacular 4-bedroom, 2.75-bath, 2,572 sq ft home on a quiet cul-de-sac in Via Verde’s gated Regency Hills community, featuring sunset, city light, and mountain views. The expansive floor plan includes a first-floor bedroom, multiple living and dining areas, large windows throughout, and direct access to the backyard.
The light-filled interior features soaring ceilings and a flowing layo
The light-filled interior features soaring ceilings and a flowing layo
Spectacular 4-bedroom, 2.75-bath, 2,572 sq ft home on a quiet cul-de-sac in Via Verde’s gated Regency Hills community, featuring sunset, city light, and mountain views. The expansive floor plan includes a first-floor bedroom, multiple living and dining areas, large windows throughout, and direct access to the backyard.
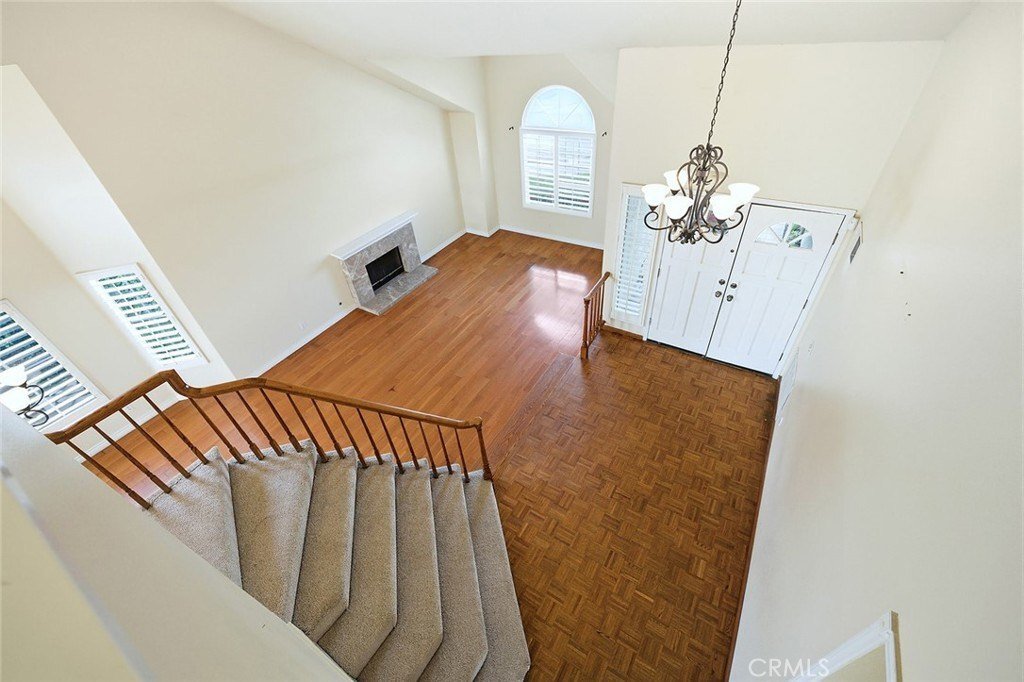
The light-filled interior features soaring ceilings and a flowing layout designed for everyday living and entertaining. The kitchen includes granite countertops, stainless steel appliances, and a walk-in pantry, opening to adjacent living and dining spaces with scenic hillside views. The living room and family room each feature a fireplace, adding warmth and definition to the main living spaces.
Upstairs, the primary suite is generously sized and includes a spa-style bath, walk-in closet, and private balcony with city light views. Two additional upstairs bedrooms provide versatile space for larger families, guests, or a home office.
The private backyard features a resistance pool, ideal for exercise or relaxation while enjoying sunset views and surrounding hillsides. Mature landscaping, palm trees, and a wide driveway complement the outdoor setting.
Additional features include indoor laundry and a 3-car garage providing ample parking and storage.
Located in the heart of Via Verde, this home offers privacy, scenic surroundings, and proximity to parks, golf, and schools. Whether you’re upsizing, relocating, or simply seeking a home that feels like a true retreat, this property is a rare find.
The light-filled interior features soaring ceilings and a flowing layout designed for everyday living and entertaining. The kitchen includes granite countertops, stainless steel appliances, and a walk-in pantry, opening to adjacent living and dining spaces with scenic hillside views. The living room and family room each feature a fireplace, adding warmth and definition to the main living spaces.
Upstairs, the primary suite is generously sized and includes a spa-style bath, walk-in closet, and private balcony with city light views. Two additional upstairs bedrooms provide versatile space for larger families, guests, or a home office.
The private backyard features a resistance pool, ideal for exercise or relaxation while enjoying sunset views and surrounding hillsides. Mature landscaping, palm trees, and a wide driveway complement the outdoor setting.
Additional features include indoor laundry and a 3-car garage providing ample parking and storage.
Located in the heart of Via Verde, this home offers privacy, scenic surroundings, and proximity to parks, golf, and schools. Whether you’re upsizing, relocating, or simply seeking a home that feels like a true retreat, this property is a rare find.
-
Property type
House
-
Year built
1987
-
Price/sqft
$524
Features
- Garage
- Fireplace
- Garden
- Mountain View
- Gated Community
- Pool
- Walk In Closet
- City View
- Panoramic / Scenic View
Features
Lot
- Gated Community
- Panoramic / Scenic View
- Mountain View
- City View
- Privacy
Indoor
- High Ceiling
- Fireplace
- Air Conditioning
- Stone Countertops
- Walk In Closet
Outdoor
- Balcony
- Parking
- Pool
- Garage
- Garden
Explore the Area
519 Calle Monterey, San Dimas, CA 91773, California, United States
View on Google Maps
Price per sqft
Low
High
Joined 1 year ago
You have inquired about this property
The agent will contact you soon by
Listed by
2
Listings
2025
Joined
Book home tour with Peter Pallesen
Choose a date and whether you'd like a virtual or in-person tour with the agent.
Preferred date
Tour type

CENTURY 21 Citrus Realty
1100 Via Verde Drive, 91773, San Dimas, California, United States
View agency profile
Last updated
June 17
First listed
February 12
Listing reference
4EAB7301-FA41-4171-9479-27364DA677C7
Similar Properties Nearby
New Listings in San Dimas

Explore More Homes for Sale
San Dimas, CA, United States property types
San Dimas, CA, United States popular searches
- Properties with Pool in San Dimas, CA, United States
- Properties with Terrace in San Dimas, CA, United States
- Properties with Outdoor Kitchen in San Dimas, CA, United States
- City View properties in San Dimas, CA, United States
- Renovated properties in San Dimas, CA, United States
- Equestrian properties in San Dimas, CA, United States
- Properties with Vineyard / Winery in San Dimas, CA, United States
- Investment Property properties in San Dimas, CA, United States
- Properties with Game Room in San Dimas, CA, United States
- New Builds properties in San Dimas, CA, United States
- Properties with Elevator in San Dimas, CA, United States
- Properties with Fitness Center / Gym in San Dimas, CA, United States
- Duplex properties in San Dimas, CA, United States
- Properties with Open Kitchen in San Dimas, CA, United States
Related Guides & Stories
Trusted by the World's Leading Brokers
The agents behind the world's most exceptional properties list with JamesEdition.
- Listings from Sotheby's, Christie's, BARNES, and Engel & Völkers
- Every listing reviewed before it goes live
- Connect directly with verified listing agents
By continuing you agree to our Terms and Privacy Policy.
brokerages we
partnered with
partnered with