


$2,912,519
Luxury Villa With Swimming Pool A Few Km From Florence
- 7 Beds
- 7 Baths
- 7,535 Sqft
- 43,056 Sqft lot
- Updated: April 10
- 14
About the Property
LUXURY VILLA dating back to the 13th century, from which era it retains its original elegance and charm, with a consecrated church and panoramic swimming pool. Thanks to its dominant position in the municipality of San Casciano in Val di Pesa, the property, built on an ancient convent, enjoys an extraordinary panoramic view of the hills and surrounding landscape. The property has an internal surfa
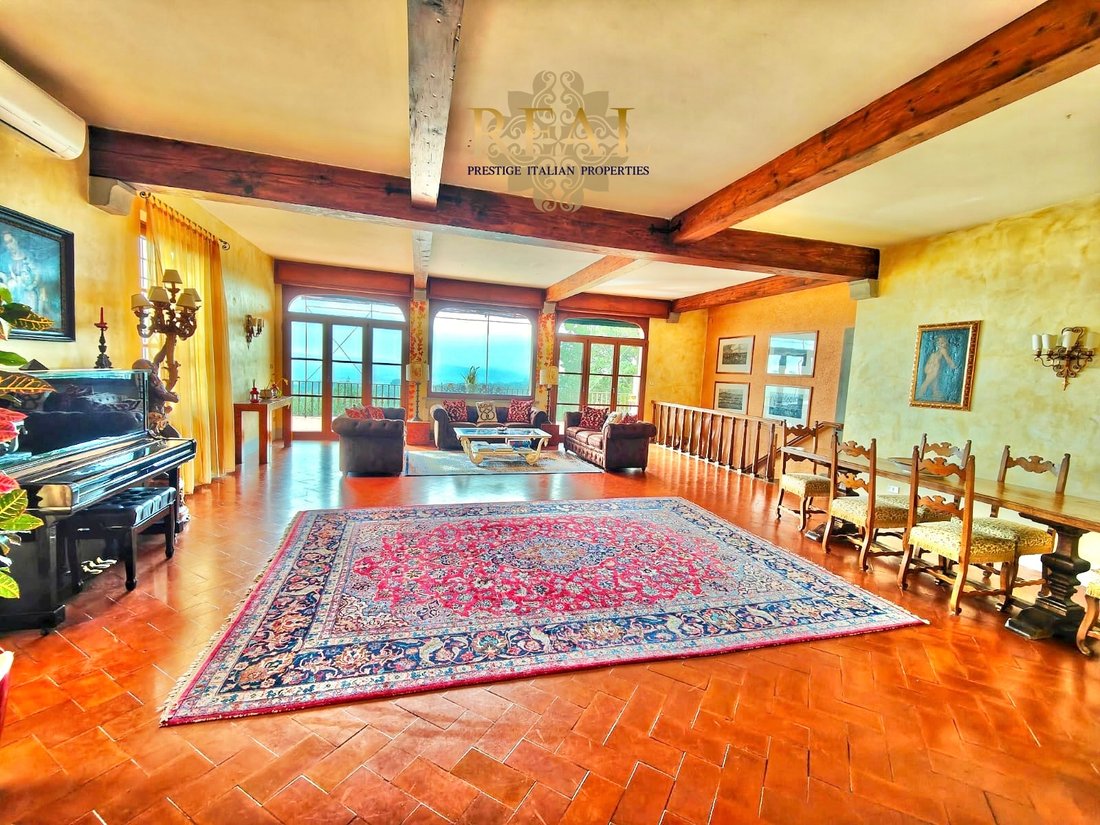
LUXURY VILLA dating back to the 13th century, from which era it retains its original elegance and charm, with a consecrated church and panoramic swimming pool. Thanks to its dominant position in the municipality of San Casciano in Val di Pesa, the property, built on an ancient convent, enjoys an extraordinary panoramic view of the hills and surrounding landscape. The property has an internal surface area of approximately 700 m2 and is internally spread over three floors. On the ground floor we find a large living area with dining room, equipped kitchen, bathroom, three large living rooms with fireplace and coffered wooden ceilings. Outside there is a terrace, which is accessed from one of the lounges, and an internal courtyard with a barbecue area, an ideal place to enjoy excellent convivial moments in total privacy. On the first floor, interspersed with a mezzanine with wardrobe, the sleeping area includes four double bedrooms, a single bedroom and five bathrooms. In the basement we find a bedroom with bathroom and cellars. The property includes a large 4000 m2 garden with exclusive access, a splendid panoramic swimming pool of over 70 m2 with equipped solarium and boundless views of the Florentine Chianti hills, a gazebo and a bowling green. The villa also offers a small gym and a billiard room where you can carry out activities and relax in company. In the garden there is an enchanting, well-preserved private chapel.
COMMERCIAL AREA: APPROXIMATELY 800 SQM - ENCLOSED PARK APPROXIMATELY 4000 SQM
GROUND FLOOR:
-ENTRY LIVING ROOM (60m2) WITH WARDROBE
-TV LIVING ROOM (40m2) WITH TWO SOFAS, FIREPLACE AND TV WITH SAT CONNECTION
- PANORAMIC LIVING ROOM (80m2) WITH PIANO, HIFI, TABLE WITH CHAIRS, SOFAS AND ARMCHAIRS
-DINING ROOM WITH LARGE TUSCAN FIREPLACE, TABLE WITH CHAIRS FOR 10 DINERS
-KITCHEN WITH FRIDGE, DISHWASHER, WASHING MACHINE, 90’S STOVES AND OVEN, MICROWAVE OVEN, COMPLETE EQUIPMENT.
- PANORAMIC TERRACE WITH SOFAS AND ARMCHAIRS WITH A SUGGESTIVE VIEW
-GROUND FLOOR BATHROOM
-INNER COURT WITH BARBECUE -
- PRIVATE ENCLOSED PARK OF ABOUT 4000 SQM WITH A CONSECRATED CHURCH, BOWLS COURT, 12X6 POOL, SUNSUNING AREA WITH 12 SUN LOUNGES AND DECKCHAIRS, HAMMOCK AND Swing, SMALL GYM, PARKING FOR 5 CARS
DOWNSTAIRS:
LIVING ROOM (60m2) WITH SLEEPING AREA (DOUBLE BED), BATHROOM, LIVING ROOM WITH SOFA AND ’75 LCD TV SCREEN, BILLIARD/PINGPONG TABLE, GAMES TABLE, HALLWAY WITH CLOSET AREA AND ACCESS TO THE OUTSIDE.
UPPER FLOOR:
4 DOUBLE BEDROOMS AND ONE SINGLE ROOM, 4 BATHROOMS, 2 BEDS FOR CHILDREN UP TO 5 YEARS.
AIR CONDITIONING PRESENT IN 5 DOUBLE BEDROOMS.
PANORAMIC LIVING ROOM, THE AIR CIRCULATION AND THE FAVORABLE EXPOSURE OF THIS VILLA MAKE IT VERY INTERESTING REAL ESTATE TO OWN.
COMMERCIAL AREA: APPROXIMATELY 800 SQM - ENCLOSED PARK APPROXIMATELY 4000 SQM
GROUND FLOOR:
-ENTRY LIVING ROOM (60m2) WITH WARDROBE
-TV LIVING ROOM (40m2) WITH TWO SOFAS, FIREPLACE AND TV WITH SAT CONNECTION
- PANORAMIC LIVING ROOM (80m2) WITH PIANO, HIFI, TABLE WITH CHAIRS, SOFAS AND ARMCHAIRS
-DINING ROOM WITH LARGE TUSCAN FIREPLACE, TABLE WITH CHAIRS FOR 10 DINERS
-KITCHEN WITH FRIDGE, DISHWASHER, WASHING MACHINE, 90’S STOVES AND OVEN, MICROWAVE OVEN, COMPLETE EQUIPMENT.
- PANORAMIC TERRACE WITH SOFAS AND ARMCHAIRS WITH A SUGGESTIVE VIEW
-GROUND FLOOR BATHROOM
-INNER COURT WITH BARBECUE -
- PRIVATE ENCLOSED PARK OF ABOUT 4000 SQM WITH A CONSECRATED CHURCH, BOWLS COURT, 12X6 POOL, SUNSUNING AREA WITH 12 SUN LOUNGES AND DECKCHAIRS, HAMMOCK AND Swing, SMALL GYM, PARKING FOR 5 CARS
DOWNSTAIRS:
LIVING ROOM (60m2) WITH SLEEPING AREA (DOUBLE BED), BATHROOM, LIVING ROOM WITH SOFA AND ’75 LCD TV SCREEN, BILLIARD/PINGPONG TABLE, GAMES TABLE, HALLWAY WITH CLOSET AREA AND ACCESS TO THE OUTSIDE.
UPPER FLOOR:
4 DOUBLE BEDROOMS AND ONE SINGLE ROOM, 4 BATHROOMS, 2 BEDS FOR CHILDREN UP TO 5 YEARS.
AIR CONDITIONING PRESENT IN 5 DOUBLE BEDROOMS.
PANORAMIC LIVING ROOM, THE AIR CIRCULATION AND THE FAVORABLE EXPOSURE OF THIS VILLA MAKE IT VERY INTERESTING REAL ESTATE TO OWN.
-
Property type
Villa
-
Floors
2
-
Year built
1400
-
Price/sqft
$386
-
Emissions
D
Features
- Garden
- Pool
- Fireplace
- Walk In Closet
- Renovated
- Panoramic / Scenic View
- Outdoor Living Space
- Laundry Room
- High Ceiling
Explore the Area
Via Faltignano, 50026 San Casciano in Val di pesa FI, Italy, Chiesanuova - Spedaletto - Romola, Tuscany
View on Google Maps
Price per sqft
Low
High
Located in the picturesque Tuscan region, Via Faltignano in San Casciano offers a serene retreat with convenient access to both Florence and the Chianti wine country. This area promises a blend of cultural richness, renowned dining, and scenic beauty, perfect for international luxury seekers. Enjoy close proximity to historical landmarks, exquisite vineyards, and exclusive golf clubs, creating an idyllic lifestyle surrounded by the essence of Tuscany’s charm.
Get nearby
Attractions
Schools
Florence Airport
Airport
37 min
Florence Santa Maria Novella Train Station
Train Station
32 min
Chianti Classico Wine Region
Culture & Heritage
20 min
Boboli Gardens
Outdoor & Nature
30 min
International School of Florence
International School
33 min
American College of the Mediterranean
University / Higher Education
33 min
Joined 4 years ago
You have inquired about this property
The agent will contact you soon by
Listed by
77
Listings
2022
Joined
Book home tour with the agent
Choose a date and whether you'd like a virtual or in-person tour with the agent.
Preferred date
Tour type
Last updated
April 10
First listed
November 27, 2023
Listing reference
rif. 373
Similar Properties Nearby
New Listings in Chiesanuova - Spedaletto - Romola






Explore More Homes for Sale
Chiesanuova - Spedaletto - Romola property types
Chiesanuova - Spedaletto - Romola popular searches
- Panoramic / Scenic View properties in Chiesanuova - Spedaletto - Romola
- Properties with Terrace in Chiesanuova - Spedaletto - Romola
- Properties with Bar in Chiesanuova - Spedaletto - Romola
- Properties with Game Room in Chiesanuova - Spedaletto - Romola
- Mountain View properties in Chiesanuova - Spedaletto - Romola
- Properties with Garden in Chiesanuova - Spedaletto - Romola
- Privacy properties in Chiesanuova - Spedaletto - Romola
- Investment Property properties in Chiesanuova - Spedaletto - Romola
- Modern properties in Chiesanuova - Spedaletto - Romola
- Properties with Fitness Center / Gym in Chiesanuova - Spedaletto - Romola
- Properties with Air Conditioning in Chiesanuova - Spedaletto - Romola
- Properties with Wine Cellar in Chiesanuova - Spedaletto - Romola
- Properties with Fireplace in Chiesanuova - Spedaletto - Romola
- Properties with Pool in Chiesanuova - Spedaletto - Romola
- Properties with Balcony in Chiesanuova - Spedaletto - Romola
- Properties with Vineyard / Winery in Chiesanuova - Spedaletto - Romola
- Mansion properties in Chiesanuova - Spedaletto - Romola
- Renovated properties in Chiesanuova - Spedaletto - Romola
- Water View properties in Chiesanuova - Spedaletto - Romola
Related Guides & Stories
Trusted by the World's Leading Brokers
The agents behind the world's most exceptional properties list with JamesEdition.
- Listings from Sotheby's, Christie's, BARNES, and Engel & Völkers
- Every listing reviewed before it goes live
- Connect directly with verified listing agents
By continuing you agree to our Terms and Privacy Policy.