$1,452,216
Charming Colonial Complex With Private Courtyard, Barn, And Extensive Land Among Olive Groves And Wo
- 3 Beds
- 2 Baths
- 4,554 Sqft
- 2.75 Ac lot
- Updated: April 13
About the Property
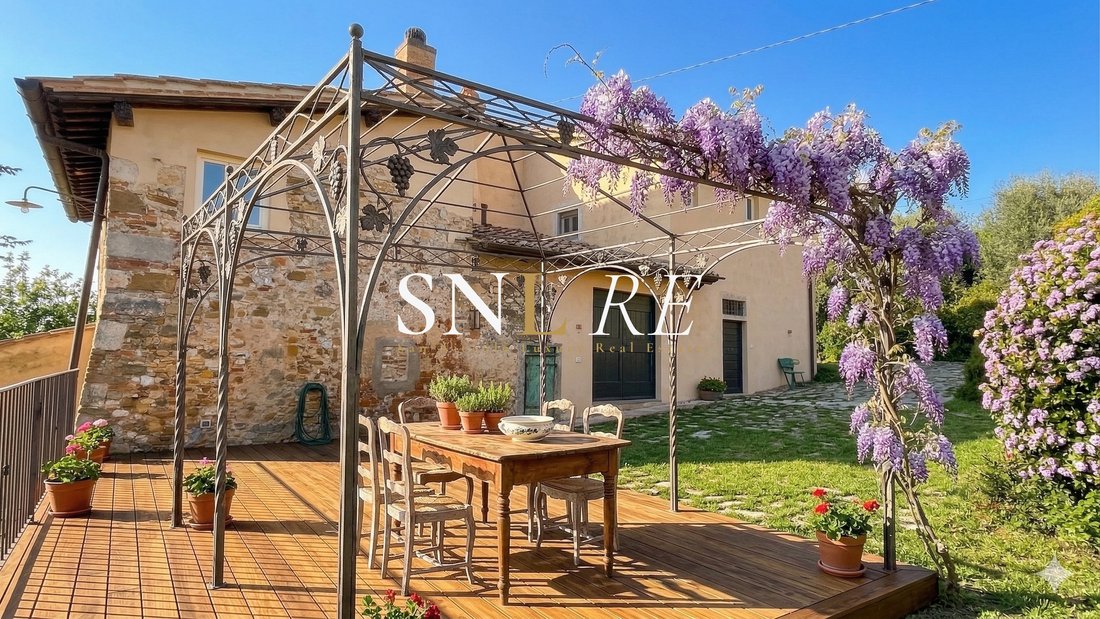
The colonial complex presents itself as a captivating rural property of great charm, consisting of the main house arranged around a distinctive enclosed courtyard, ensuring privacy and architectural harmony. On the southern side of the building, there is an attractive canopy adjoining the structure, ideal as a multifunctional covered space perfectly integrated into the rural setting.
The
The
The colonial complex presents itself as a captivating rural property of great charm, consisting of the main house arranged around a distinctive enclosed courtyard, ensuring privacy and architectural harmony. On the southern side of the building, there is an attractive canopy adjoining the structure, ideal as a multifunctional covered space perfectly integrated into the rural setting.
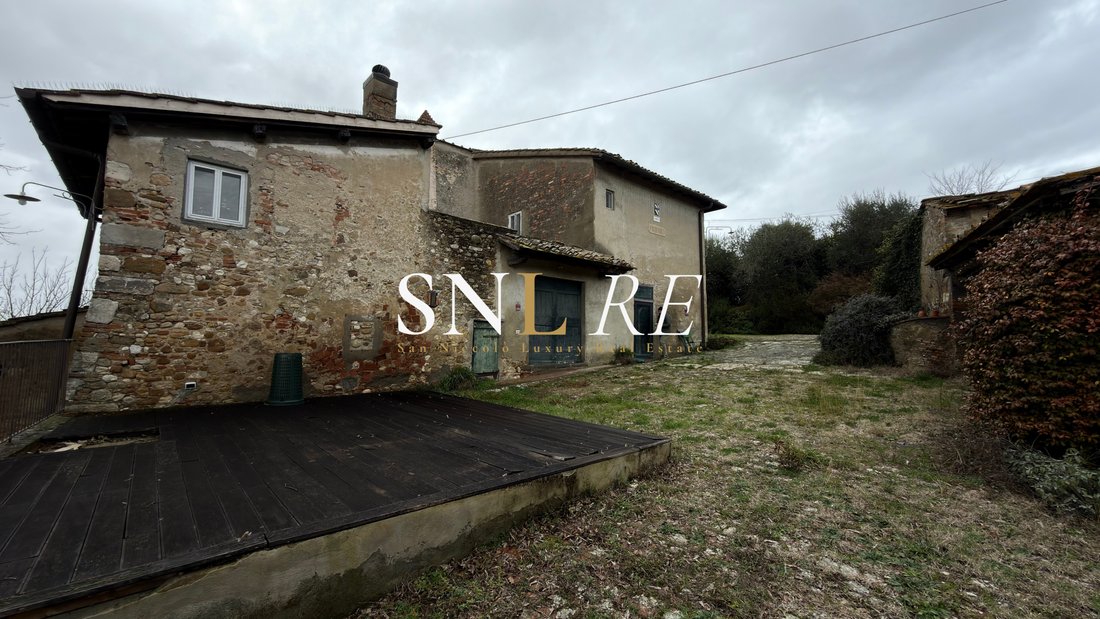
The main house is separated from the barn by a traditional paved yard of about 100 sqm, which serves as an elegant connecting space between the buildings, enhancing the typical layout of the agricultural courtyard. The surrounding garden extends over approximately 11,000 sqm, featuring olive groves and wooded areas that lend a natural and captivating atmosphere to the property.
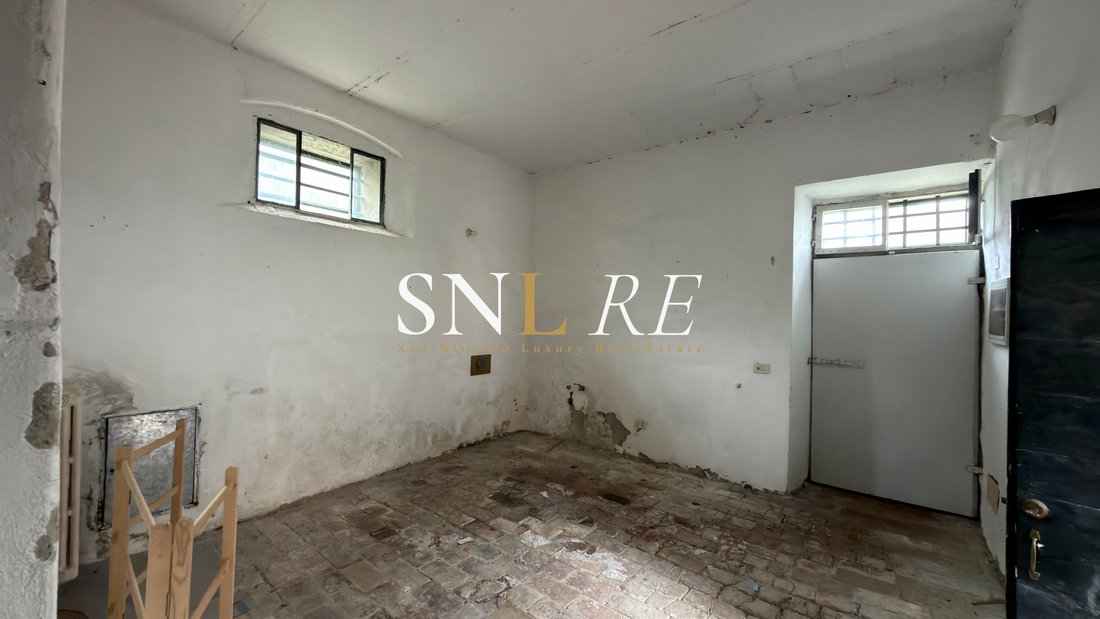
The main residence was completely renovated in the second half of the 1990s, maintaining its original character. It is spread over two floors connected by an external staircase. The ground floor includes the old stable, now transformed into a large multipurpose space, a storage room with direct access to the underlying cellar, the well, the oven, and a room used as a technical/storage room.
The first floor houses the living area composed of a bright living room, a kitchen with a large fireplace, three bedrooms, and two bathrooms, all connected by a convenient central corridor. The attic is largely usable, offering further possibilities for space utilization.
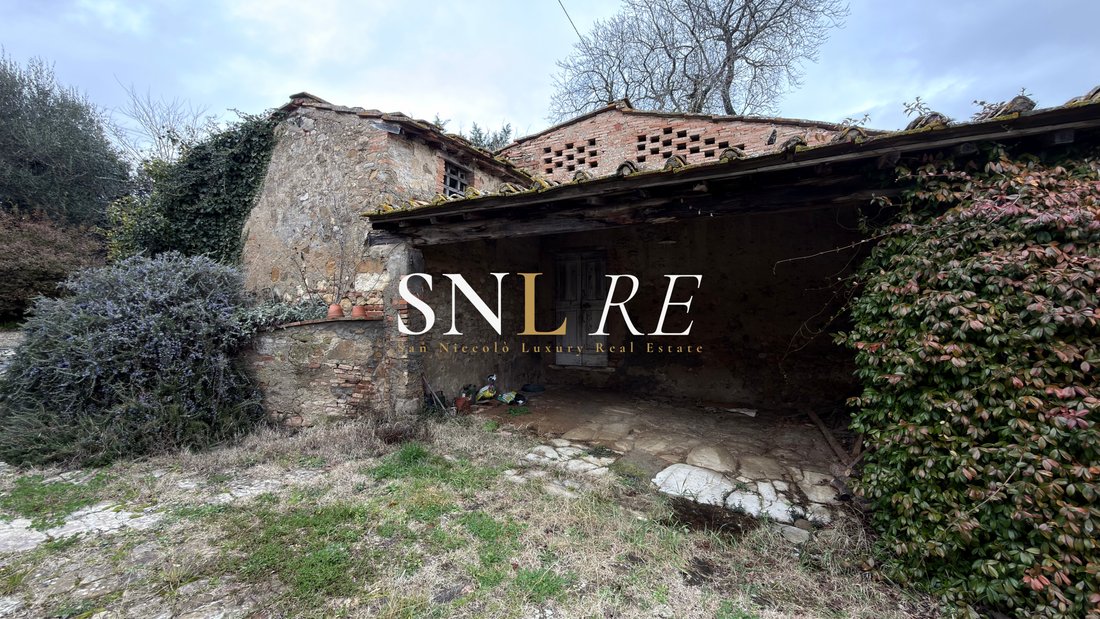
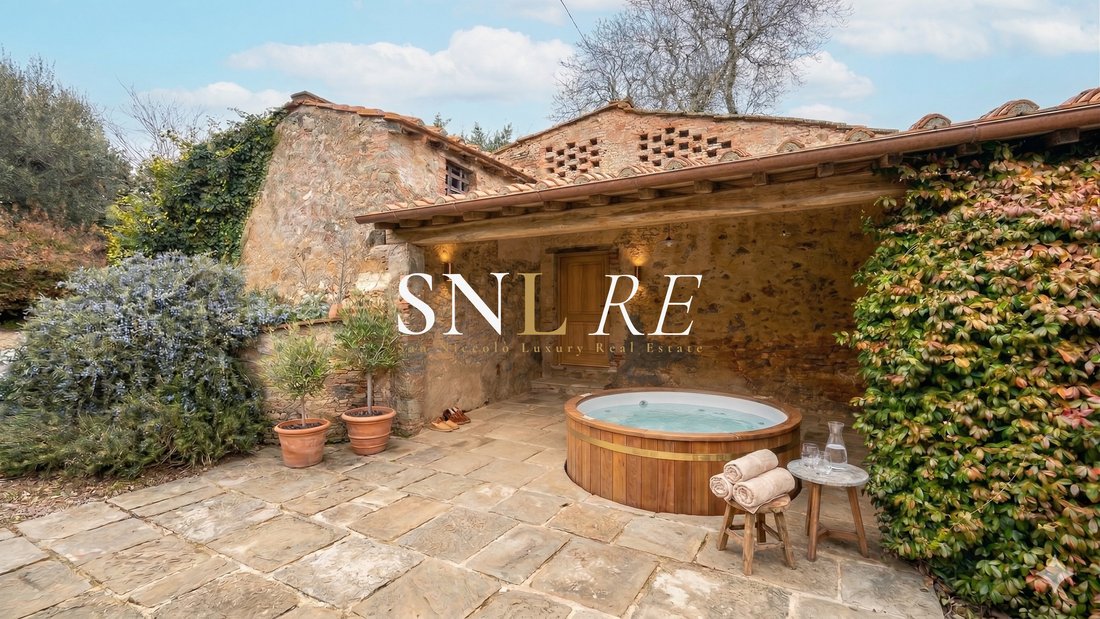
The barn, of generous dimensions, is a classic rural building with a gable roof, equipped with an external cart shed and small annexes intended for animal housing. The building has not been renovated, retaining its original authenticity. Access to the property is via an electric gate with a driveway. The photos are for illustrative purposes only.
The main house is separated from the barn by a traditional paved yard of about 100 sqm, which serves as an elegant connecting space between the buildings, enhancing the typical layout of the agricultural courtyard. The surrounding garden extends over approximately 11,000 sqm, featuring olive groves and wooded areas that lend a natural and captivating atmosphere to the property.
The main residence was completely renovated in the second half of the 1990s, maintaining its original character. It is spread over two floors connected by an external staircase. The ground floor includes the old stable, now transformed into a large multipurpose space, a storage room with direct access to the underlying cellar, the well, the oven, and a room used as a technical/storage room.
The first floor houses the living area composed of a bright living room, a kitchen with a large fireplace, three bedrooms, and two bathrooms, all connected by a convenient central corridor. The attic is largely usable, offering further possibilities for space utilization.
The barn, of generous dimensions, is a classic rural building with a gable roof, equipped with an external cart shed and small annexes intended for animal housing. The building has not been renovated, retaining its original authenticity. Access to the property is via an electric gate with a driveway. The photos are for illustrative purposes only.
-
Property type
House
-
Floors
3
-
Year built
1990
-
Price/sqft
$318
-
Emissions
G
-
Consumption
G
Features
Features
Lot
Indoor
- High Ceiling
- Office
- Fireplace
- Kitchen island
- Jacuzzi
- Game Room
- Wine Cellar
Outdoor
Explore the Area
Via Grevigiana, San Casciano in Val di Pesa FI, Italy, Montefiridolfi, Tuscany
View on Google Maps
Price per sqft
Low
High
Located in Tuscany, San Casciano In Val Di Pesa offers a blend of cultural heritage and modern conveniences. Enjoy easy access to Florence, a mere 30-minute drive, alongside the Chianti wine region famous for vineyards and culinary experiences. The rolling hills provide panoramic views, and the area is rich with historic sites. Ideal for those seeking a balance of tranquility and vibrant Italian culture.
Get nearby
Attractions
Florence Airport, Peretola
Airport
30 min
Firenze Santa Maria Novella Station
Train Station
30 min
Chianti Wine Region
Dining & Wine
15 min
Castello di Montefioralle
Cultural & Heritage
25 min
Listed by
208
Listings
2022
Joined
Book home tour with Nicola Manca
Choose a date and whether you'd like a virtual or in-person tour with the agent.
Preferred date
Tour type

San Niccolò Luxury Real Estate
Piazza della Repubblica, 3, 50123, Florence, Italy
View agency profile
San Niccolò Luxury Real Estate is a boutique firm that specializes in the Italian Luxury RE market and, in particu
San Niccolò Luxury Real Estate is a boutique firm that specializes in the Italian Luxury RE market and, in particular, with international investors. We have a deep-rooted track record of history via our locally sourced networks, that have developed in over ten years professional development, making San Niccolo’ Luxury Real Estate one of the most renowned and historic realty firms n Florence. We have developed our own bespoke approach and advisory skills; allowing us to be one of the most well-trusted firms specialized in the purchase and lease of luxury real estate properties in Tuscany.
Last updated
April 13
First listed
April 11
Agent licence
#UM-899
Listing reference
UM-899
Similar Properties Nearby
New Listings in Montefiridolfi




Explore More Homes for Sale
Montefiridolfi property types
Montefiridolfi popular searches
- Panoramic / Scenic View properties in Montefiridolfi
- Properties with Bar in Montefiridolfi
- Properties with Game Room in Montefiridolfi
- Properties with Elevator in Montefiridolfi
- Mountain View properties in Montefiridolfi
- Properties with Garden in Montefiridolfi
- Gated Community properties in Montefiridolfi
- Privacy properties in Montefiridolfi
- High Altitude properties in Montefiridolfi
- Hilltop properties in Montefiridolfi
- Investment Property properties in Montefiridolfi
- Modern properties in Montefiridolfi
- Properties with Fitness Center / Gym in Montefiridolfi
- Properties with Sauna in Montefiridolfi
- Properties with Steam Room in Montefiridolfi
- Properties with Library in Montefiridolfi
- Properties with Air Conditioning in Montefiridolfi
- Properties with Wine Cellar in Montefiridolfi
- Properties with Jacuzzi in Montefiridolfi
- Properties with Pool in Montefiridolfi
- Properties with Garage in Montefiridolfi
- Properties with Balcony in Montefiridolfi
- Properties with Vineyard / Winery in Montefiridolfi
- Properties with Open Kitchen in Montefiridolfi
- Renovated properties in Montefiridolfi
- Properties with Indoor Pool in Montefiridolfi
Related Guides & Stories
Trusted by the World's Leading Brokers
The agents behind the world's most exceptional properties list with JamesEdition.
- Listings from Sotheby's, Christie's, BARNES, and Engel & Völkers
- Every listing reviewed before it goes live
- Connect directly with verified listing agents
By continuing you agree to our Terms and Privacy Policy.