$1,643,031
Where The Horizon Meets The Sea And Privacy Is A True Luxury
- 4 Beds
- 3 Baths
- 3,133 Sqft
- 5,307 Sqft lot
- Updated: May 2
- 1
About the Property
Discover this property with La Boutique • Canary Real Estate, which will open the doors to a wonderful villa in one of the most sought-after areas in the south of Gran Canaria.
In one of the most sought-after and absolutely peaceful residential areas in the south of the island stands this spectacular detached luxury villa: a property designed for those who seek quality of life, elegance,
In one of the most sought-after and absolutely peaceful residential areas in the south of the island stands this spectacular detached luxury villa: a property designed for those who seek quality of life, elegance,
Discover this property with La Boutique • Canary Real Estate, which will open the doors to a wonderful villa in one of the most sought-after areas in the south of Gran Canaria.
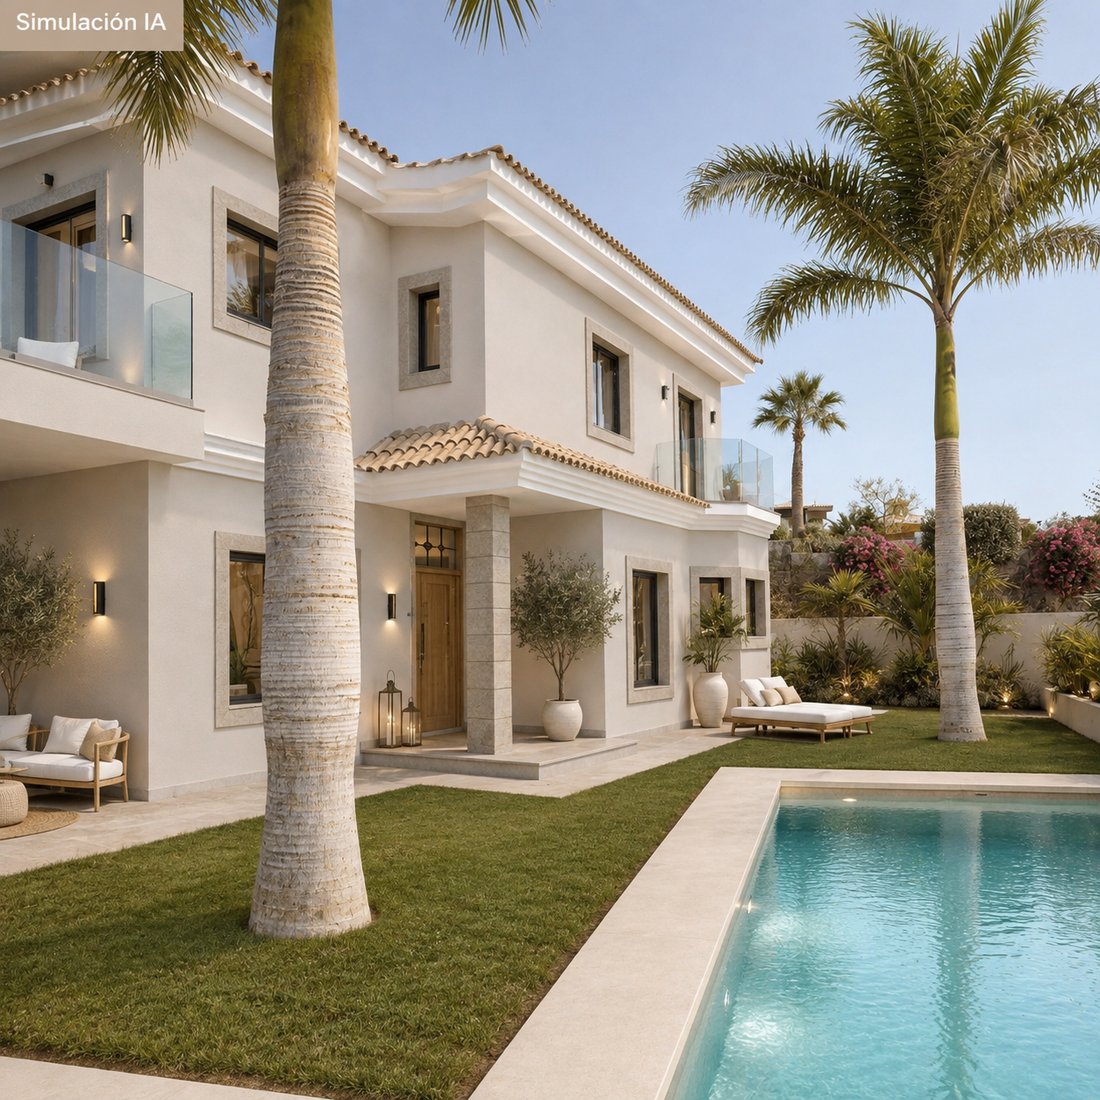
In one of the most sought-after and absolutely peaceful residential areas in the south of the island stands this spectacular detached luxury villa: a property designed for those who seek quality of life, elegance, and serenity.
Prime Location
A discreet and quiet residential setting, ideal for a discerning couple or a family wishing to enjoy a relaxed lifestyle without giving up proximity to all essential services.
The Property
Set on a generous 493 m² plot, this residence offers approximately 300 m² of built space, distributed across 4 spacious en-suite bedrooms.
It features two independent entrances and an elegant garage with capacity for up to three vehicles.
Garden & Chill-Out Area
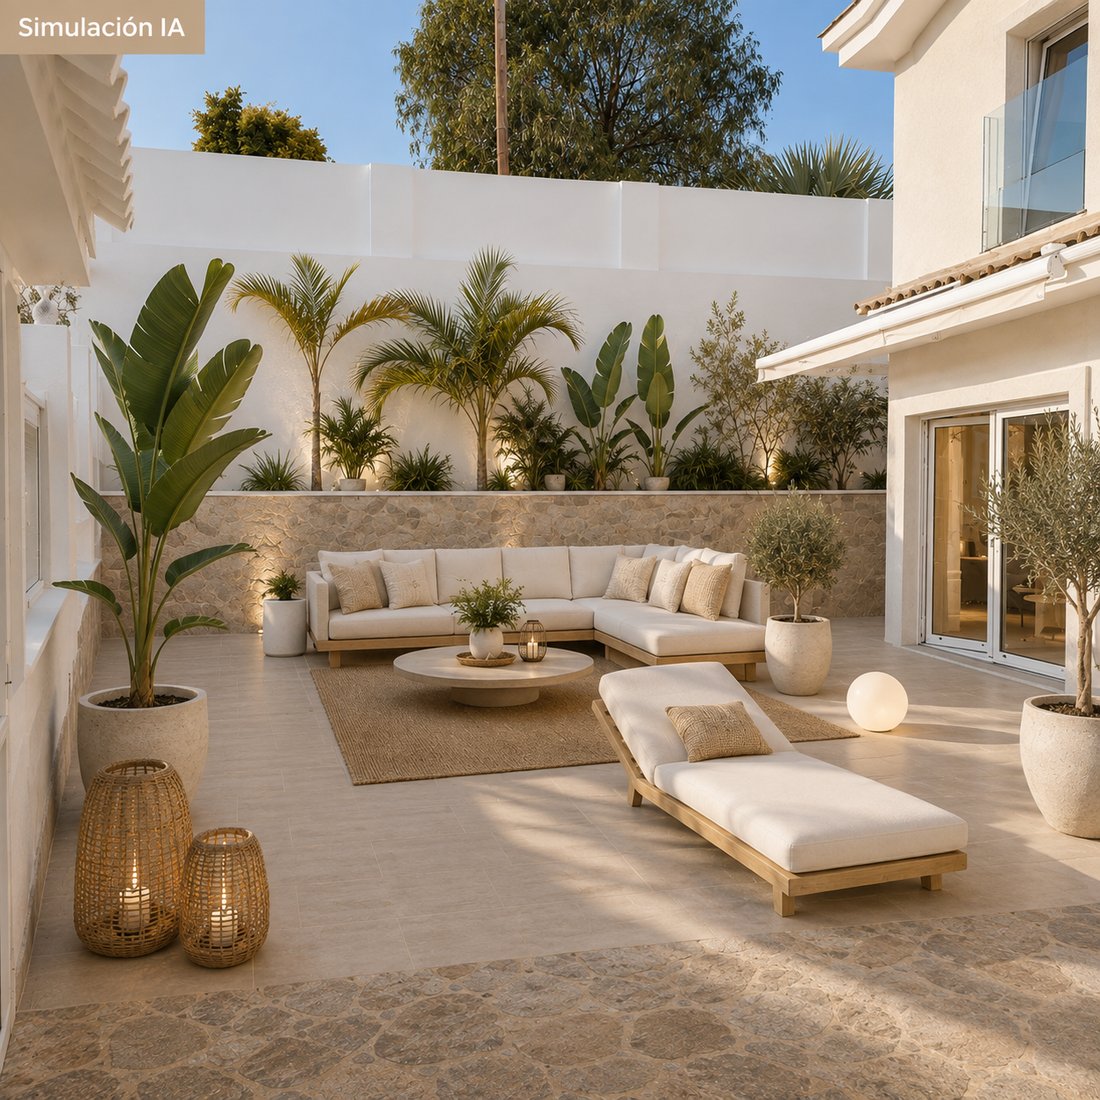
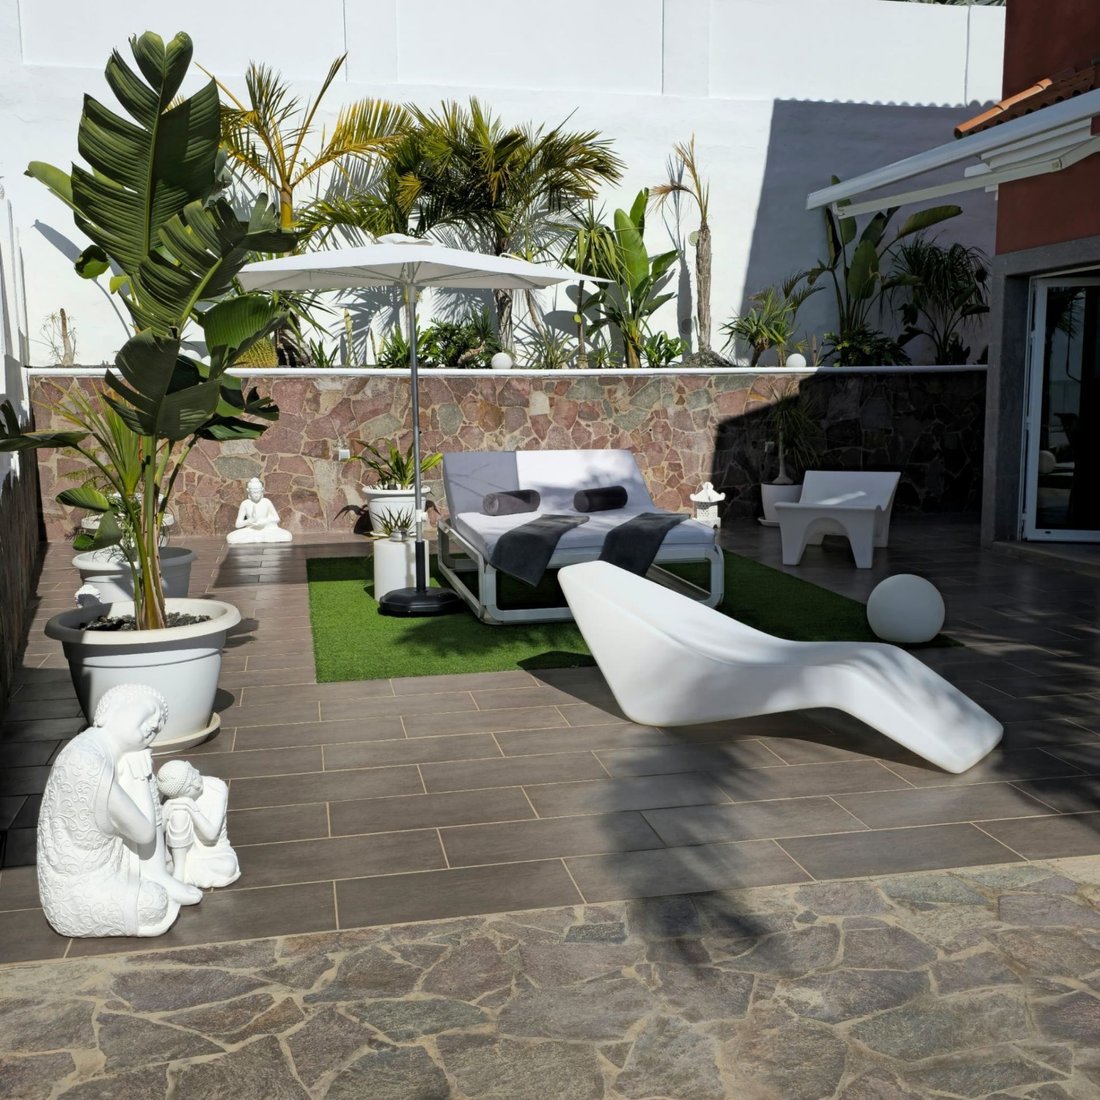
The exterior is simply striking:
• Natural garden with irrigation system
• Carefully designed flower beds
• Sunshine throughout the day
• Impressive modern swimming pool (70,000 liters) with a counter-current swimming system
Kitchen with a View
The modern, fully equipped kitchen with open sea views combines design, ergonomics, and functionality, with adjusted height features to ensure maximum comfort
Panoramic Living Room
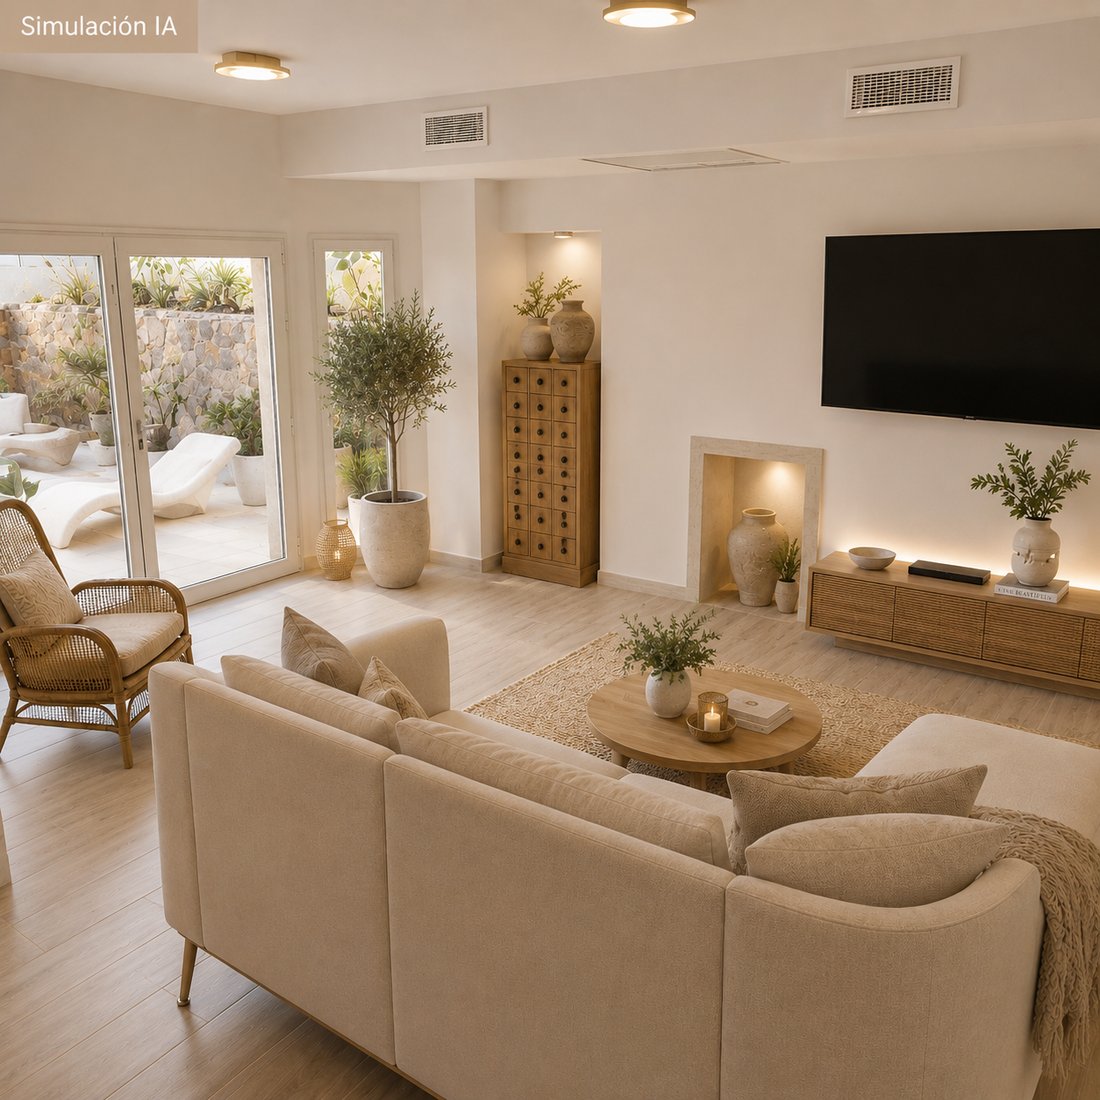
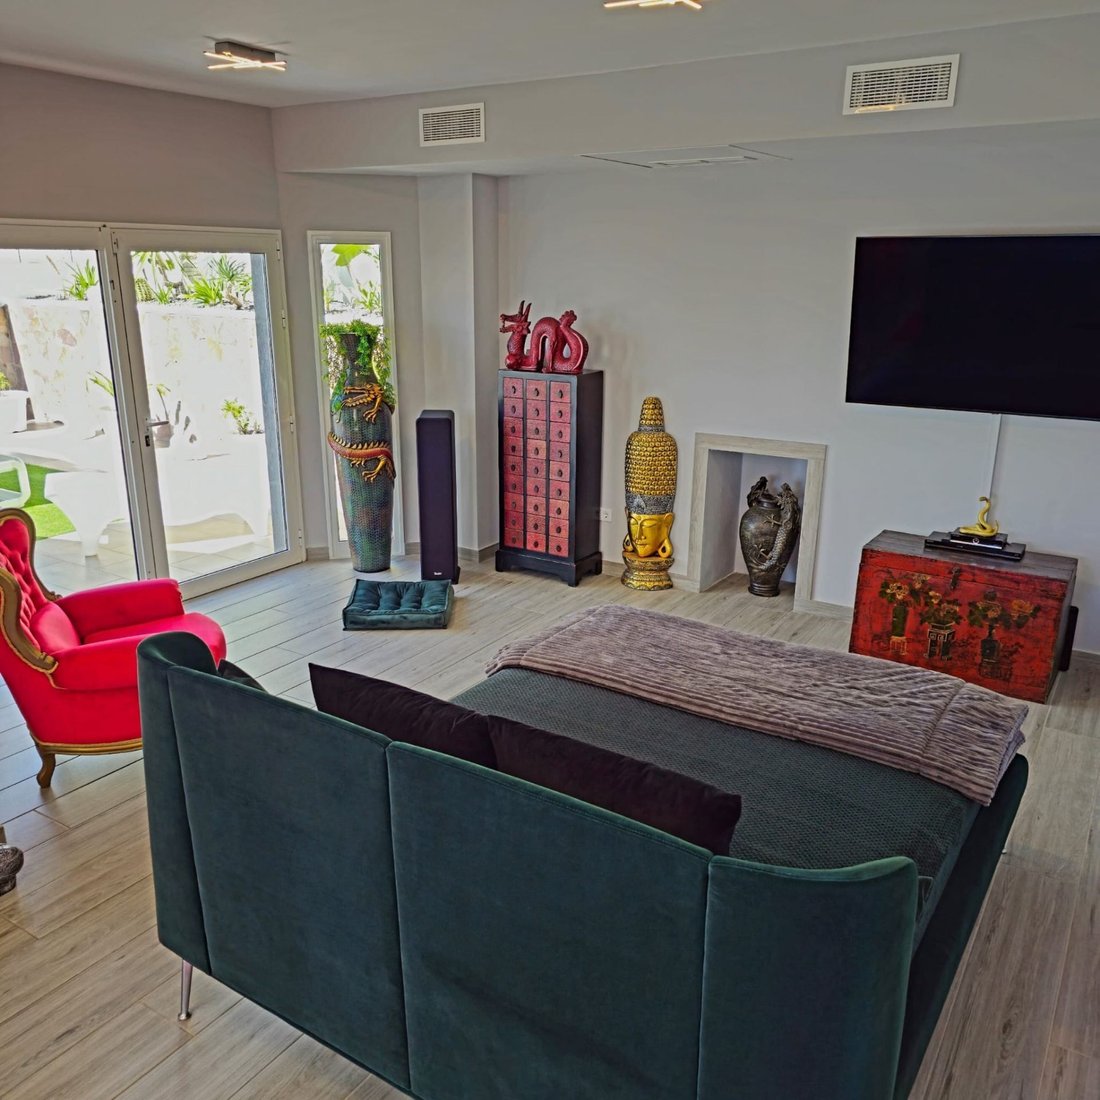
The open-plan living room, with large windows and photovoltaic safety glass, offers breathtaking panoramic views of the sea and the dunes.
Natural light floods the space and connects directly to the terrace and garden, creating a unique indoor–outdoor living experience.
Construction & Condition
• Completed in 2002
• Renovated in 2025
A particularly important aspect
It is one of the few properties fully registered in the Land Registry in an area where new building licenses are currently not being granted. This significantly enhances its strategic value and future exclusivity.
High-End Extras
• Basement with technical room for the pool
• Direct access from the garage for convenient unloading of groceries
• High-efficiency LED lighting
• Premium air conditioning systems seamlessly integrated
• High-tech reinforced concrete construction with thermal rubber coating
• Exceptional insulation ensuring maximum privacy and tranquility, even when hosting events
A home to live in, enjoy, and preserve value over time.
If you would like more information or wish to arrange a private viewing, we would be delighted to accompany you in discovering this unique residence in person.
Expenses and taxes are not included in the price. The purchase entails taxes and formalisation costs. Indicative: for second-hand properties, the buyer will pay Property Transfer Tax (ITP) at 6.5% (depending on personal circumstances), calculated on the taxable base corresponding to the higher value between the purchase price, appraisal value, or cadastral reference value. Notary and Land Registry fees approximately 0.3% – 0.8% (fees vary depending on price, number of copies, and complexity). If a mortgage is required, appraisal and bank costs are borne by the buyer. The agency acts as an intermediary. The sale and its conditions are subject to the seller’s acceptance. Real estate brokerage fees are paid by the seller. Listing subject to errors, price changes, omissions, and/or withdrawal from the market without prior notice.[IW]
In one of the most sought-after and absolutely peaceful residential areas in the south of the island stands this spectacular detached luxury villa: a property designed for those who seek quality of life, elegance, and serenity.
Prime Location
A discreet and quiet residential setting, ideal for a discerning couple or a family wishing to enjoy a relaxed lifestyle without giving up proximity to all essential services.
The Property
Set on a generous 493 m² plot, this residence offers approximately 300 m² of built space, distributed across 4 spacious en-suite bedrooms.
It features two independent entrances and an elegant garage with capacity for up to three vehicles.
Garden & Chill-Out Area
The exterior is simply striking:
• Natural garden with irrigation system
• Carefully designed flower beds
• Sunshine throughout the day
• Impressive modern swimming pool (70,000 liters) with a counter-current swimming system
Kitchen with a View
The modern, fully equipped kitchen with open sea views combines design, ergonomics, and functionality, with adjusted height features to ensure maximum comfort
Panoramic Living Room
The open-plan living room, with large windows and photovoltaic safety glass, offers breathtaking panoramic views of the sea and the dunes.
Natural light floods the space and connects directly to the terrace and garden, creating a unique indoor–outdoor living experience.
Construction & Condition
• Completed in 2002
• Renovated in 2025
A particularly important aspect
It is one of the few properties fully registered in the Land Registry in an area where new building licenses are currently not being granted. This significantly enhances its strategic value and future exclusivity.
High-End Extras
• Basement with technical room for the pool
• Direct access from the garage for convenient unloading of groceries
• High-efficiency LED lighting
• Premium air conditioning systems seamlessly integrated
• High-tech reinforced concrete construction with thermal rubber coating
• Exceptional insulation ensuring maximum privacy and tranquility, even when hosting events
A home to live in, enjoy, and preserve value over time.
If you would like more information or wish to arrange a private viewing, we would be delighted to accompany you in discovering this unique residence in person.
Expenses and taxes are not included in the price. The purchase entails taxes and formalisation costs. Indicative: for second-hand properties, the buyer will pay Property Transfer Tax (ITP) at 6.5% (depending on personal circumstances), calculated on the taxable base corresponding to the higher value between the purchase price, appraisal value, or cadastral reference value. Notary and Land Registry fees approximately 0.3% – 0.8% (fees vary depending on price, number of copies, and complexity). If a mortgage is required, appraisal and bank costs are borne by the buyer. The agency acts as an intermediary. The sale and its conditions are subject to the seller’s acceptance. Real estate brokerage fees are paid by the seller. Listing subject to errors, price changes, omissions, and/or withdrawal from the market without prior notice.[IW]
-
Property type
Villa
-
Year built
2002
-
Price/sqft
$524
Features
- Garden
- Pool
- Terrace
- Garage
- Helipad
- Wine Cellar
- Tennis Court
- Sea View
- Fitness Center / Gym
Features
Lot
- Panoramic / Scenic View
- Sea View
- Mountain View
- Water View
- Privacy
- New Builds
- Renovated
Indoor
- High Ceiling
- Office
- Air Conditioning
- Gas Stovetop
- Wine Cellar
- Basement
- Stone Countertops
- Fitness Center / Gym
Outdoor
- Terrace
- Balcony
- Helipad
- Pool
- Garage
- Tennis Court
- Pergola
- Garden
Explore the Area
CL SANTIAGO SANTANA, Las Palmas, San Bartolome de Tirajana, Canary Islands, Spain
View on Google Maps
Price per sqft
Low
High
Joined 7 years ago
You have inquired about this property
The agent will contact you soon by
Listed by
Spain
View agency profile
21
Listings
2020
Joined
Book home tour with
Choose a date and whether you'd like a virtual or in-person tour with the agent.
Preferred date
Tour type

La Boutique - Canary Real Estate Gran Canaria
Avenida Tirajana 39, Edificio Mercurio TII 7B. Playa del Inglés, 35100, San Bartolomé de Tirajana, Spain
View agency profile
La Boutique · Canary Real Estate is truly boutique real estate agency, with a select property portfolio and excellence in bespoke service.
Last updated
May 2
First listed
February 21
Listing reference
LUX0144
Similar Properties Nearby
New Listings in San Bartolome de Tirajana


Explore More Homes for Sale
San Bartolome de Tirajana, Spain property types
San Bartolome de Tirajana, Spain popular searches
- Properties with Game Room in San Bartolome de Tirajana, Spain
- Golf View properties in San Bartolome de Tirajana, Spain
- Duplex properties in San Bartolome de Tirajana, Spain
- Waterfront properties in San Bartolome de Tirajana, Spain
- Modern properties in San Bartolome de Tirajana, Spain
- Equestrian properties in San Bartolome de Tirajana, Spain
- New Builds properties in San Bartolome de Tirajana, Spain
- Properties with Library in San Bartolome de Tirajana, Spain
- Oceanfront properties in San Bartolome de Tirajana, Spain
- Properties with Helipad in San Bartolome de Tirajana, Spain
- Seafront properties in San Bartolome de Tirajana, Spain
- Mansion properties in San Bartolome de Tirajana, Spain
- Properties with Cinema in San Bartolome de Tirajana, Spain
- Beachfront properties in San Bartolome de Tirajana, Spain
San Bartolome de Tirajana, Spain neighborhoods
Related Guides & Stories
Trusted by the World's Leading Brokers
The agents behind the world's most exceptional properties list with JamesEdition.
- Listings from Sotheby's, Christie's, BARNES, and Engel & Völkers
- Every listing reviewed before it goes live
- Connect directly with verified listing agents
By continuing you agree to our Terms and Privacy Policy.