$540,000
Versatile Floor Plan, Unbeatable Location
- 5 Beds
- 4 Baths
- 3,097 Sqft
- 5,663 Sqft lot
- 1
- MLS#2002377
About the Property
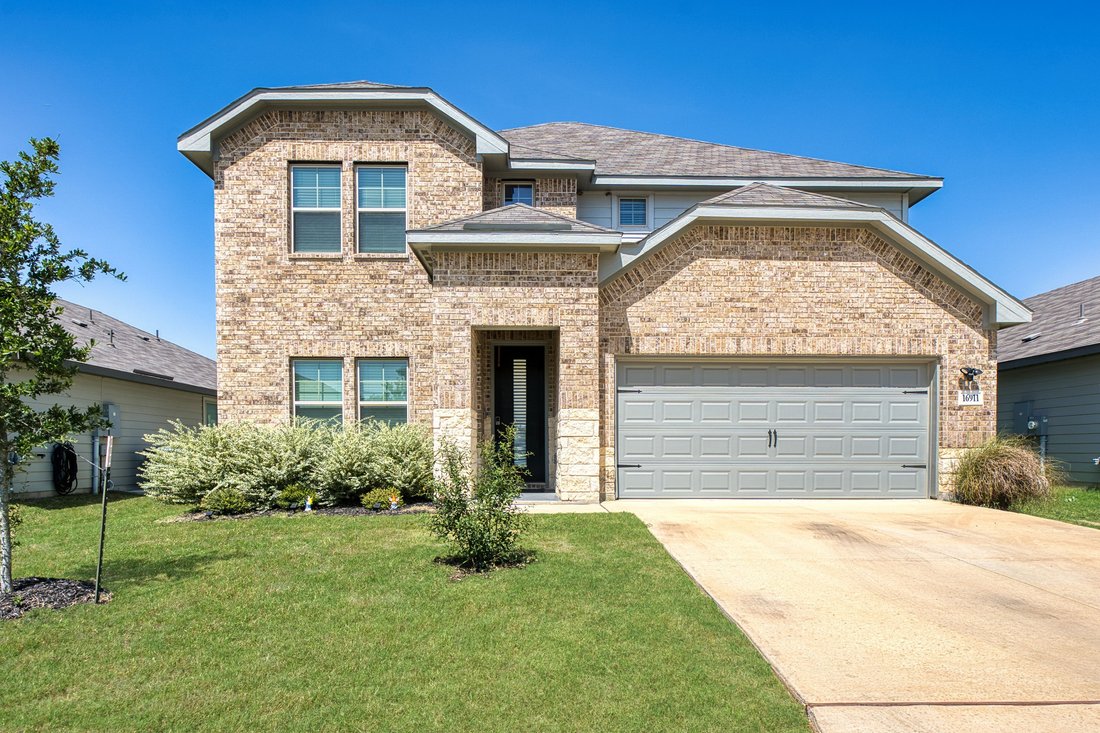
Welcome to this beautifully designed 5-bedroom, 4-bath home where soaring ceilings, abundant natural light, and an open-concept floor plan create the perfect blend of comfort, style, and everyday functionality. Thoughtful recent updates include new black hardware throughout, a 2026 water heater, and a water softener, adding both style and peace of mind. The highly desirable floor plan features a s
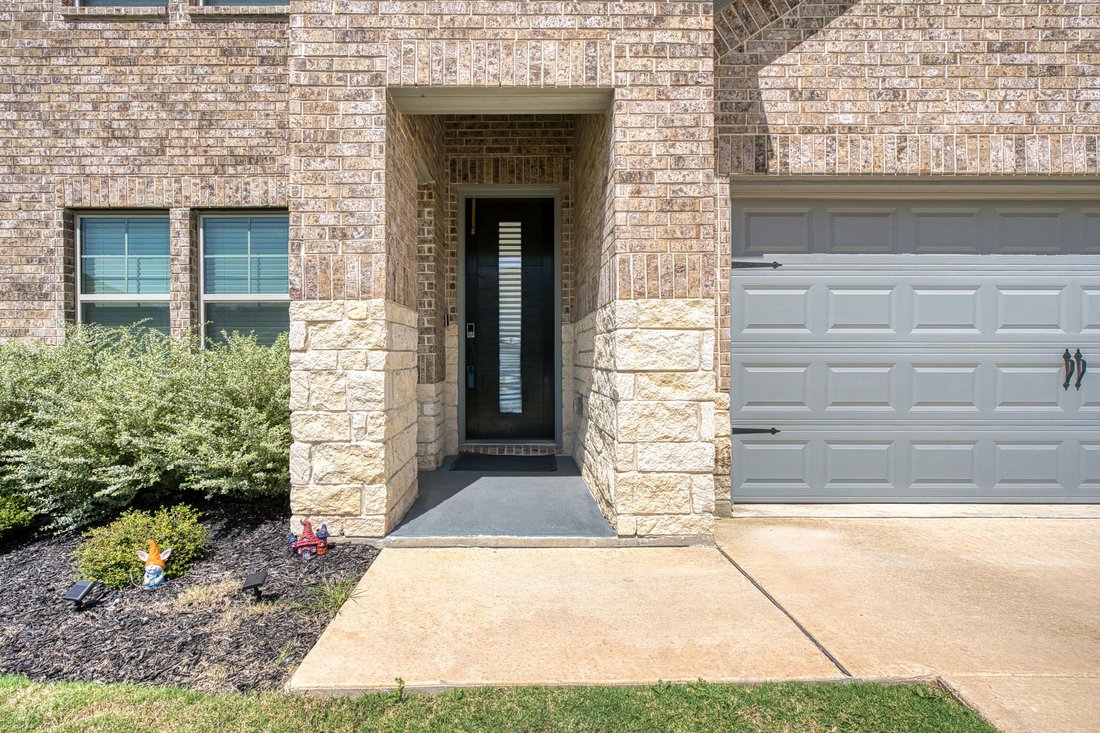
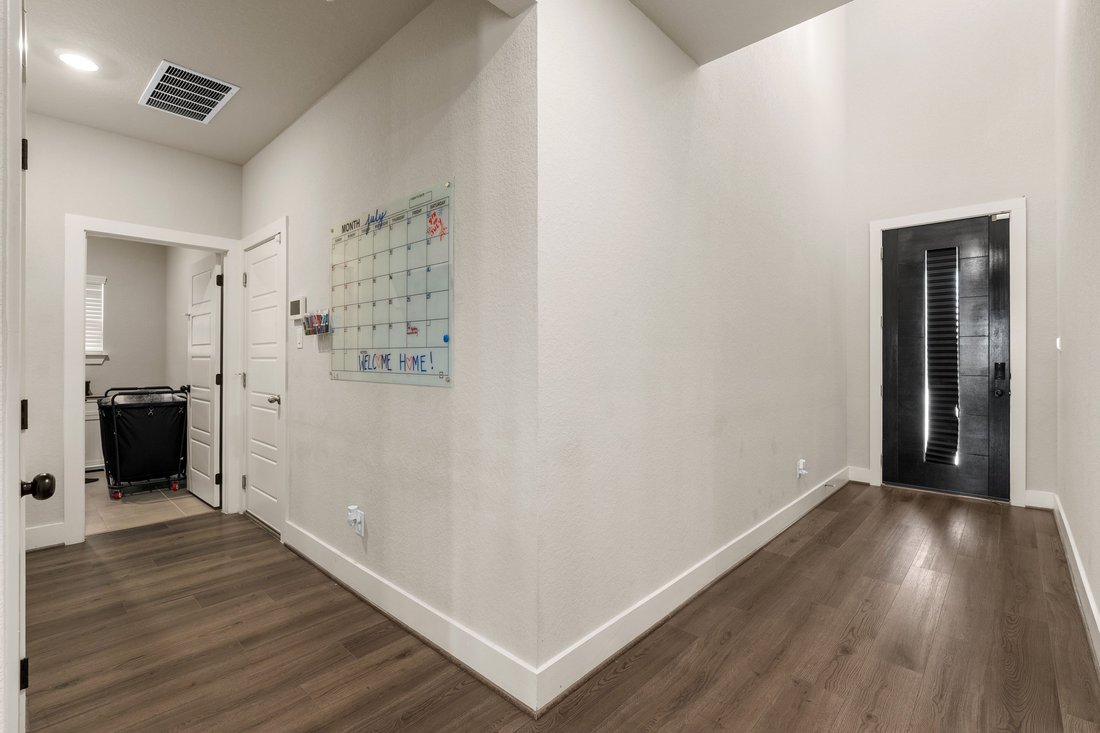
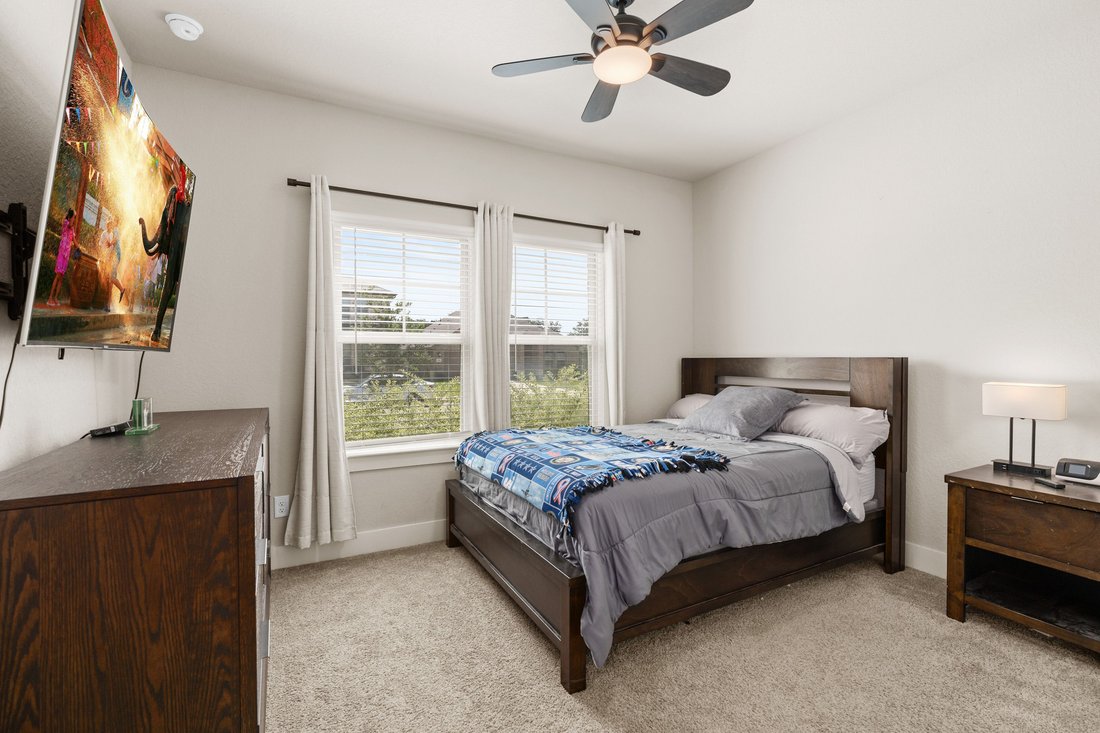
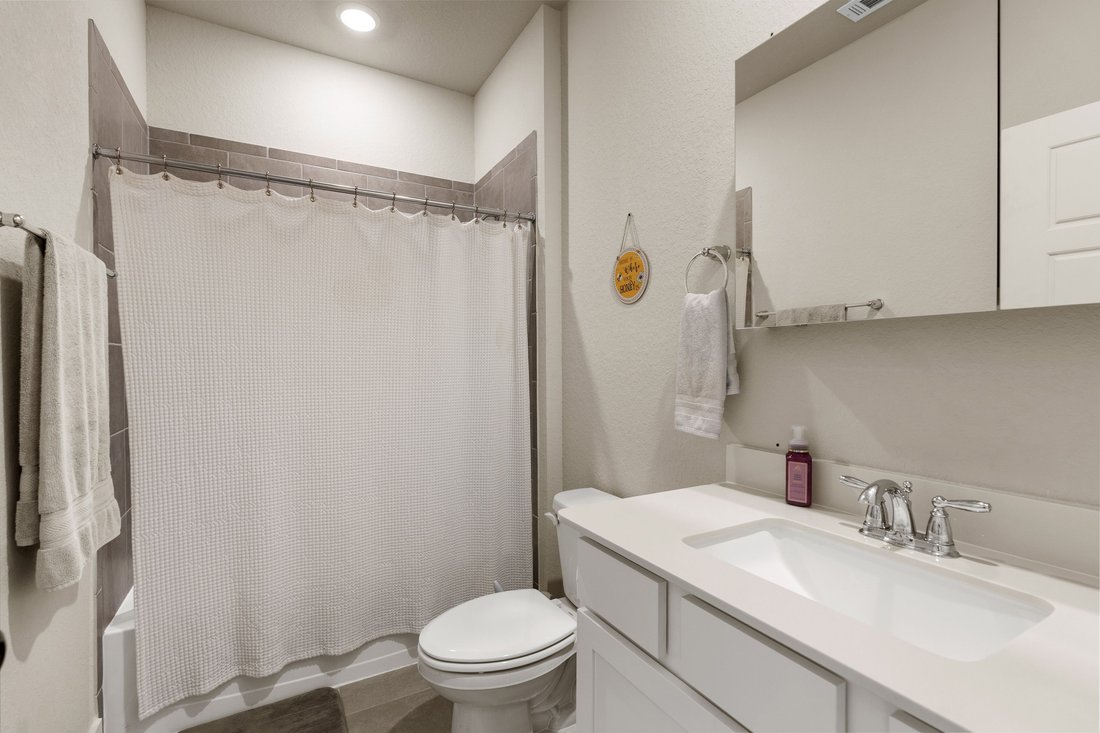
Welcome to this beautifully designed 5-bedroom, 4-bath home where soaring ceilings, abundant natural light, and an open-concept floor plan create the perfect blend of comfort, style, and everyday functionality. Thoughtful recent updates include new black hardware throughout, a 2026 water heater, and a water softener, adding both style and peace of mind. The highly desirable floor plan features a spacious primary suite and a secondary bedroom with a full bath on the main level—ideal for multi-generational living, long-term guests, or a private home office. Upstairs, you’ll find three additional generously sized bedrooms along with a spacious game room, creating the perfect retreat for movie nights, children’s activities, or a second living area. Designed with energy efficiency in mind, this home offers year-round comfort while helping keep utility costs low. Step outside to an oversized backyard with endless possibilities for entertaining, play, gardening, or simply unwinding after a long day. Location truly sets this home apart. Just 2 minutes from Loop 1604 and within walking distance to shopping, dining, and everyday conveniences, you’ll enjoy exceptional accessibility while living in a welcoming community. With its versatile layout, modern updates, energy-efficient features, oversized backyard, and unbeatable location, this move-in-ready home offers the perfect combination of comfort, convenience, and value.
-
Property type
House
-
Year built
2024
-
Price/sqft
$174
Features
- Garden
- Garage
- Walk In Closet
- Terrace
- Game Room
- Gate
- Laundry Room
- Air Conditioning
- Gas Stovetop
Features
Indoor
- High Ceiling
- Air Conditioning
- Kitchen island
- Gas Stovetop
- Bar
- Laundry Room
- Game Room
- Stone Countertops
- Walk In Closet
Outdoor
- Terrace
- Garage
- Gate
- Garden
Explore the Area
16911 Eaton Terrace , San Antonio, TX 78247, Texas, United States
View on Google Maps
Price per sqft
Low
High
Joined 10 years ago
You have inquired about this property
The agent will contact you soon by
Listed by
3
Listings
2016
Joined
Book home tour with Kathy Ripps
Choose a date and whether you'd like a virtual or in-person tour with the agent.
Preferred date
Tour type

Kuper Sotheby's International Realty
4 Dominion Drive, Building 2, 78257, San Antonio, Texas, United States
View agency profile
Similar Properties Nearby
New Listings in San Antonio






Explore More Homes for Sale
San Antonio, TX, United States property types
San Antonio, TX, United States popular searches
- Properties with Garden in San Antonio, TX, United States
- Properties with Garage in San Antonio, TX, United States
- Properties with Pool in San Antonio, TX, United States
- Properties with Terrace in San Antonio, TX, United States
- Properties with Balcony in San Antonio, TX, United States
- Properties with Fitness Center / Gym in San Antonio, TX, United States
- Gated Community properties in San Antonio, TX, United States
- Modern properties in San Antonio, TX, United States
- Mountain View properties in San Antonio, TX, United States
- Properties with Tennis Court in San Antonio, TX, United States
- Panoramic / Scenic View properties in San Antonio, TX, United States
- Properties with Cinema in San Antonio, TX, United States
- Properties with Library in San Antonio, TX, United States
- Renovated properties in San Antonio, TX, United States
- Properties with Wine Cellar in San Antonio, TX, United States
- Properties with Elevator in San Antonio, TX, United States
- City View properties in San Antonio, TX, United States
- Properties with Sauna in San Antonio, TX, United States
- Hilltop properties in San Antonio, TX, United States
- Properties with Vineyard / Winery in San Antonio, TX, United States
- Golf View properties in San Antonio, TX, United States
- Equestrian properties in San Antonio, TX, United States
- Coastal properties in San Antonio, TX, United States
- High Altitude properties in San Antonio, TX, United States
- Properties with Indoor Pool in San Antonio, TX, United States
- River View properties in San Antonio, TX, United States
- Lake View properties in San Antonio, TX, United States
Related Guides & Stories
Trusted by the World's Leading Brokers
The agents behind the world's most exceptional properties list with JamesEdition.
- Listings from Sotheby's, Christie's, BARNES, and Engel & Völkers
- Every listing reviewed before it goes live
- Connect directly with verified listing agents
By continuing you agree to our Terms and Privacy Policy.
brokerages we
partnered with
partnered with