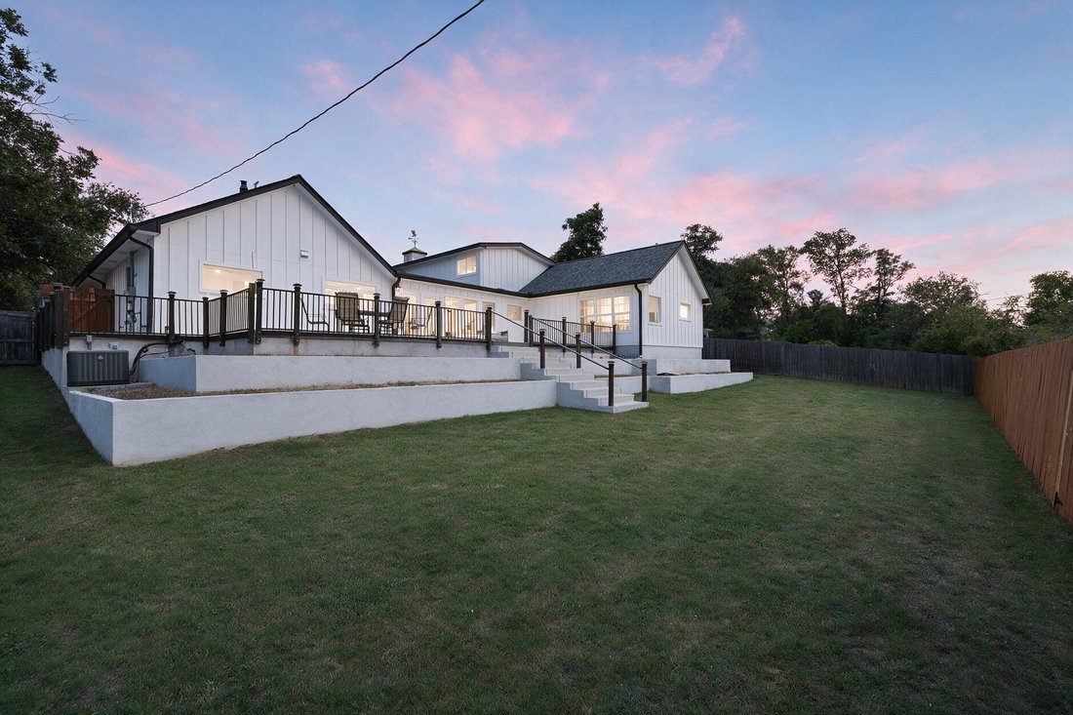
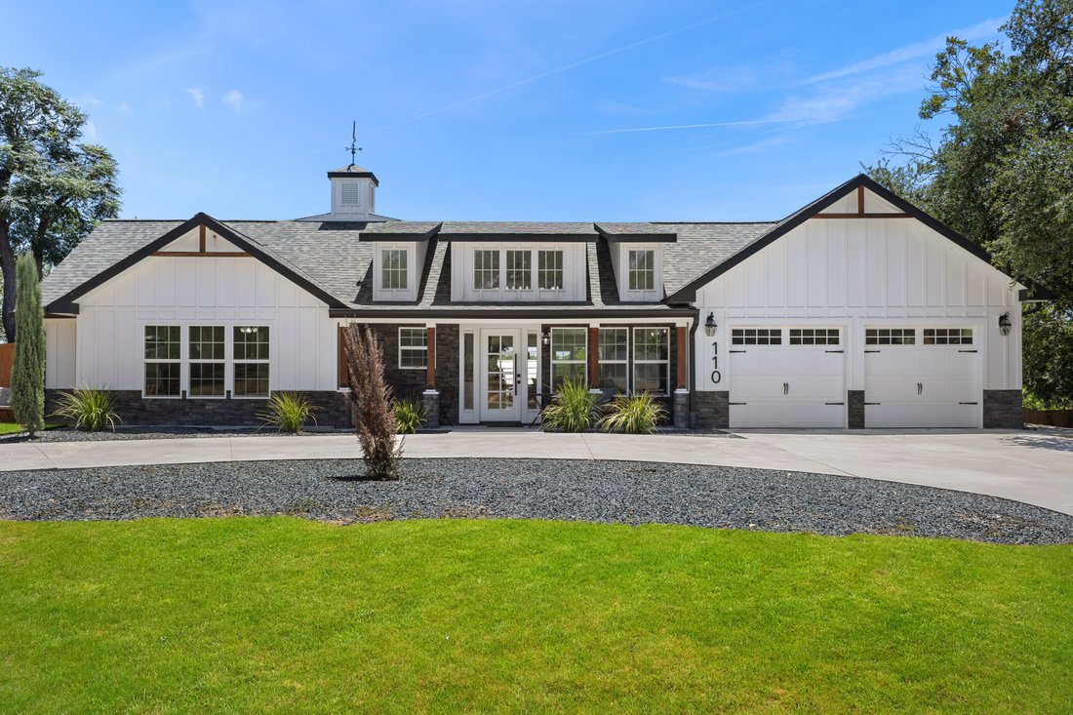
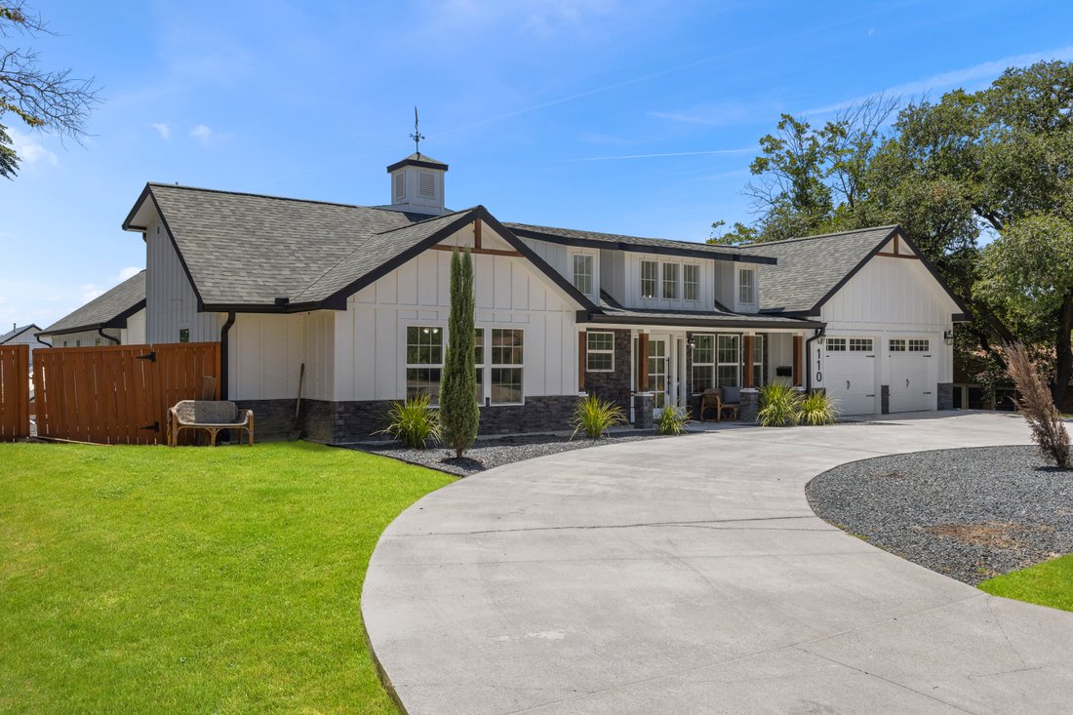
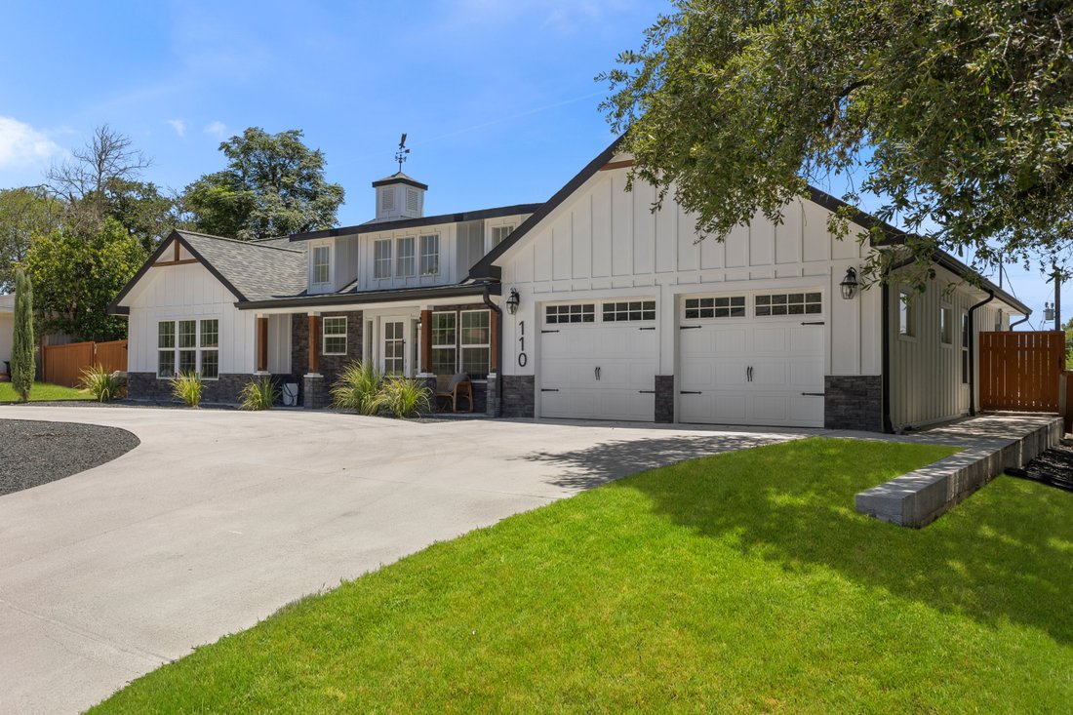
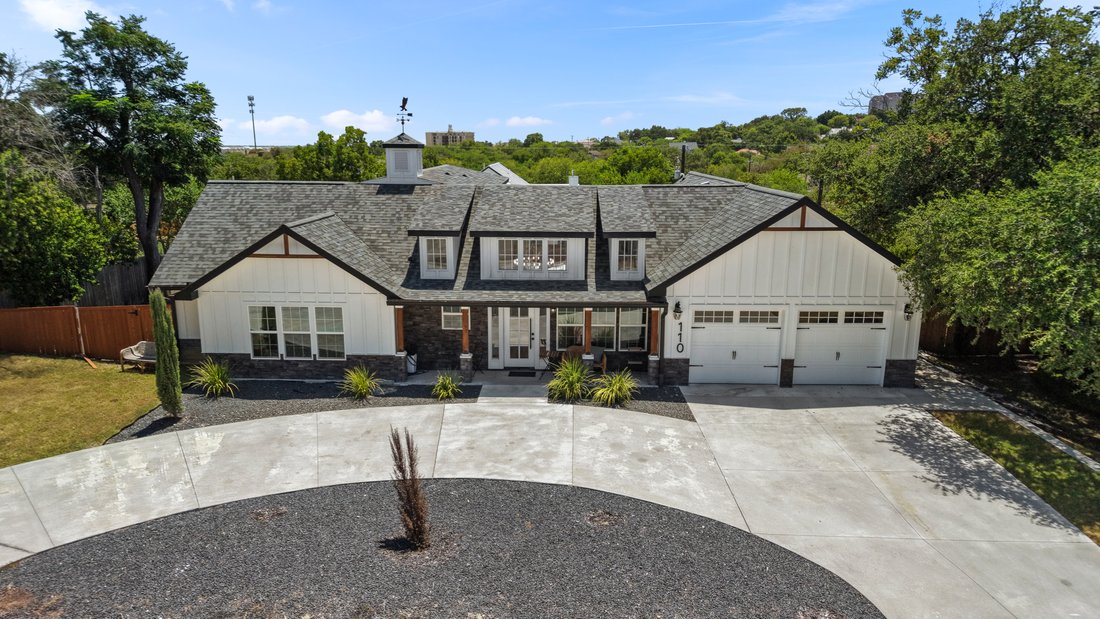
Timeless Luxury Farmhouse With Modern Design Elegance
- 5 Beds
- 5 Baths
- 3,664 Sqft
- Updated: September 9
- 2
- MLS#2005427
About the Property
-
Property type
House
-
Price/sqft
$296
Features
- Garden
- Garage
- Fireplace
- Walk In Closet
- Open Kitchen
- Fitness Center / Gym
- Game Room
- Terrace
- 2D Floor Plan
Indoor
- High Ceiling
- Office
- Fireplace
- Kitchen island
- Gas Stovetop
- Bar
- Game Room
- Open Kitchen
- Basement
- Stone Countertops
- Walk In Closet
- Fitness Center / Gym
Outdoor
- Terrace
- Garage
- Gate
- Garden
Explore the Area
The agent will contact you soon by
Listed by
Book home tour with Ruby Sanchez
Choose a date and whether you'd like a virtual or in-person tour with the agent.

Since 1989, Phyllis Browning Company (PBC) has provided “The Very Best” in South Texas real estate services. PBC
Since 1989, Phyllis Browning Company (PBC) has provided “The Very Best” in South Texas real estate services. PBC is one of the largest independent, locally-owned residential real estate company in San Antonio, with offices across San Antonio and Boerne. PBC’s agents are consistently ranked among the city’s top REALTORS® for quality of service and expert knowledge of the market. Listing properties that range from luxury condominiums to historical estates to Hill Country ranches, PBC serves the buyers and sellers of the region’s premier real estate.
Similar Properties Nearby
New Listings in San Antonio





Explore More Homes for Sale
San Antonio, TX, United States property types
San Antonio, TX, United States popular searches
- Properties with Garden in San Antonio, TX, United States
- Properties with Garage in San Antonio, TX, United States
- Properties with Pool in San Antonio, TX, United States
- Properties with Terrace in San Antonio, TX, United States
- Properties with Balcony in San Antonio, TX, United States
- Properties with Fitness Center / Gym in San Antonio, TX, United States
- Gated Community properties in San Antonio, TX, United States
- Modern properties in San Antonio, TX, United States
- Mountain View properties in San Antonio, TX, United States
- Properties with Tennis Court in San Antonio, TX, United States
- Panoramic / Scenic View properties in San Antonio, TX, United States
- Properties with Cinema in San Antonio, TX, United States
- Renovated properties in San Antonio, TX, United States
- Properties with Elevator in San Antonio, TX, United States
- Properties with Wine Cellar in San Antonio, TX, United States
- Properties with Library in San Antonio, TX, United States
- City View properties in San Antonio, TX, United States
- Properties with Sauna in San Antonio, TX, United States
- Hilltop properties in San Antonio, TX, United States
- Equestrian properties in San Antonio, TX, United States
- Properties with Vineyard / Winery in San Antonio, TX, United States
- Golf View properties in San Antonio, TX, United States
- Coastal properties in San Antonio, TX, United States
- Properties with Indoor Pool in San Antonio, TX, United States
- River View properties in San Antonio, TX, United States
- Lake View properties in San Antonio, TX, United States
Related Guides & Stories
Trusted by the World's Leading Brokers
The agents behind the world's most exceptional properties list with JamesEdition.
- Listings from Sotheby's, Christie's, BARNES, and Engel & Völkers
- Every listing reviewed before it goes live
- Connect directly with verified listing agents
By continuing you agree to our Terms and Privacy Policy.
partnered with