



$1,348,000
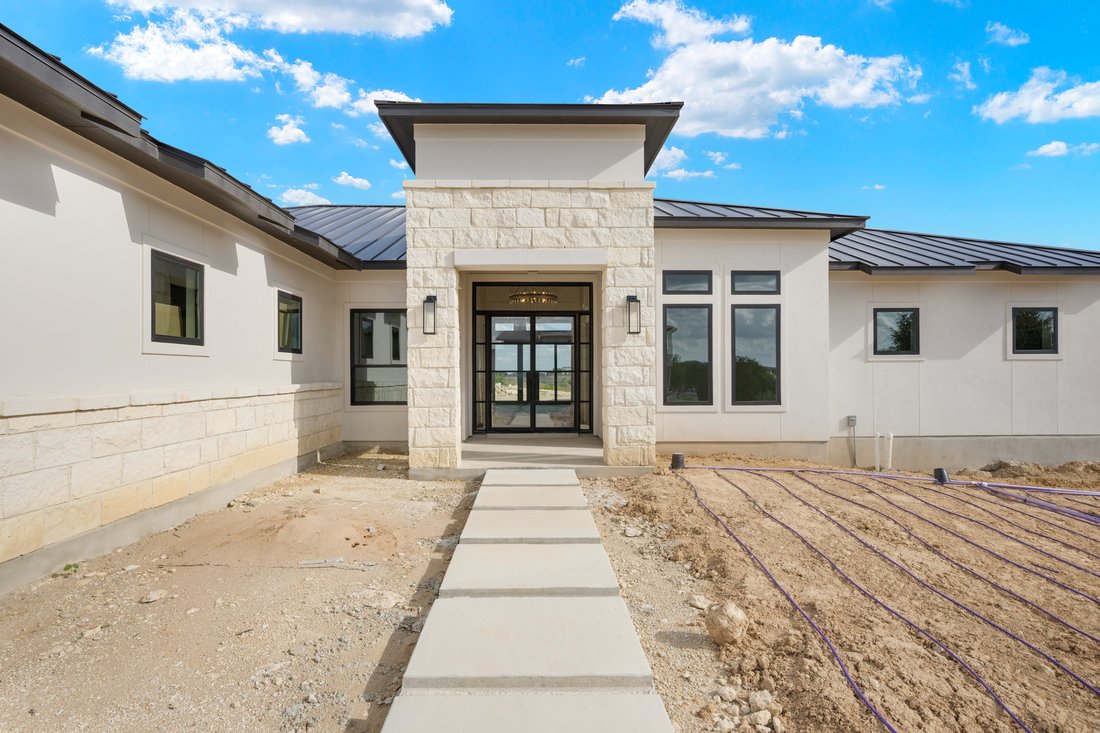
Thoughtfully Designed Single Story Estate
- 4 Beds
- 5 Baths
- 3,581 Sqft
- 24,394 Sqft lot
-
2
Views for last 30 days
- MLS#1994405
About the Property
Thoughtfully designed around light, scale, and functionality, this newly constructed single-story residence blends refined finishes with a highly livable floor plan. White oak flooring, smooth-finished walls, curated lighting, expansive windows, and vaulted ceilings create bright, inviting interiors, while a floor-to-ceiling stacked stone fireplace anchors the home’s main living spaces. Designed f
Thoughtfully designed around light, scale, and functionality, this newly constructed single-story residence blends refined finishes with a highly livable floor plan. White oak flooring, smooth-finished walls, curated lighting, expansive windows, and vaulted ceilings create bright, inviting interiors, while a floor-to-ceiling stacked stone fireplace anchors the home’s main living spaces. Designed for both everyday living and entertaining, the residence flows seamlessly between the family room, dining area, chef’s kitchen, and covered outdoor living spaces.
The kitchen serves as the centerpiece of the home, appointed with professional-grade stainless steel appliances, extensive custom cabinetry, a generous walk-in pantry, and an oversized island designed for gathering and casual dining. A private study positioned near the entry provides a quiet workspace, while CAT 6 smart home wiring for security and entertainment enhances connectivity throughout the residence.
Privately situated, the primary suite offers a peaceful retreat featuring detailed ceiling treatments, direct access to the covered patio, an oversized walk-in closet, a private laundry room, and a spa-inspired bath with dual vanities, a soaking tub, and a walk-in shower. Three secondary bedrooms are thoughtfully positioned throughout the home, each offering walk-in closets and direct bath access. A powder bath, mudroom drop zone, dedicated utility room, and split three-car garage with an installed EV charger further enhance the home’s functionality.
Covered outdoor living areas extend the interior living space, creating an inviting setting for entertaining and relaxing while maintaining a seamless indoor-outdoor connection. The home has also been thoughtfully prepared for future enhancements with gas, electrical, and plumbing connections in place for a pool and whole-home generator, offering exceptional flexibility for future improvements.
The kitchen serves as the centerpiece of the home, appointed with professional-grade stainless steel appliances, extensive custom cabinetry, a generous walk-in pantry, and an oversized island designed for gathering and casual dining. A private study positioned near the entry provides a quiet workspace, while CAT 6 smart home wiring for security and entertainment enhances connectivity throughout the residence.
Privately situated, the primary suite offers a peaceful retreat featuring detailed ceiling treatments, direct access to the covered patio, an oversized walk-in closet, a private laundry room, and a spa-inspired bath with dual vanities, a soaking tub, and a walk-in shower. Three secondary bedrooms are thoughtfully positioned throughout the home, each offering walk-in closets and direct bath access. A powder bath, mudroom drop zone, dedicated utility room, and split three-car garage with an installed EV charger further enhance the home’s functionality.
Covered outdoor living areas extend the interior living space, creating an inviting setting for entertaining and relaxing while maintaining a seamless indoor-outdoor connection. The home has also been thoughtfully prepared for future enhancements with gas, electrical, and plumbing connections in place for a pool and whole-home generator, offering exceptional flexibility for future improvements.
-
Property type
House
-
Year built
2026
-
Price/sqft
$376
Features
- Fireplace
- Garage
- Terrace
- Pool
- Mountain View
- Outdoor Kitchen
- Walk In Closet
- New Builds
- 2D Floor Plan
Features
Lot
- Mountain View
- New Builds
Indoor
- High Ceiling
- Fireplace
- Air Conditioning
- Kitchen island
- Washer Dryer
- Bar
- Laundry Room
- Stone Countertops
- Walk In Closet
Outdoor
- Terrace
- Pool
- Garage
- Outdoor Kitchen
- Gate
Explore the Area
10202 Nina Ridge , San Antonio, TX 78255, Texas, United States
View on Google Maps
Price per sqft
Low
High
Joined 11 years ago
You have inquired about this property
The agent will contact you soon by
Listed by
75
Listings
2015
Joined
Book home tour with Binkan Cinaroglu
Choose a date and whether you'd like a virtual or in-person tour with the agent.
Preferred date
Tour type

Kuper Sotheby's International Realty
4 Dominion Drive, Building 2, 78257, San Antonio, Texas, United States
View agency profile
Last updated
August 7
First listed
Jun 23
Listing link
Listing reference
TMCHP3
Contract status
Contract Pending
Similar Properties Nearby
New Listings in San Antonio


Explore More Homes for Sale
San Antonio, TX, United States property types
San Antonio, TX, United States popular searches
- Properties with Garden in San Antonio, TX, United States
- Properties with Garage in San Antonio, TX, United States
- Properties with Terrace in San Antonio, TX, United States
- Properties with Pool in San Antonio, TX, United States
- Properties with Balcony in San Antonio, TX, United States
- Properties with Fitness Center / Gym in San Antonio, TX, United States
- Gated Community properties in San Antonio, TX, United States
- Mountain View properties in San Antonio, TX, United States
- Modern properties in San Antonio, TX, United States
- Properties with Tennis Court in San Antonio, TX, United States
- Panoramic / Scenic View properties in San Antonio, TX, United States
- Properties with Cinema in San Antonio, TX, United States
- Properties with Wine Cellar in San Antonio, TX, United States
- Renovated properties in San Antonio, TX, United States
- Properties with Library in San Antonio, TX, United States
- Properties with Elevator in San Antonio, TX, United States
- City View properties in San Antonio, TX, United States
- Properties with Sauna in San Antonio, TX, United States
- Hilltop properties in San Antonio, TX, United States
- Equestrian properties in San Antonio, TX, United States
- Properties with Vineyard / Winery in San Antonio, TX, United States
- Golf View properties in San Antonio, TX, United States
- River View properties in San Antonio, TX, United States
- Coastal properties in San Antonio, TX, United States
- Properties with Indoor Pool in San Antonio, TX, United States
- High Altitude properties in San Antonio, TX, United States
Related Guides & Stories
Trusted by the World's Leading Brokers
The agents behind the world's most exceptional properties list with JamesEdition.
- Listings from Sotheby's, Christie's, BARNES, and Engel & Völkers
- Every listing reviewed before it goes live
- Connect directly with verified listing agents
By continuing you agree to our Terms and Privacy Policy.
brokerages we
partnered with
partnered with