


$929,900
Price decreased by $60,100 on Oct 14, 2026
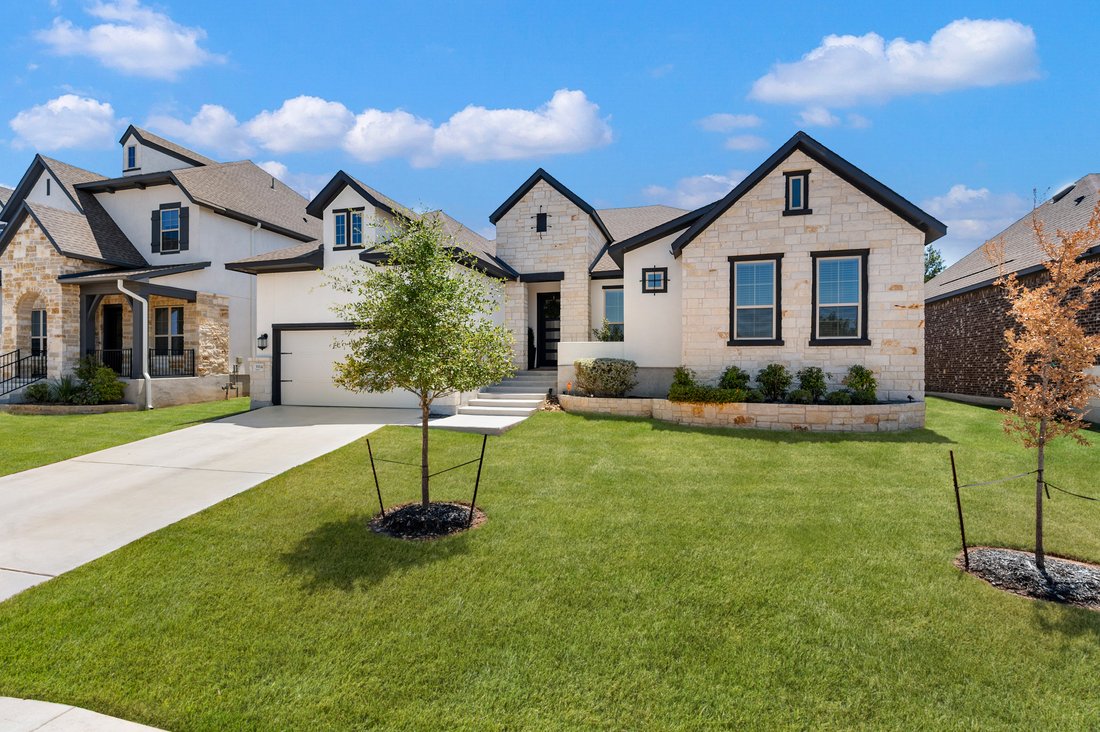
Sophisticated Single Story
- 3 Beds
- 4 Baths
- 3,255 Sqft
- 9,148 Sqft lot
- MLS#2014417
About the Property
Built by David Weekley Homes, this thoughtfully designed single-story residence offers a refined combination of quality finishes, light-filled interiors, and a functional open floor plan. White oak flooring, high ceilings, designer paint selections, and upgraded lighting carry throughout the home, creating a polished yet comfortable setting. At the center of the home, the gourmet kitchen is design
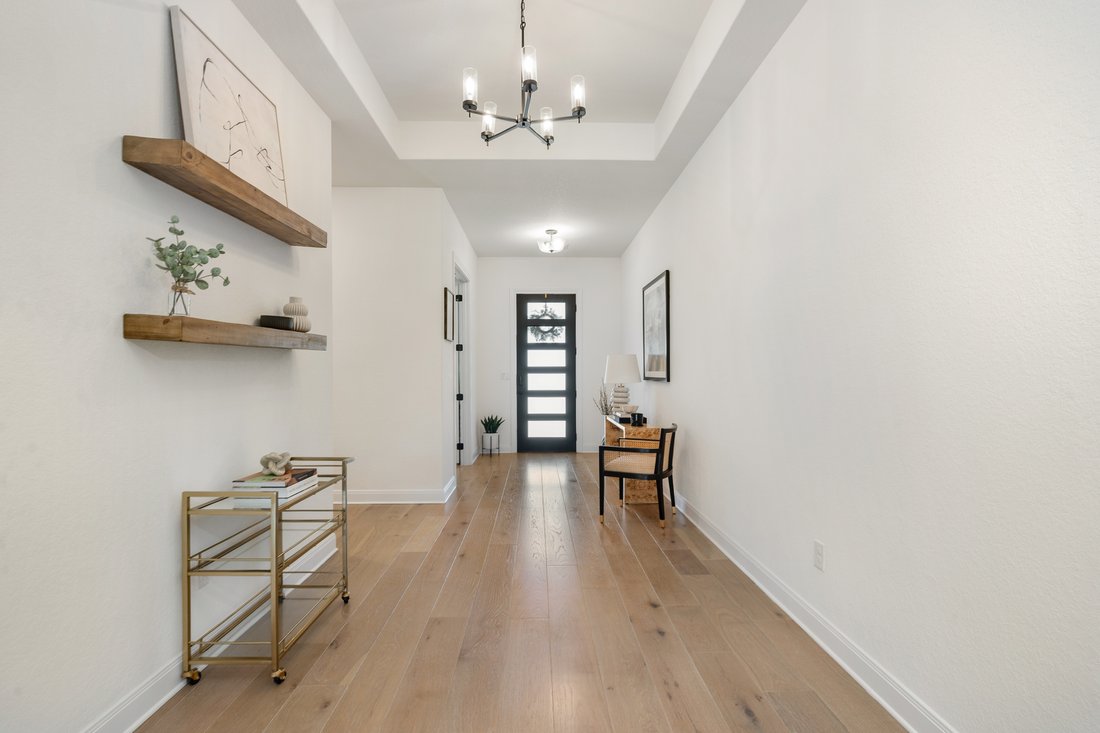
Built by David Weekley Homes, this thoughtfully designed single-story residence offers a refined combination of quality finishes, light-filled interiors, and a functional open floor plan. White oak flooring, high ceilings, designer paint selections, and upgraded lighting carry throughout the home, creating a polished yet comfortable setting. At the center of the home, the gourmet kitchen is designed for both everyday living and entertaining, featuring GE Monogram appliances, an integrated panel-front JennAir refrigerator, an oversized wraparound island with counter seating, six-burner gas cooking, double ovens, a wine refrigerator, subway tile backsplash, and an adjacent butler’s pantry. The kitchen opens seamlessly to the spacious living area, creating a natural gathering space. Privately situated, the primary suite is highlighted by wood beam ceiling accents and a well-appointed bath with a spa-inspired walk-in shower and spacious walk-in closet. Generously sized guest bedrooms are complemented by their own private living area, offering additional separation and flexibility for family or guests. A dedicated office and separate flex room, ideal for a home gym or additional living space, further enhance the floor plan. Outdoor living extends to a large covered patio with a summer kitchen and built-in gas grill, overlooking a level backyard with ample space for entertaining, recreation, or relaxed evenings at home. An EV charger in the garage adds a practical convenience for modern living.
-
Property type
House
-
Year built
2023
-
Price/sqft
$285
Features
- Fireplace
- Garage
- Walk In Closet
- Outdoor Kitchen
- Open Kitchen
- Gated Community
- Outdoor Living Space
- Office
- Air Conditioning
Features
Lot
- Gated Community
Indoor
- High Ceiling
- Office
- Fireplace
- Air Conditioning
- Kitchen island
- Gas Stovetop
- Bar
- Open Kitchen
- Walk In Closet
Outdoor
- Garage
- Outdoor Kitchen
- Outdoor Living Space
Explore the Area
3914 Balentine , San Antonio, TX 78257, Texas, United States
View on Google Maps
Price per sqft
Low
High
Joined 11 years ago
You have inquired about this property
The agent will contact you soon by
Listed by
50
Listings
2015
Joined
Book home tour with Binkan Cinaroglu
Choose a date and whether you'd like a virtual or in-person tour with the agent.
Preferred date
Tour type

Kuper Sotheby's International Realty
4 Dominion Drive, Building 2, 78257, San Antonio, Texas, United States
View agency profile
Last updated
October 14
First listed
September 4
Listing link
Listing reference
E33SCG
Similar Properties Nearby
New Listings in San Antonio




Explore More Homes for Sale
San Antonio, TX, United States property types
San Antonio, TX, United States popular searches
- Properties with Garage in San Antonio, TX, United States
- Properties with Garden in San Antonio, TX, United States
- Properties with Pool in San Antonio, TX, United States
- Properties with Terrace in San Antonio, TX, United States
- Properties with Balcony in San Antonio, TX, United States
- Properties with Fitness Center / Gym in San Antonio, TX, United States
- Gated Community properties in San Antonio, TX, United States
- Modern properties in San Antonio, TX, United States
- Mountain View properties in San Antonio, TX, United States
- Properties with Tennis Court in San Antonio, TX, United States
- Panoramic / Scenic View properties in San Antonio, TX, United States
- Properties with Cinema in San Antonio, TX, United States
- Properties with Elevator in San Antonio, TX, United States
- Renovated properties in San Antonio, TX, United States
- Properties with Library in San Antonio, TX, United States
- Properties with Wine Cellar in San Antonio, TX, United States
- Properties with Sauna in San Antonio, TX, United States
- City View properties in San Antonio, TX, United States
- Hilltop properties in San Antonio, TX, United States
- Golf View properties in San Antonio, TX, United States
- Properties with Vineyard / Winery in San Antonio, TX, United States
- Equestrian properties in San Antonio, TX, United States
- Coastal properties in San Antonio, TX, United States
- Properties with Indoor Pool in San Antonio, TX, United States
- High Altitude properties in San Antonio, TX, United States
- River View properties in San Antonio, TX, United States
- Lake View properties in San Antonio, TX, United States
Related Guides & Stories
Trusted by the World's Leading Brokers
The agents behind the world's most exceptional properties list with JamesEdition.
- Listings from Sotheby's, Christie's, BARNES, and Engel & Völkers
- Every listing reviewed before it goes live
- Connect directly with verified listing agents
By continuing you agree to our Terms and Privacy Policy.
brokerages we
partnered with
partnered with