$750,000
Single Family Detached San Antonio
- 4 Beds
- 3 Baths
- 3,818 Sqft
- 8,538 Sqft lot
- Updated: Today
- MLS#2022747
About the Property
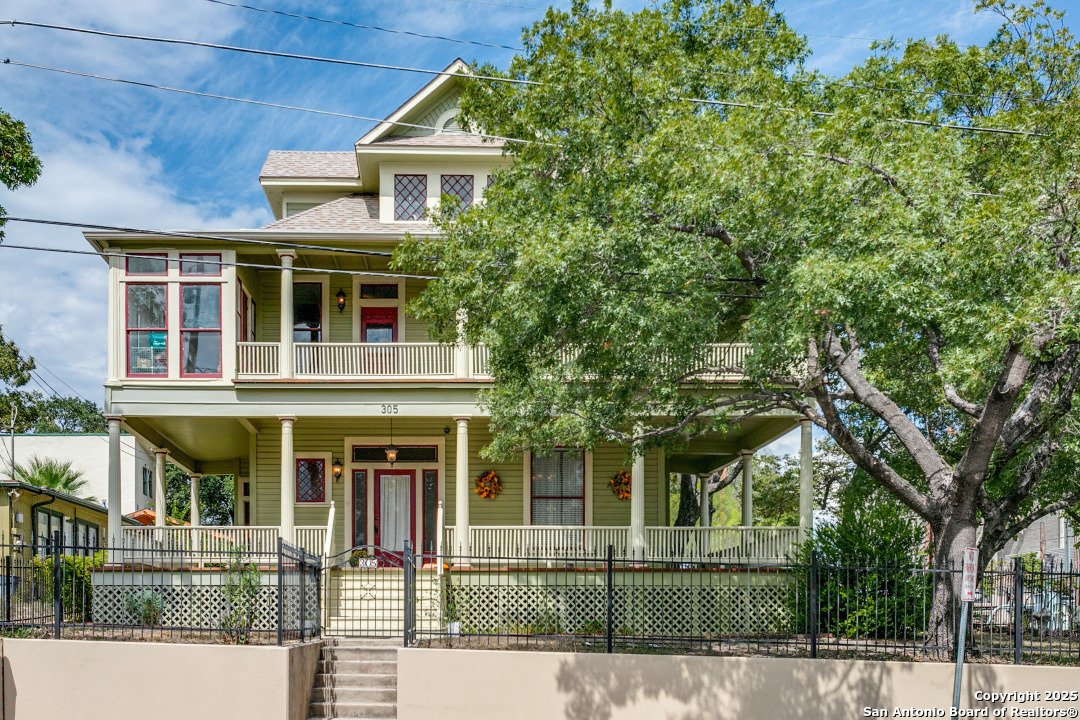
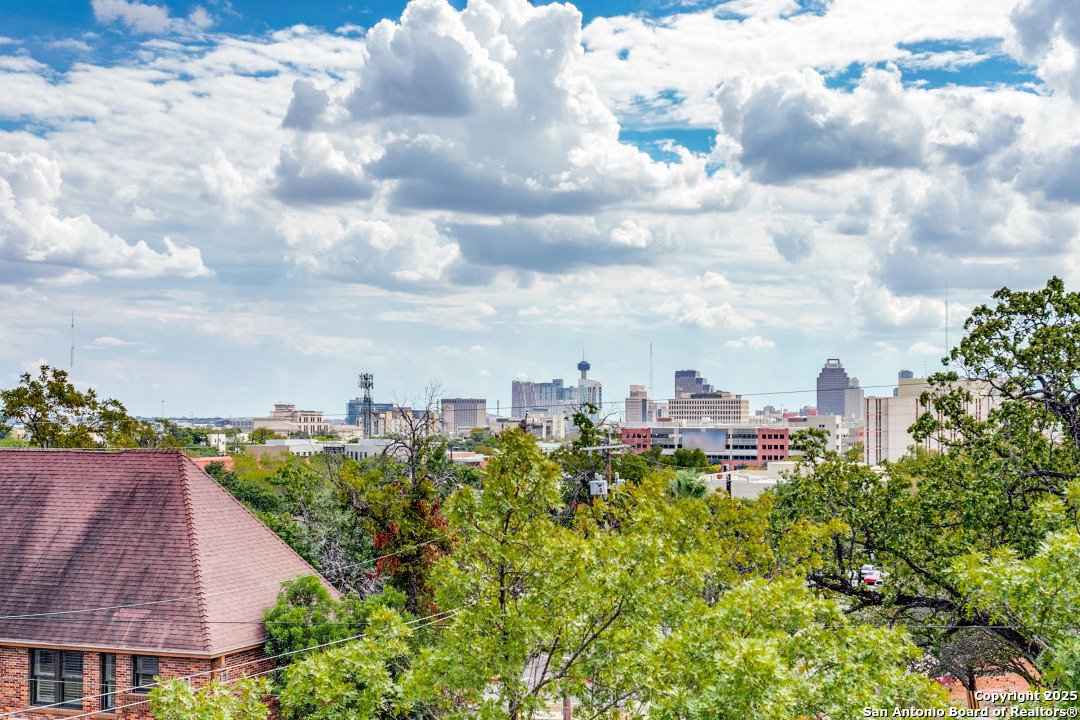
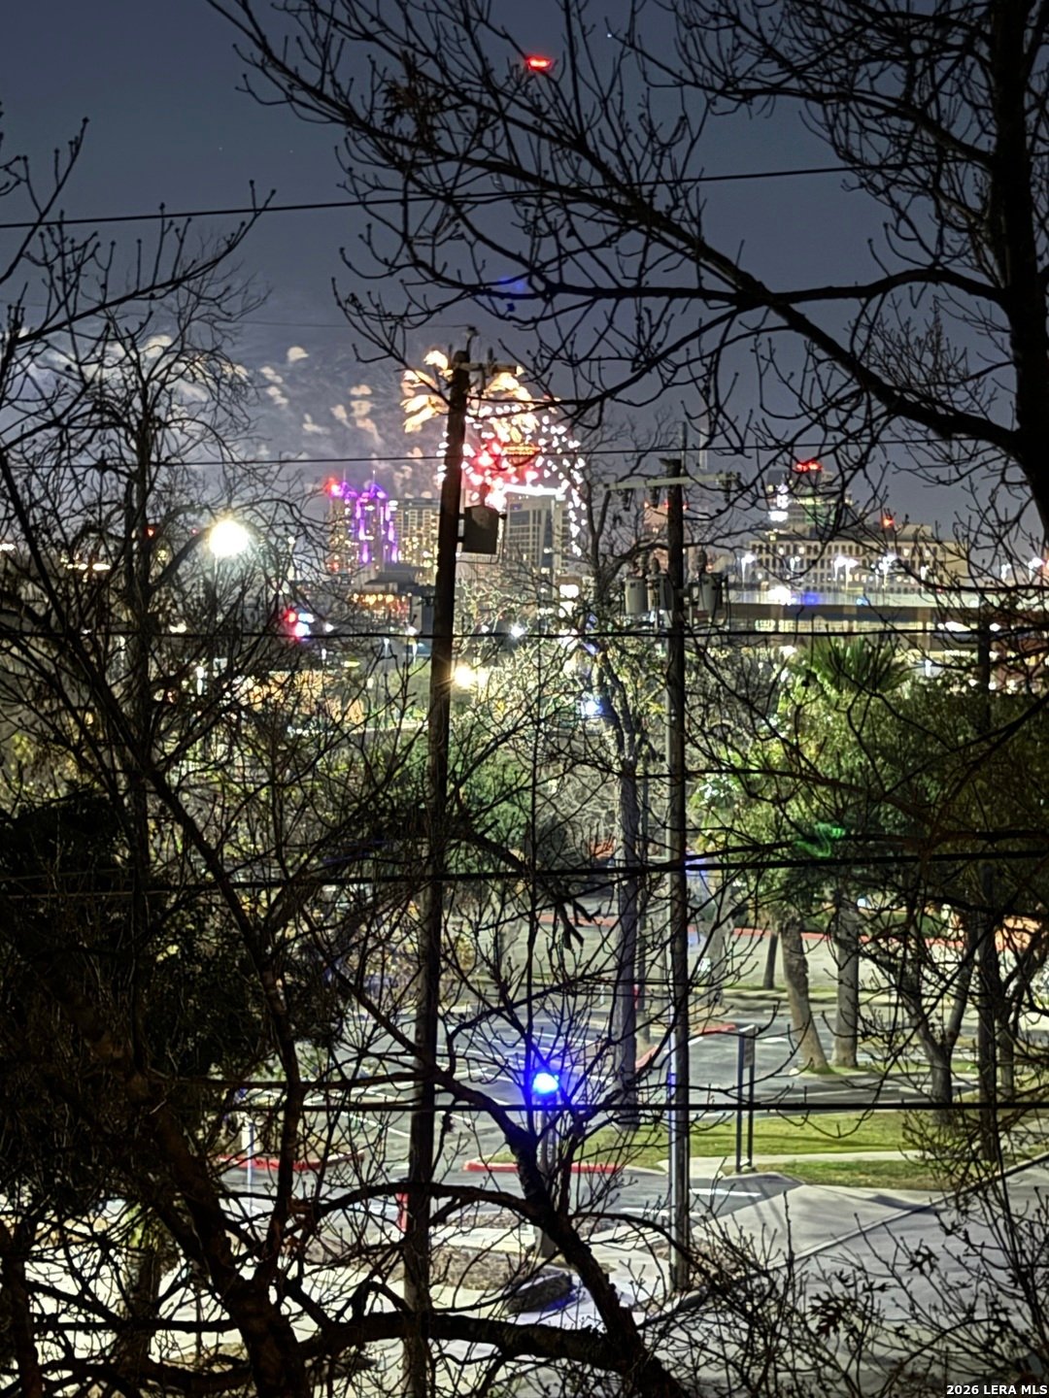
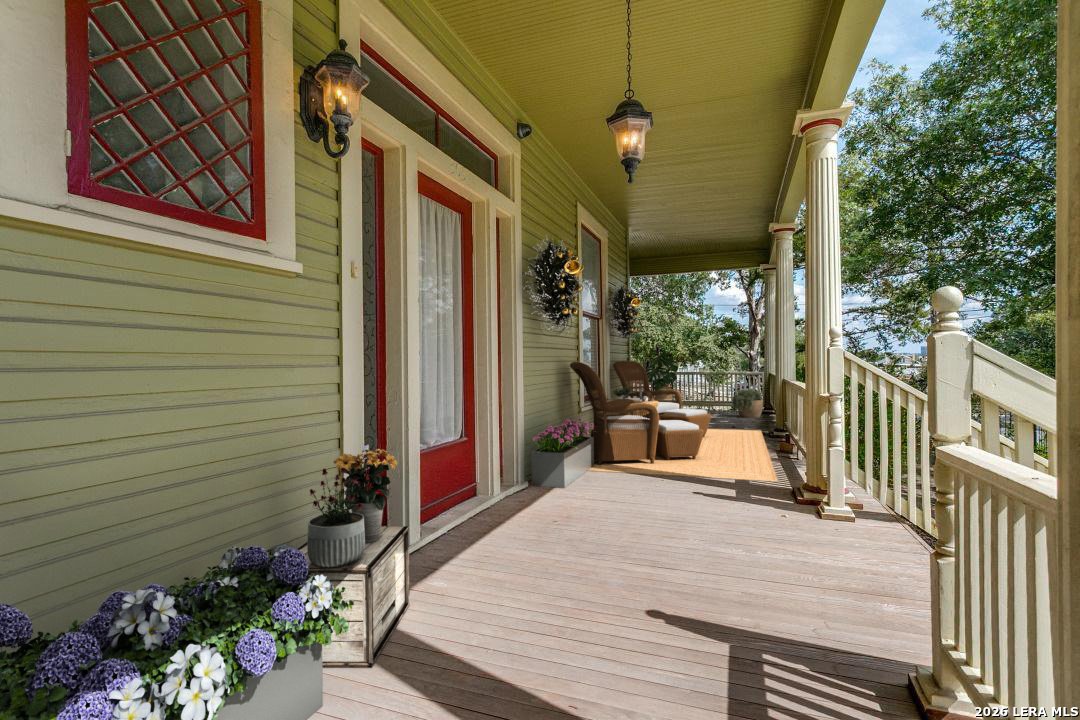
OPEN SUNDAY 10/12 2-4PM. LOCATION! DOWNTOWN VIEWS! HISTORIC ELEGANCE! And plenty of room to spread out. This magnificent home with almost 4,000 square feet offers FOUR LIVING AREAS spread across three floors. Downtown views from the wraparound balcony and third floor finished attic. Elevated from street level, the home has a stately presence, nestled amongst mature trees. The wraparound front porc
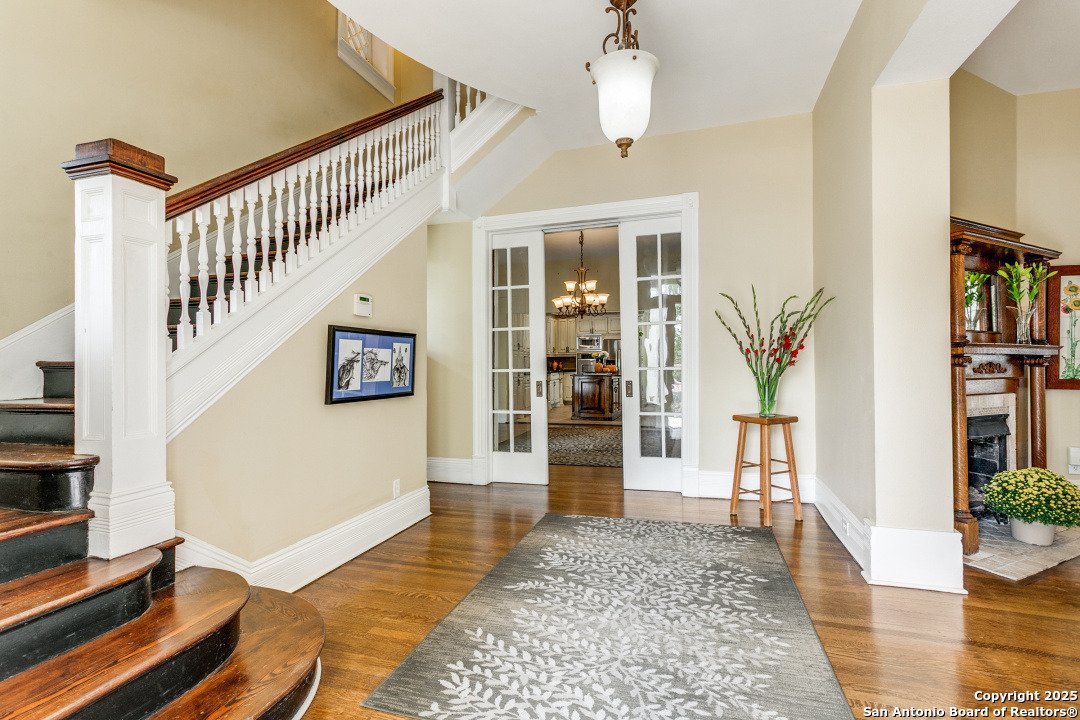
OPEN SUNDAY 10/12 2-4PM. LOCATION! DOWNTOWN VIEWS! HISTORIC ELEGANCE! And plenty of room to spread out. This magnificent home with almost 4,000 square feet offers FOUR LIVING AREAS spread across three floors. Downtown views from the wraparound balcony and third floor finished attic. Elevated from street level, the home has a stately presence, nestled amongst mature trees. The wraparound front porch and duplicate balcony above are wonderful outdoor spaces to take in this vibrant historic district. Marvel at the architectural details of the gracious foyer before passing through original glass pocket doors to the formal dining room and on to the large island kitchen, the heart of this home, well-designed for entertaining on a grand scale. (Large mud room/pantry/laundry room off kitchen.) Beautiful fireplaces grace both the formal living and dining rooms, with a third in the upstairs living area. The foyer is duplicated on the second floor, with the grand staircase continuing on to the third floor. All bedrooms are upstairs, but the additional second floor living area with fireplace offers a unique separation of the bedrooms for privacy. A club bath with shower services two of the larger bedrooms, while the primary bedroom has a large bath with antique tub AND separate walk-in shower. The library/study on the first floor is a true treasure, with private outside access. The smaller bedroom on the second floor with views into the tree canopy could be a great home workspace OR nursery! Third floor finished attic space is expansive, with views of downtown. Game room, kids retreat, possibilities abound! Large glass sunroom/greenhouse on side balcony! Detached quarters need refurbishment, but offers great long or short-term rental opportunity, or studio workspace. Your holiday gatherings will never be the same again! Directly across the street from the historic Koehler House, undergoing extensive, ”no expense spared” renovation.
-
Property type
House
-
Year built
1910
-
Price/sqft
$196
Features
- Fireplace
- Walk In Closet
- Game Room
- Library
- City View
- Laundry Room
- Balcony
- Privacy
- Office
Features
Lot
- City View
- Privacy
Indoor
- Office
- Fireplace
- Kitchen island
- Laundry Room
- Game Room
- Library
- Walk In Closet
Outdoor
- Balcony
Explore the Area
305 W ASHBY PL, San Antonio, TX 78212, Texas, United States
View on Google Maps
Price per sqft
Low
High
Joined 4 years ago
You have inquired about this property
The agent will contact you soon by
Listed by
1
Listings
2022
Joined
Book home tour with EDWARD D ALANIS
Choose a date and whether you'd like a virtual or in-person tour with the agent.
Preferred date
Tour type

San Antonio City-View
15510 Vance Jackson, Suite 101, 78249, San Antonio, United States
View agency profile
Last updated
Today
First listed
October 10
Listing reference
2167936739281898
Listing status
New
Similar Properties Nearby
New Listings in San Antonio




Explore More Homes for Sale
San Antonio, TX, United States property types
San Antonio, TX, United States popular searches
- Properties with Garden in San Antonio, TX, United States
- Properties with Garage in San Antonio, TX, United States
- Properties with Pool in San Antonio, TX, United States
- Properties with Terrace in San Antonio, TX, United States
- Properties with Balcony in San Antonio, TX, United States
- Properties with Fitness Center / Gym in San Antonio, TX, United States
- Gated Community properties in San Antonio, TX, United States
- Modern properties in San Antonio, TX, United States
- Mountain View properties in San Antonio, TX, United States
- Properties with Tennis Court in San Antonio, TX, United States
- Panoramic / Scenic View properties in San Antonio, TX, United States
- Properties with Cinema in San Antonio, TX, United States
- Renovated properties in San Antonio, TX, United States
- Properties with Elevator in San Antonio, TX, United States
- Properties with Wine Cellar in San Antonio, TX, United States
- Properties with Library in San Antonio, TX, United States
- City View properties in San Antonio, TX, United States
- Properties with Sauna in San Antonio, TX, United States
- Hilltop properties in San Antonio, TX, United States
- Equestrian properties in San Antonio, TX, United States
- Properties with Vineyard / Winery in San Antonio, TX, United States
- Golf View properties in San Antonio, TX, United States
- Coastal properties in San Antonio, TX, United States
- Properties with Indoor Pool in San Antonio, TX, United States
- River View properties in San Antonio, TX, United States
- Lake View properties in San Antonio, TX, United States
Related Guides & Stories
Trusted by the World's Leading Brokers
The agents behind the world's most exceptional properties list with JamesEdition.
- Listings from Sotheby's, Christie's, BARNES, and Engel & Völkers
- Every listing reviewed before it goes live
- Connect directly with verified listing agents
By continuing you agree to our Terms and Privacy Policy.
brokerages we
partnered with
partnered with