$2,295,000
Single Family Detached San Antonio
- 4 Beds
- 5 Baths
- 5,140 Sqft
- 1.02 Ac lot
- Updated: September 14
- MLS#2015838
About the Property
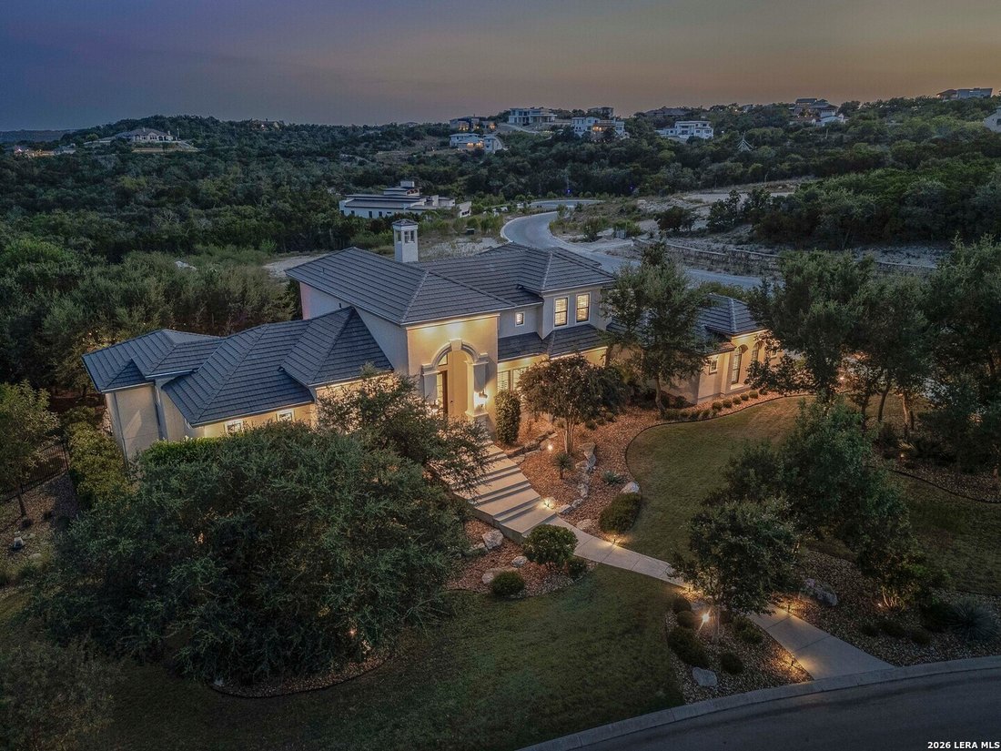
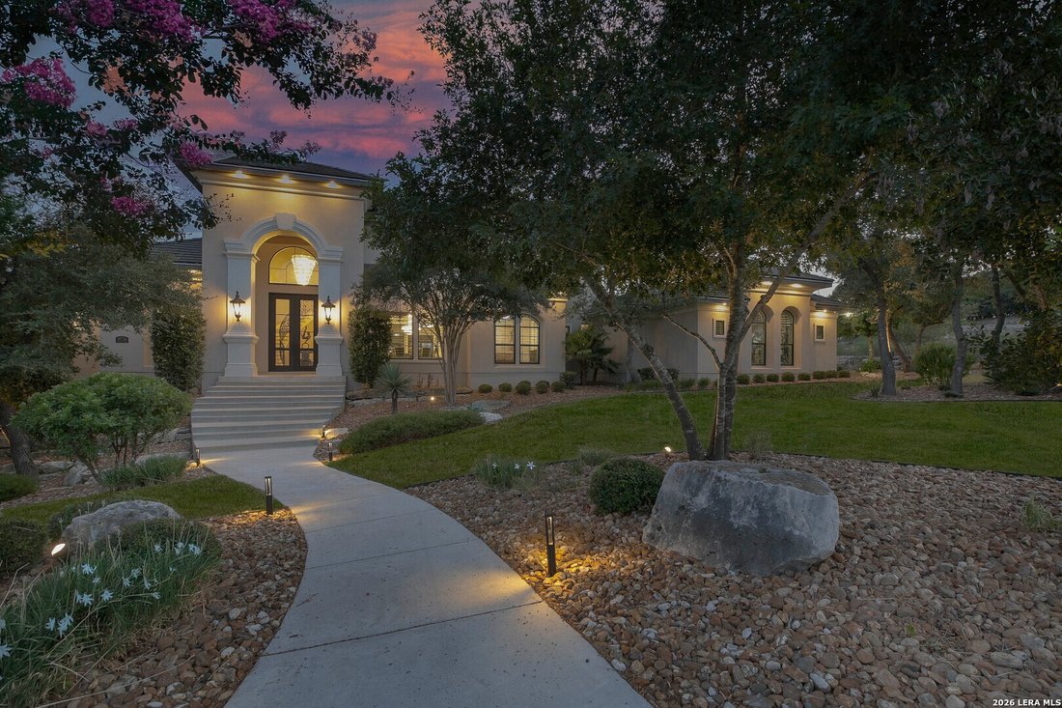
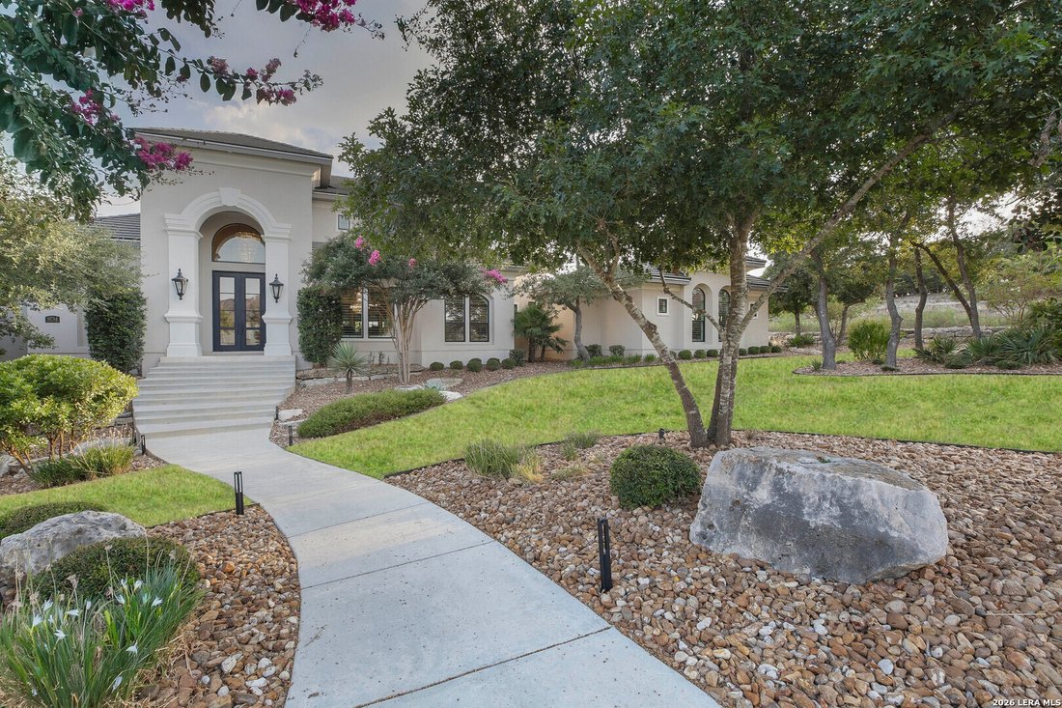
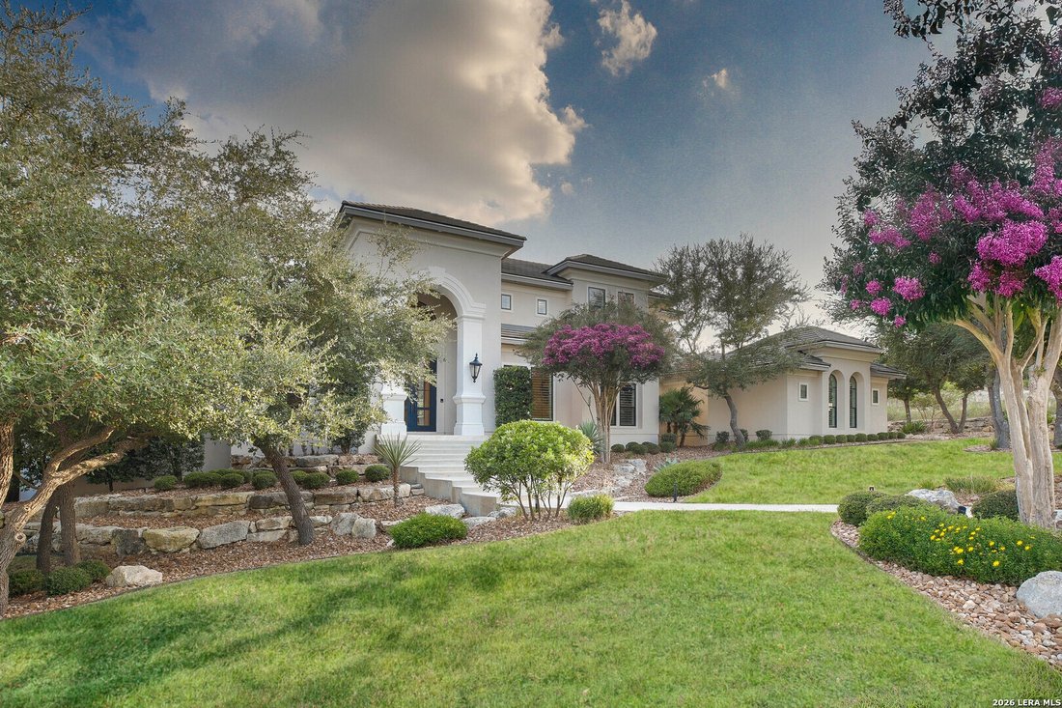
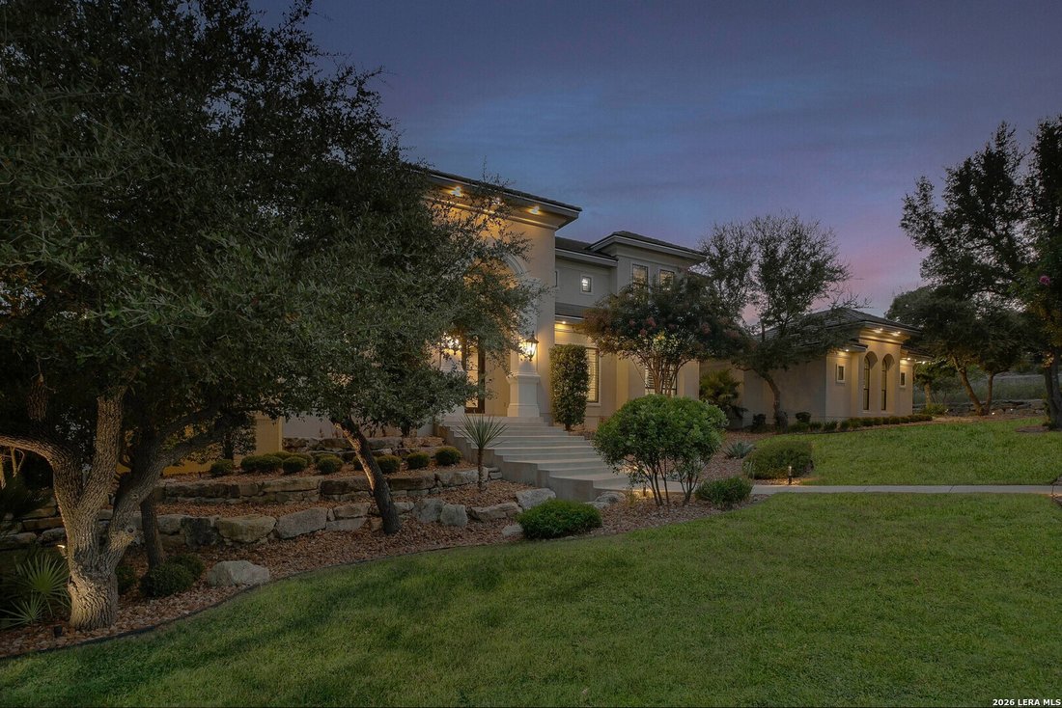
Behind the gates of Cantera Hills, on a lot shaded by mature oaks, sits a custom home that CKC Custom Homes built to be lived in fully - inside and out, day and night. The private backyard is the clearest expression of this idea. A heated, self-cleaning pool anchors the space, ringed by an outdoor kitchen with its own granite counters and ice maker, a firepit, and a wood-burning fireplace set into
Behind the gates of Cantera Hills, on a lot shaded by mature oaks, sits a custom home that CKC Custom Homes built to be lived in fully - inside and out, day and night. The private backyard is the clearest expression of this idea. A heated, self-cleaning pool anchors the space, ringed by an outdoor kitchen with its own granite counters and ice maker, a firepit, and a wood-burning fireplace set into the lower yard. Rope lighting threads through the tree canopy overhead, a MosquitoNix misting system keeps the evenings comfortable, and motorized shades and built-in overhead gas heaters stretch the covered patio’s usefulness well past the warm months. It is, in other words, a yard designed for exactly the hours most homes send their owners back indoors. Inside, the kitchen was built for someone who takes cooking seriously. Wolf handles the heavy lifting with double ovens, a six-burner gas range with a griddle, and a microwave, while a Sub-Zero refrigerator, two KitchenAid dishwashers, a Thermador built-in coffee machine, and a pot filler over the range fill out a working space with no obvious compromises. Granite runs across the counters and the bar, and a CellarPro temperature-controlled wine room keeps the collection at the right temperature. Even the laundry room earns its own KitchenAid refrigerator. The house rewards that same attention wherever you look. Designer and imported light fixtures set the tone from room to room, and there’s no carpet anywhere, a detail that reads as both cleaner and more deliberate. A Savant smart home system ties whole-house audio, outdoor music, the motorized shades, and the doorbell camera into a single interface. Recent interior and exterior paint has reset the maintenance clock, while a central vacuum system and automatic irrigation quietly handle the work most owners would rather not think about. Upstairs, the home leans into leisure. A dedicated theater room, outfitted with its own refrigerator, freezer, and ice maker, means movie nights never require a trip downstairs, and a loft offers a second gathering space nearby. A wellness room with a sauna gives the primary bedroom a spa dimension that homes in this class often only gesture at. All told, the plan holds four bedrooms and a study, with four full and two half baths. For the car enthusiast, the four car garage hides a hydraulic lift that opens a fifth space - an unusual touch, and a telling one. This is a home whose upgrades run deeper than any description can fully catalog; the longer you walk through it, the more there is to find.
-
Property type
House
-
Year built
2020
-
Price/sqft
$446
Features
- Garden
- Fireplace
- Garage
- Pool
- Sauna
- Wine Cellar
- Cinema
- Fire Pit
- Outdoor Kitchen
Features
Lot
- Renovated
Indoor
- High Ceiling
- Office
- Fireplace
- Kitchen island
- Gas Stovetop
- Jacuzzi
- Bar
- Laundry Room
- Sauna
- Wine Cellar
- Cinema
- Stone Countertops
- Walk In Closet
Outdoor
- Fire Pit
- Pool
- Garage
- Outdoor Kitchen
- Outdoor Living Space
- Gate
- Garden
Explore the Area
9734 Midsomer Place, San Antonio, TX 78255, Texas, United States
View on Google Maps
Price per sqft
Low
High
Joined 2 years ago
You have inquired about this property
The agent will contact you soon by
Listed by
5
Listings
2025
Joined
Book home tour with Kimberly Howell
Choose a date and whether you'd like a virtual or in-person tour with the agent.
Preferred date
Tour type

San Antonio Legacy Group
1102 E. Sonterra Blvd, Suite 106, 78258, San Antonio, United States
View agency profile
Last updated
September 14
First listed
Sep 11
Listing reference
2157890342627138
Listing status
New
Similar Properties Nearby
New Listings in San Antonio








Explore More Homes for Sale
San Antonio, TX, United States property types
San Antonio, TX, United States popular searches
- Properties with Garden in San Antonio, TX, United States
- Properties with Garage in San Antonio, TX, United States
- Properties with Pool in San Antonio, TX, United States
- Properties with Terrace in San Antonio, TX, United States
- Properties with Balcony in San Antonio, TX, United States
- Properties with Fitness Center / Gym in San Antonio, TX, United States
- Gated Community properties in San Antonio, TX, United States
- Modern properties in San Antonio, TX, United States
- Mountain View properties in San Antonio, TX, United States
- Properties with Tennis Court in San Antonio, TX, United States
- Panoramic / Scenic View properties in San Antonio, TX, United States
- Properties with Cinema in San Antonio, TX, United States
- Properties with Library in San Antonio, TX, United States
- Renovated properties in San Antonio, TX, United States
- City View properties in San Antonio, TX, United States
- Properties with Wine Cellar in San Antonio, TX, United States
- Properties with Sauna in San Antonio, TX, United States
- Properties with Elevator in San Antonio, TX, United States
- Hilltop properties in San Antonio, TX, United States
- Properties with Vineyard / Winery in San Antonio, TX, United States
- Equestrian properties in San Antonio, TX, United States
- Golf View properties in San Antonio, TX, United States
- Coastal properties in San Antonio, TX, United States
- River View properties in San Antonio, TX, United States
- High Altitude properties in San Antonio, TX, United States
- Lake View properties in San Antonio, TX, United States
- Properties with Indoor Pool in San Antonio, TX, United States
Related Guides & Stories
Trusted by the World's Leading Brokers
The agents behind the world's most exceptional properties list with JamesEdition.
- Listings from Sotheby's, Christie's, BARNES, and Engel & Völkers
- Every listing reviewed before it goes live
- Connect directly with verified listing agents
By continuing you agree to our Terms and Privacy Policy.
brokerages we
partnered with
partnered with