$780,000
Single Family Detached San Antonio
- 4 Beds
- 4 Baths
- 4,034 Sqft
- 31,407 Sqft lot
- Updated: August 31
- MLS#2011523
About the Property
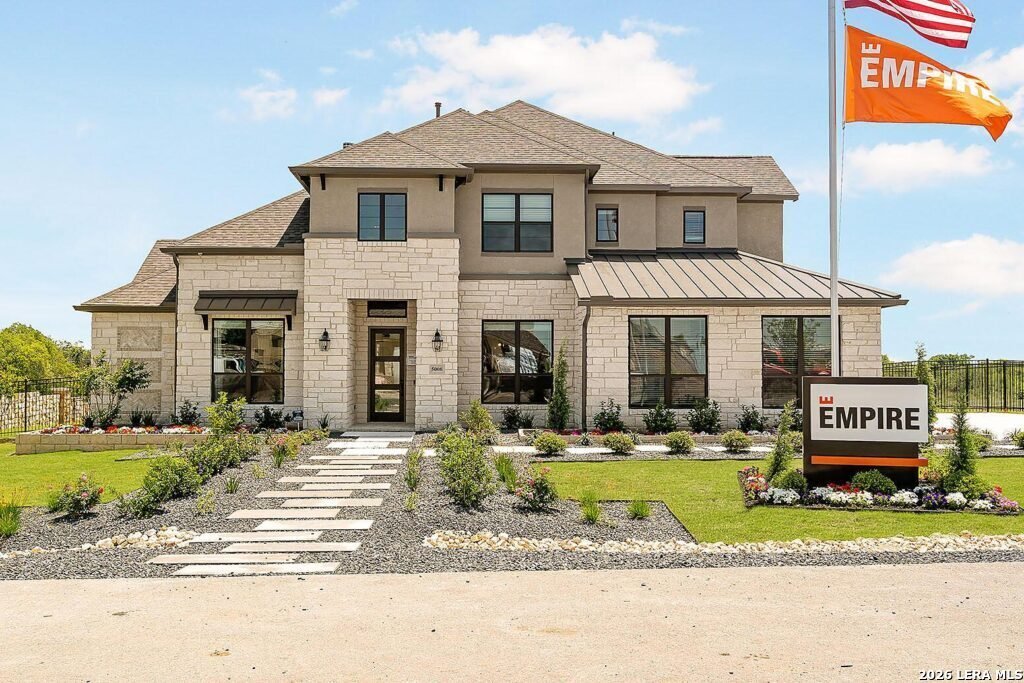
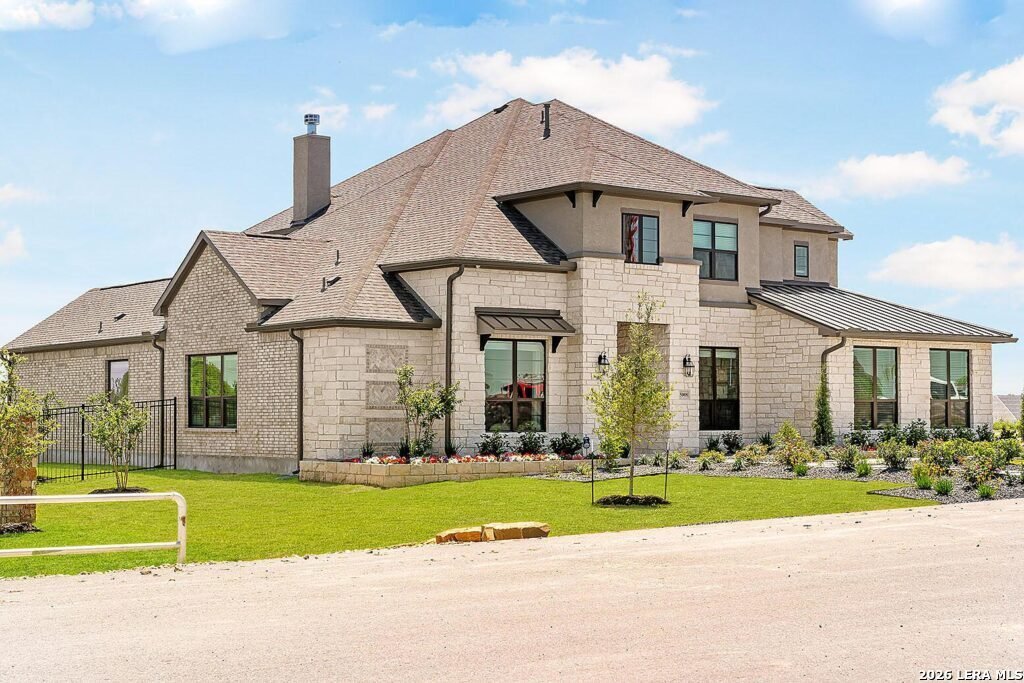
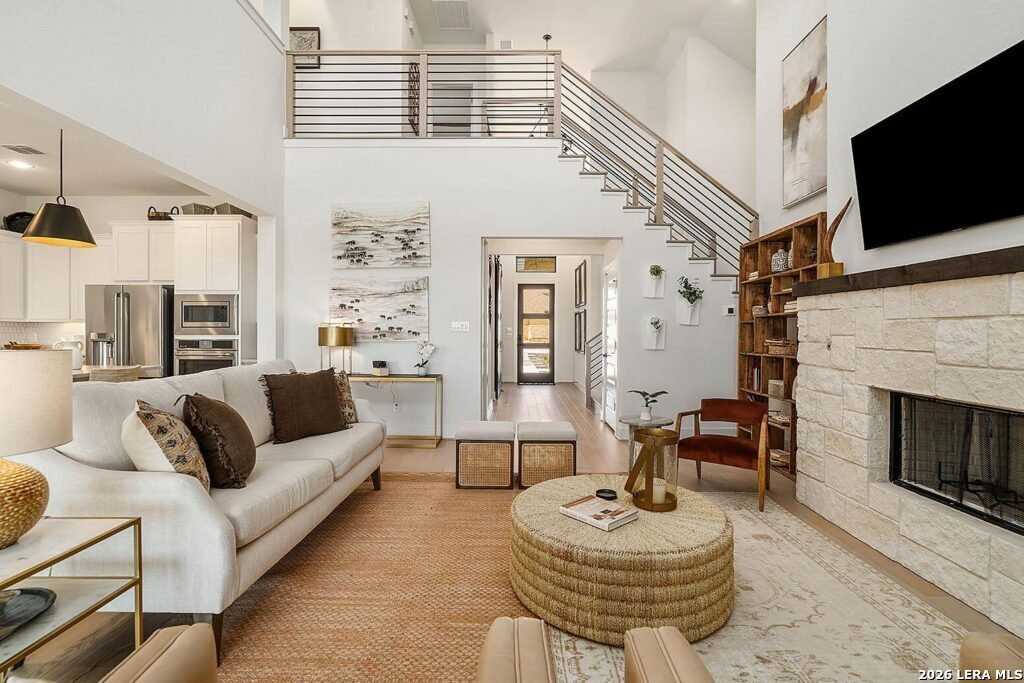
The Aransas Plan at Everly Estates is a grand masterpiece perfectly positioned on a sprawling 1/2 acre homesite. The architectural heart of the home is a stunning family room featuring elegant 20’ ceilings and a wood-burning fireplace with a custom stone surround. Designed for ultimate comfort and flexibility, the main level boasts two beautiful bedroom suites with private ensuites. The gourmet ki
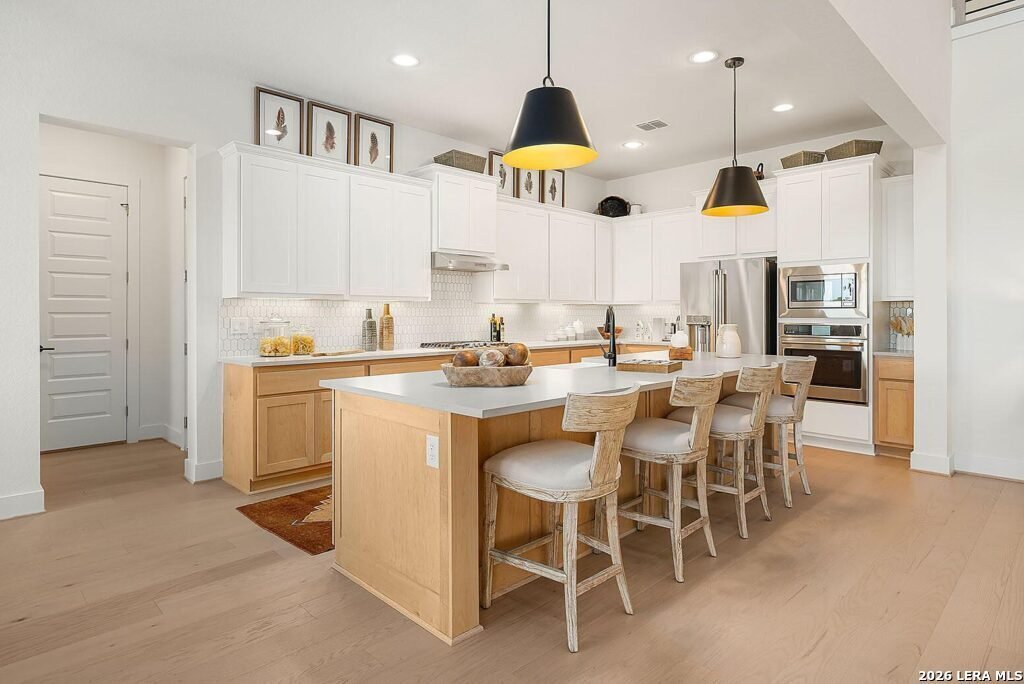
The Aransas Plan at Everly Estates is a grand masterpiece perfectly positioned on a sprawling 1/2 acre homesite. The architectural heart of the home is a stunning family room featuring elegant 20’ ceilings and a wood-burning fireplace with a custom stone surround. Designed for ultimate comfort and flexibility, the main level boasts two beautiful bedroom suites with private ensuites. The gourmet kitchen is a chef’s dream, showcasing J-Kraft custom shaker 42” cabinetry, premium GE stainless steel appliances, and a specialized Kinetico drinking water system. This residence is engineered for superior performance with a high-efficiency air conditioning system and Low E 3 solar reflective windows to maximize year-round comfort. The exterior is equally impressive, featuring a classic brick and stone elevation and 30-year architectural shingles. Professional drought-resistant landscaping and a full irrigation system ensure a lush, low-maintenance yard.
-
Property type
House
-
Year built
2022
-
Price/sqft
$193
Features
- Garden
- Fireplace
- Air Conditioning
- High Ceiling
Explore the Area
5008 EVERLY TER, San Antonio, TX 78263, Texas, United States
View on Google Maps
Price per sqft
Low
High
Joined 2 years ago
You have inquired about this property
The agent will contact you soon by
Listed by
1
Listings
2024
Joined
Book home tour with Sara Hildebrand Aguilera
Choose a date and whether you'd like a virtual or in-person tour with the agent.
Preferred date
Tour type

Last updated
August 31
First listed
August 26
Listing reference
2152013947215306
Listing status
Similar Properties Nearby
New Listings in San Antonio




Explore More Homes for Sale
San Antonio, TX, United States property types
San Antonio, TX, United States popular searches
- Properties with Garden in San Antonio, TX, United States
- Properties with Garage in San Antonio, TX, United States
- Properties with Pool in San Antonio, TX, United States
- Properties with Terrace in San Antonio, TX, United States
- Properties with Balcony in San Antonio, TX, United States
- Properties with Fitness Center / Gym in San Antonio, TX, United States
- Gated Community properties in San Antonio, TX, United States
- Modern properties in San Antonio, TX, United States
- Mountain View properties in San Antonio, TX, United States
- Properties with Tennis Court in San Antonio, TX, United States
- Panoramic / Scenic View properties in San Antonio, TX, United States
- Properties with Cinema in San Antonio, TX, United States
- Renovated properties in San Antonio, TX, United States
- Properties with Elevator in San Antonio, TX, United States
- Properties with Wine Cellar in San Antonio, TX, United States
- Properties with Library in San Antonio, TX, United States
- City View properties in San Antonio, TX, United States
- Properties with Sauna in San Antonio, TX, United States
- Hilltop properties in San Antonio, TX, United States
- Equestrian properties in San Antonio, TX, United States
- Properties with Vineyard / Winery in San Antonio, TX, United States
- Golf View properties in San Antonio, TX, United States
- Coastal properties in San Antonio, TX, United States
- Properties with Indoor Pool in San Antonio, TX, United States
- River View properties in San Antonio, TX, United States
- Lake View properties in San Antonio, TX, United States
Related Guides & Stories
Trusted by the World's Leading Brokers
The agents behind the world's most exceptional properties list with JamesEdition.
- Listings from Sotheby's, Christie's, BARNES, and Engel & Völkers
- Every listing reviewed before it goes live
- Connect directly with verified listing agents
By continuing you agree to our Terms and Privacy Policy.
brokerages we
partnered with
partnered with