$748,000
Single Family Detached San Antonio
- 3 Beds
- 3 Baths
- 2,689 Sqft
- 11,195 Sqft lot
- Updated: August 5
- MLS#1967242
About the Property
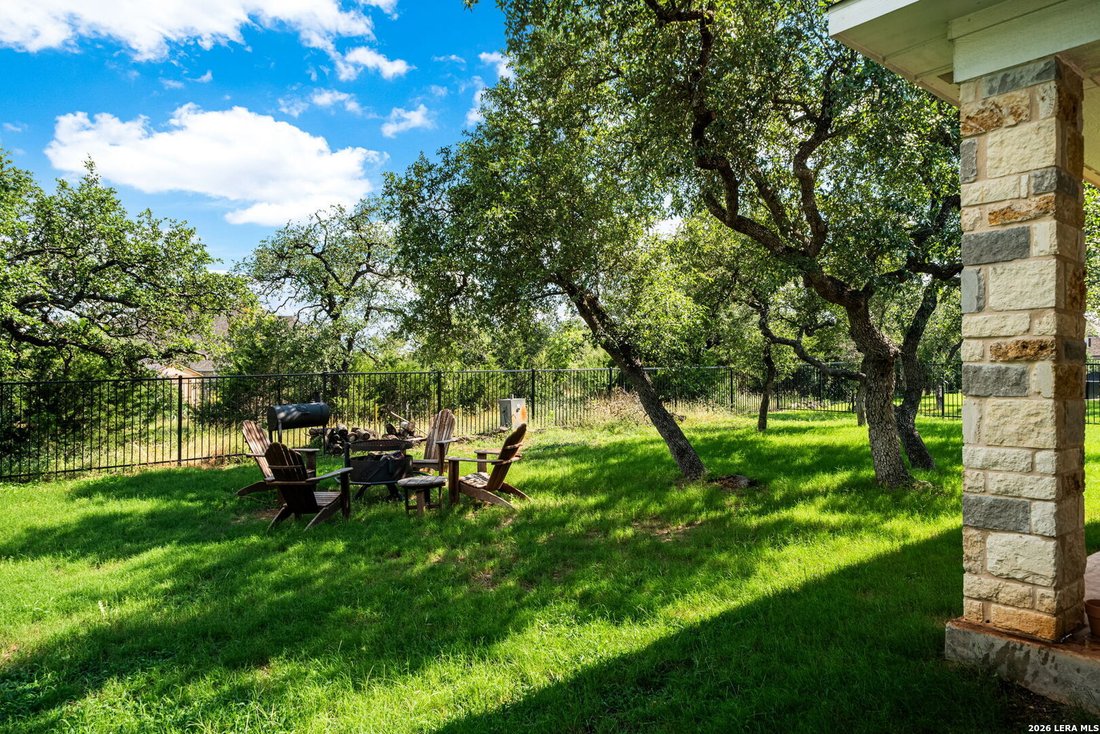
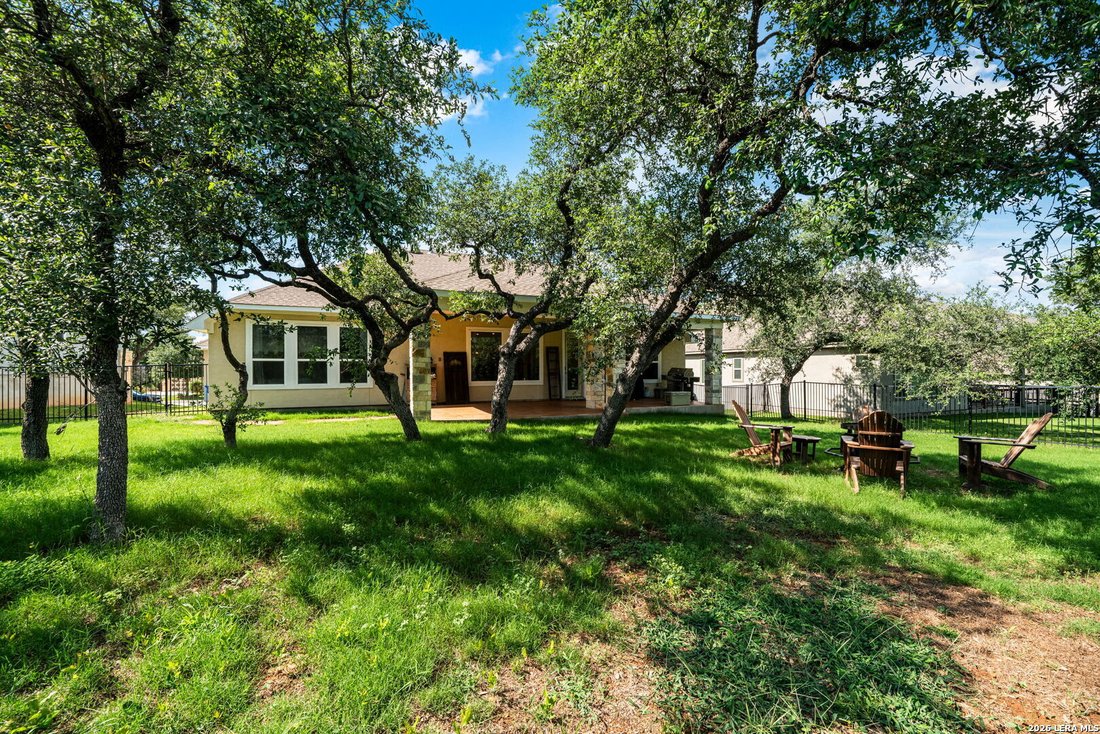
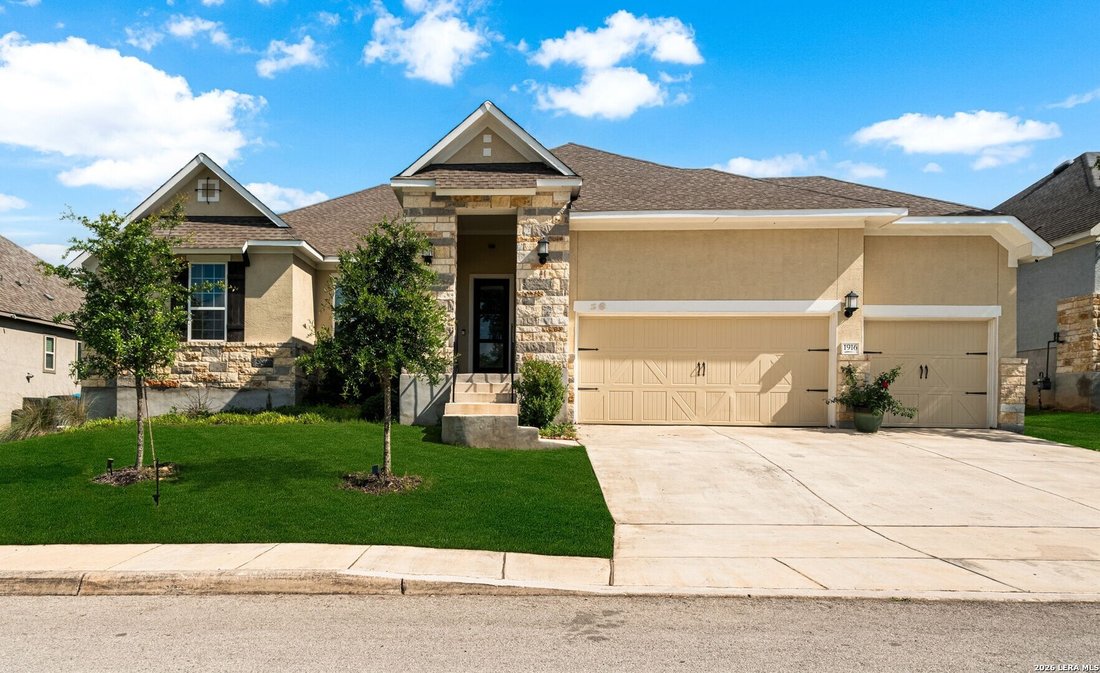
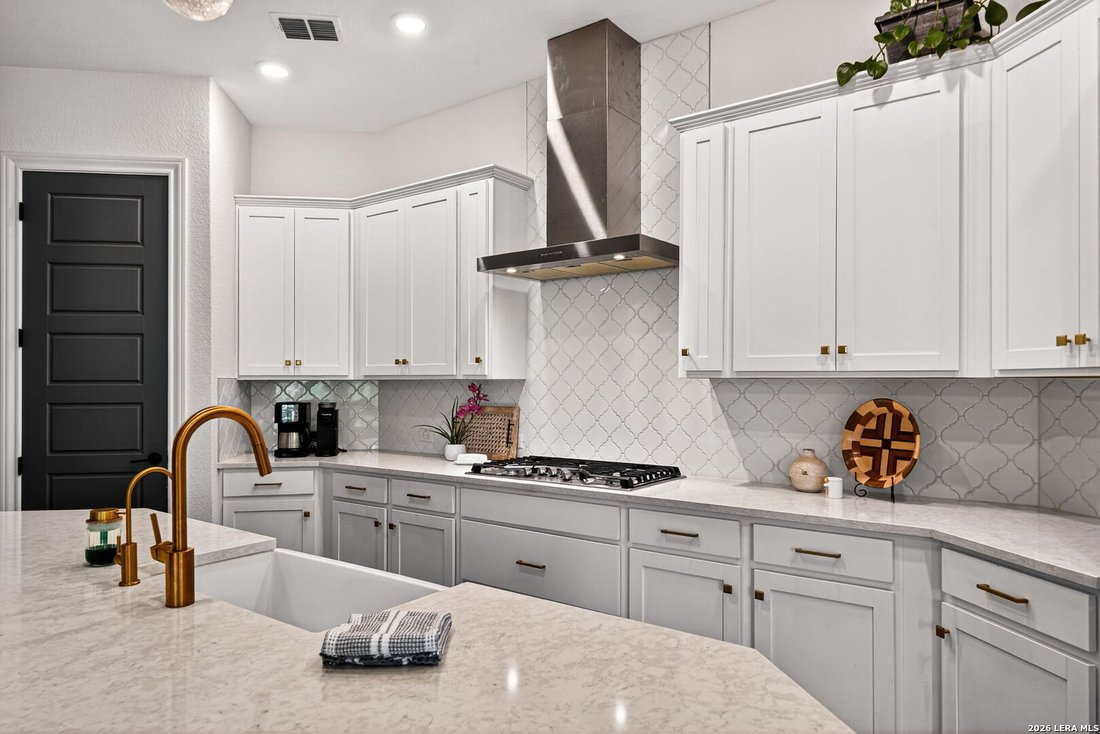
Set within the gated community of Royal Oak Estates near Bulverde and Spring Branch, this beautifully appointed home offers refined Hill Country living with space, privacy, and everyday functionality. Backing to a serene greenbelt with wrought iron fencing, the property creates an inviting outdoor setting for relaxing, entertaining, and enjoying the natural surroundings. Inside, soaring ceilings,
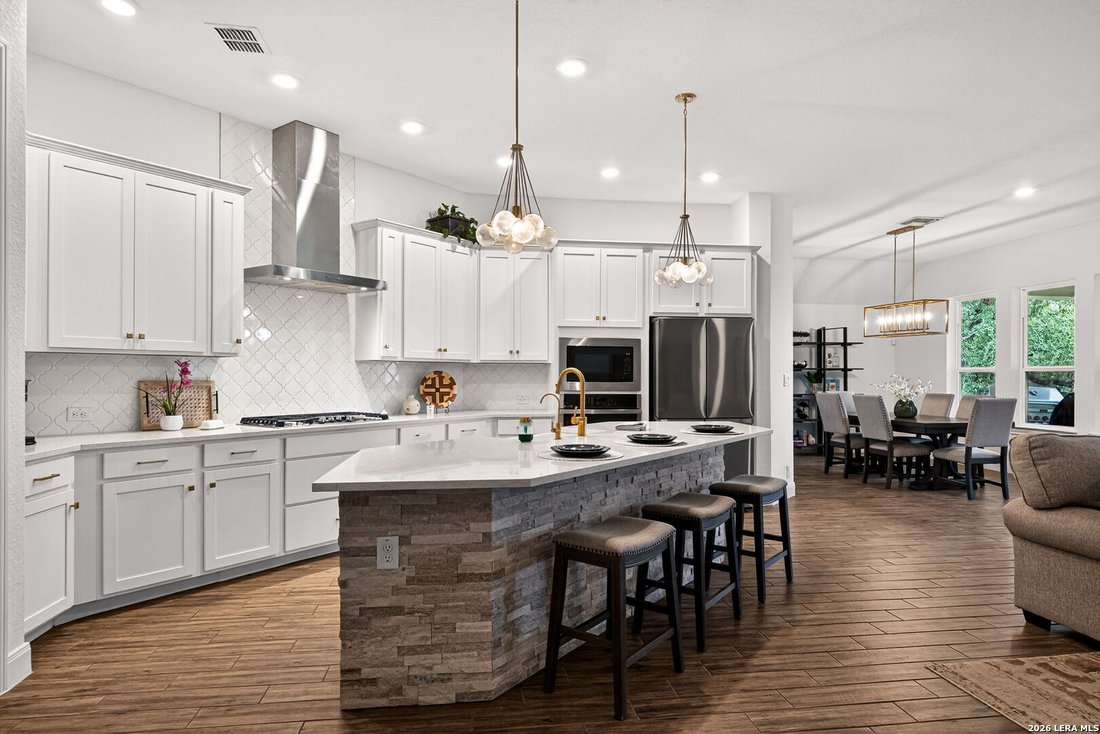
Set within the gated community of Royal Oak Estates near Bulverde and Spring Branch, this beautifully appointed home offers refined Hill Country living with space, privacy, and everyday functionality. Backing to a serene greenbelt with wrought iron fencing, the property creates an inviting outdoor setting for relaxing, entertaining, and enjoying the natural surroundings. Inside, soaring ceilings, 8-foot doors, expansive open living areas, and thoughtful finishes create an impressive yet comfortable feel. The floor plan includes 3 bedrooms, 2.5 baths, a private study, formal dining room, mudroom, and 3-car garage, offering flexibility for work, gathering, storage, and daily living. The chef-inspired kitchen serves as the heart of the home with built-in stainless steel appliances, gas cooking, an oversized island, abundant cabinetry, and seamless connection to the family and living areas. Ceramic tile extends through the main living spaces, while the secondary bedrooms feature plush carpeting for added comfort. The extended covered patio enhances the indoor-outdoor flow and overlooks the peaceful greenbelt backdrop. With its gated setting, functional layout, elevated finishes, and desirable Hill Country location, this home delivers a compelling blend of comfort, privacy, and style. Brief highlights of uniqueness to consider: Gated Royal Oak Estates setting, Hill Country foothills location, greenbelt backing, wrought iron fencing, extended covered patio, open-concept living, soaring ceilings, 8-foot doors, private study, formal dining, mudroom, 3-car garage, chef-inspired kitchen, built-in stainless appliances, gas cooking, oversized island, abundant cabinetry, ceramic tile main living areas, plush secondary-bedroom carpet, indoor-outdoor flow, privacy, functionality, refined finishes, near Bulverde and Spring Branch.
-
Property type
House
-
Year built
2022
-
Price/sqft
$278
Features
- Garden
- Fireplace
- Garage
- Gated Community
- Fire Pit
- Privacy
- Gas Stovetop
- Bar
- Kitchen island
Features
Lot
- Gated Community
- Privacy
Indoor
- Fireplace
- Kitchen island
- Gas Stovetop
- Bar
- Stone Countertops
Outdoor
- Fire Pit
- Garage
- Garden
Explore the Area
1916 GLENDON DR, San Antonio, TX 78260, Texas, United States
View on Google Maps
Price per sqft
Low
High
Joined 4 years ago
You have inquired about this property
The agent will contact you soon by
Listed by
37
Listings
2022
Joined
Book home tour with the agent
Choose a date and whether you'd like a virtual or in-person tour with the agent.
Preferred date
Tour type

San Antonio Legacy Group
1102 E. Sonterra Blvd, Suite 106, 78258, San Antonio, United States
View agency profile
Last updated
August 5
First listed
May 16
Listing reference
2115887225211482
Listing status
Similar Properties Nearby
New Listings in San Antonio





Explore More Homes for Sale
San Antonio, TX, United States property types
San Antonio, TX, United States popular searches
- Properties with Garden in San Antonio, TX, United States
- Properties with Garage in San Antonio, TX, United States
- Properties with Terrace in San Antonio, TX, United States
- Properties with Pool in San Antonio, TX, United States
- Properties with Balcony in San Antonio, TX, United States
- Properties with Fitness Center / Gym in San Antonio, TX, United States
- Gated Community properties in San Antonio, TX, United States
- Mountain View properties in San Antonio, TX, United States
- Modern properties in San Antonio, TX, United States
- Properties with Tennis Court in San Antonio, TX, United States
- Panoramic / Scenic View properties in San Antonio, TX, United States
- Properties with Cinema in San Antonio, TX, United States
- Properties with Elevator in San Antonio, TX, United States
- Properties with Wine Cellar in San Antonio, TX, United States
- Renovated properties in San Antonio, TX, United States
- Properties with Library in San Antonio, TX, United States
- City View properties in San Antonio, TX, United States
- Properties with Sauna in San Antonio, TX, United States
- Hilltop properties in San Antonio, TX, United States
- Equestrian properties in San Antonio, TX, United States
- Properties with Vineyard / Winery in San Antonio, TX, United States
- Coastal properties in San Antonio, TX, United States
- Golf View properties in San Antonio, TX, United States
- River View properties in San Antonio, TX, United States
- Properties with Indoor Pool in San Antonio, TX, United States
- High Altitude properties in San Antonio, TX, United States
Related Guides & Stories
Trusted by the World's Leading Brokers
The agents behind the world's most exceptional properties list with JamesEdition.
- Listings from Sotheby's, Christie's, BARNES, and Engel & Völkers
- Every listing reviewed before it goes live
- Connect directly with verified listing agents
By continuing you agree to our Terms and Privacy Policy.
brokerages we
partnered with
partnered with