$950,000
Single Family Detached San Antonio
- 4 Beds
- 5 Baths
- 3,806 Sqft
- 31,364 Sqft lot
- Updated: August 5
-
1
Views for last 30 days
- 1
- MLS#1957254
About the Property
A remarkable Whitestone home nestled within the exclusive, gated community of Cavalo Creek Estates- where privacy, sophistication, and refined living define one of North Central San Antonio’s most desirable neighborhoods. At the heart of the home, the gourmet kitchen with gas cooking offers generous workspace and flows seamlessly into the main living areas- ideal for both everyday living and enter
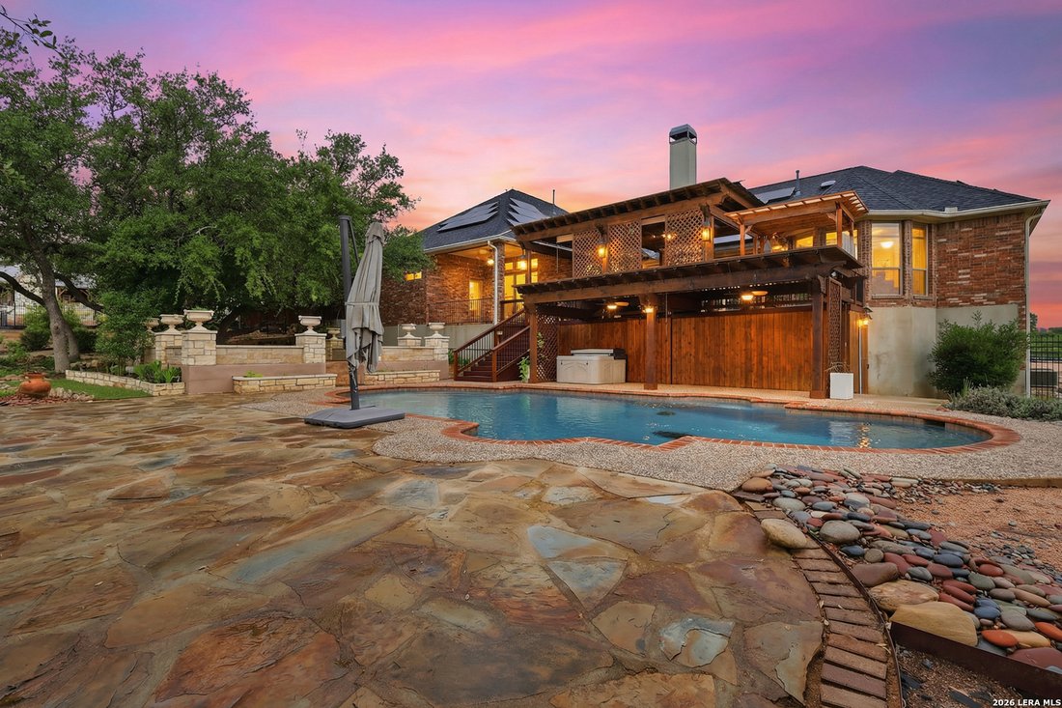
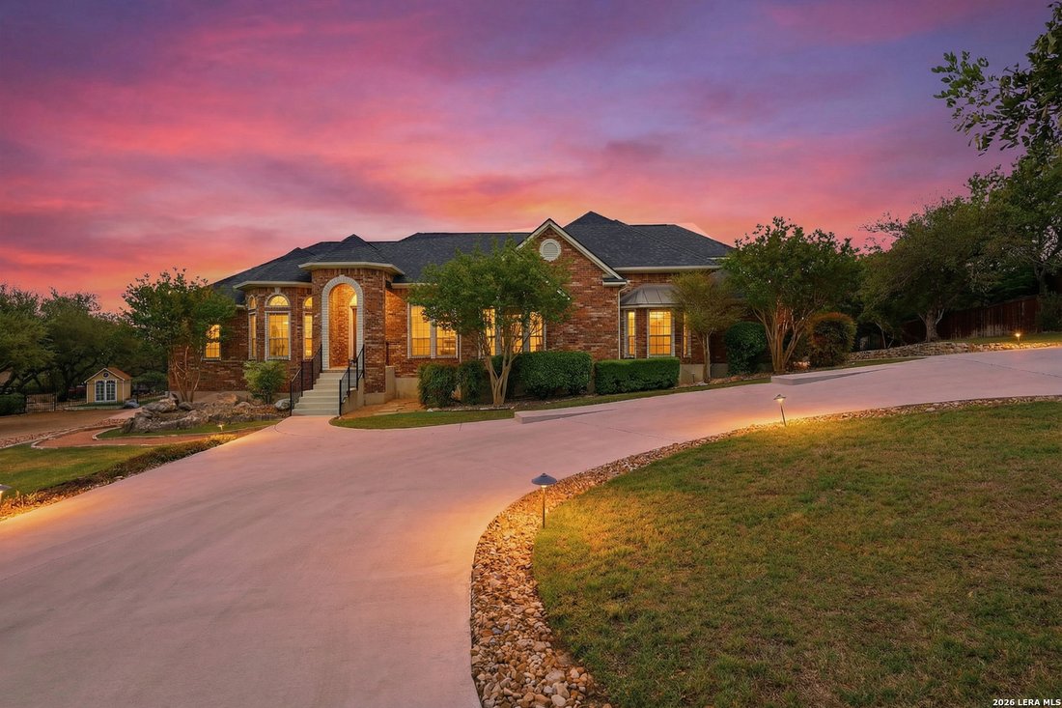
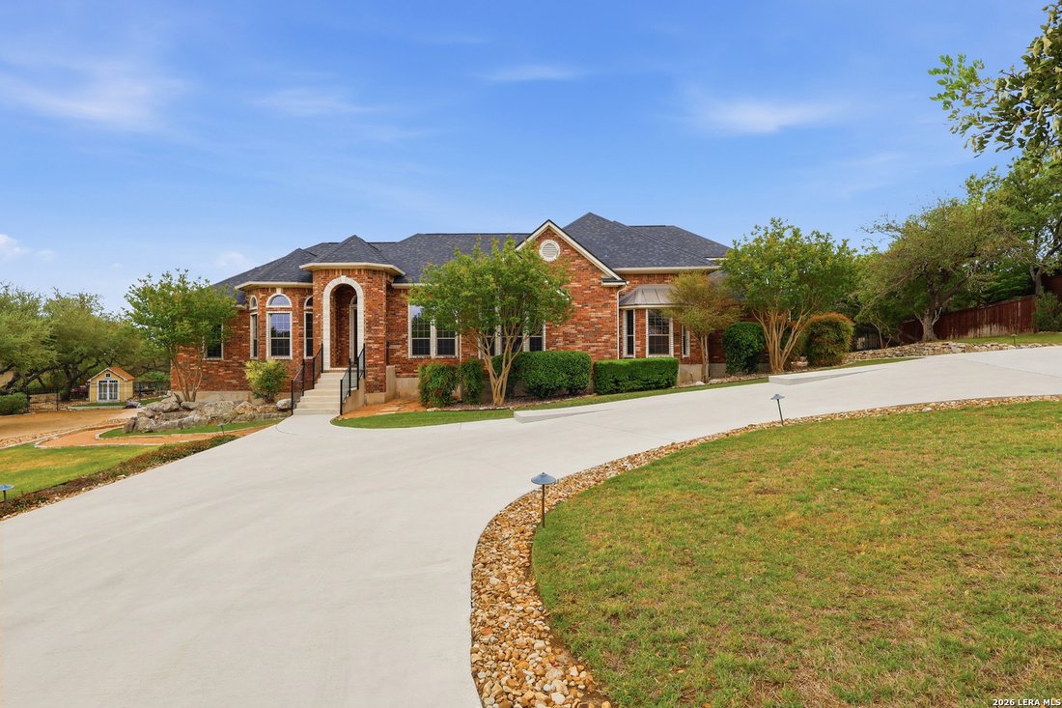
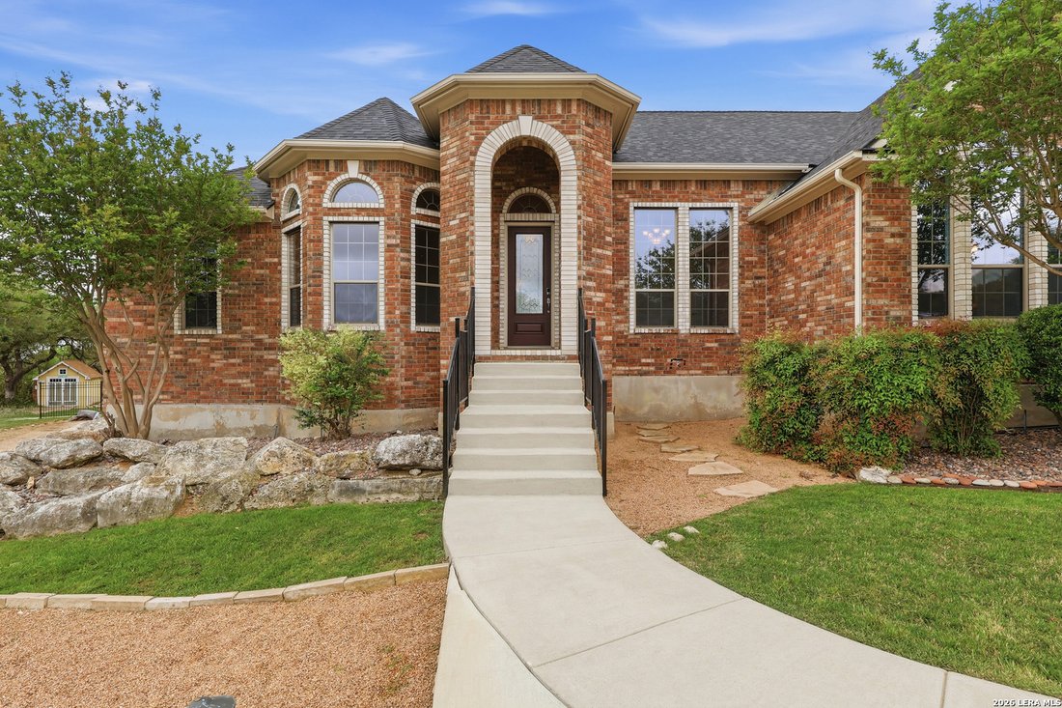
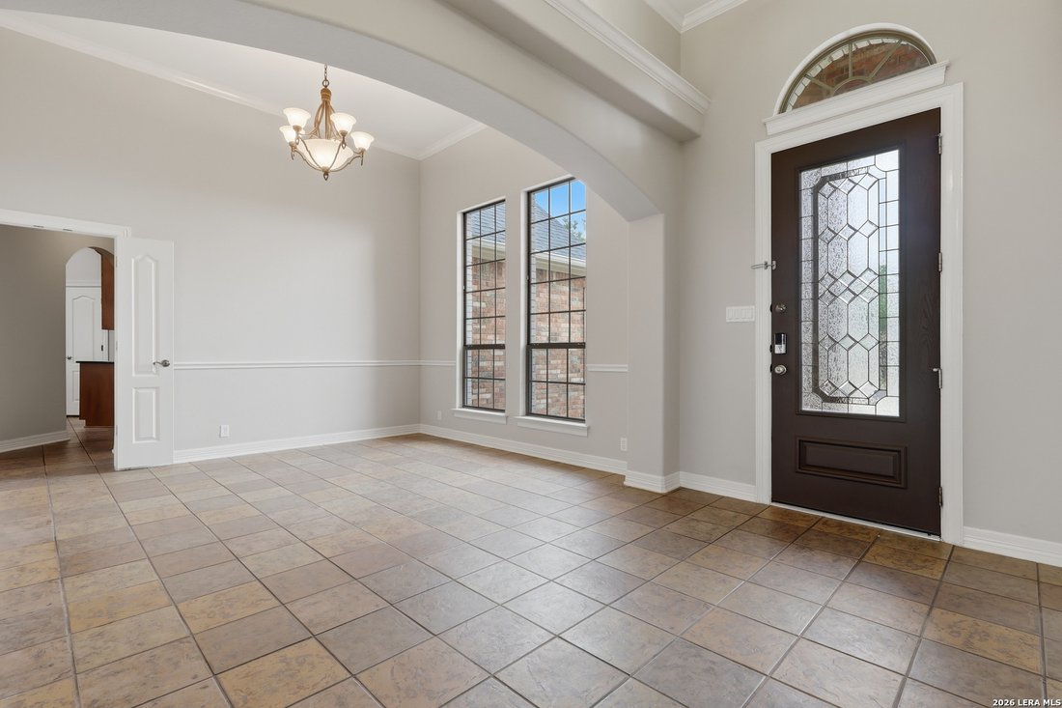
A remarkable Whitestone home nestled within the exclusive, gated community of Cavalo Creek Estates- where privacy, sophistication, and refined living define one of North Central San Antonio’s most desirable neighborhoods. At the heart of the home, the gourmet kitchen with gas cooking offers generous workspace and flows seamlessly into the main living areas- ideal for both everyday living and entertaining. The private primary suite serves as a peaceful retreat, featuring a spacious layout, a charming bay window, and a spa-like bath designed for relaxation. This desirable 1.5-story floor plan places all bedrooms and a sophisticated executive office with custom built-in shelving on the main level, while a spacious upstairs game room with a full bath provides the perfect space for guests or recreation. Step outside to a truly one-of-a-kind backyard retreat. Three stunning pergolas create multiple shaded gathering spaces, including a refreshed deck with durable composite planking and three large ceiling fans for year-round comfort. Enjoy evenings around the custom concrete patio with a built-in fire pit, or stroll along the impressive 82-foot stone walkway leading from the driveway to the elegant pool. The pool has been fully modernized with all-new equipment, including a Pentair IntelliSense variable-speed pump with WiFi control, updated lighting, Polaris skimmer, Pentair salt cell filtration system, and solar heating for an extended swim season. Designed for exceptional entertaining, the 20x30 outdoor kitchen and pool house is a standout feature, complete with heating, air conditioning, and running water-perfect for hosting in any weather. Additional enhancements include electrical outlets and ceiling fans in the poolside pergola, adding both comfort and functionality to the outdoor spaces. Energy efficiency and sustainability shine with 41 solar panels (paid off) and a whole-house water filtration system, offering long-term savings and peace of mind. The backyard is thoughtfully designed with xeriscaping for low maintenance, complemented by lush landscaping and a variety of fruit-bearing trees- including apple, pear, peach, pomegranate, and fig- creating a serene, garden-like setting. Blending luxury, comfort, and efficiency, this exceptional property offers a rare opportunity to experience elevated living at its finest.
-
Property type
House
-
Year built
2004
-
Price/sqft
$249
Features
- Garden
- Fireplace
- Pool
- Terrace
- Fire Pit
- Gated Community
- Outdoor Kitchen
- Game Room
- Walk In Closet
Features
Lot
- Gated Community
- Privacy
Indoor
- High Ceiling
- Office
- Fireplace
- Air Conditioning
- Kitchen island
- Gas Stovetop
- Bar
- Laundry Room
- Game Room
- Stone Countertops
- Walk In Closet
Outdoor
- Terrace
- Fire Pit
- Pool
- Outdoor Kitchen
- Outdoor Living Space
- Pergola
- Garden
Explore the Area
2806 Roan Creek, San Antonio, TX 78259, Texas, United States
View on Google Maps
Price per sqft
Low
High
Joined 4 years ago
You have inquired about this property
The agent will contact you soon by
Listed by
37
Listings
2022
Joined
Book home tour with the agent
Choose a date and whether you'd like a virtual or in-person tour with the agent.
Preferred date
Tour type

San Antonio Legacy Group
1102 E. Sonterra Blvd, Suite 106, 78258, San Antonio, United States
View agency profile
Last updated
August 5
First listed
Apr 11
Listing reference
2103783537653054
Listing status
Similar Properties Nearby
New Listings in San Antonio


Explore More Homes for Sale
San Antonio, TX, United States property types
San Antonio, TX, United States popular searches
- Properties with Garden in San Antonio, TX, United States
- Properties with Garage in San Antonio, TX, United States
- Properties with Terrace in San Antonio, TX, United States
- Properties with Pool in San Antonio, TX, United States
- Properties with Balcony in San Antonio, TX, United States
- Properties with Fitness Center / Gym in San Antonio, TX, United States
- Gated Community properties in San Antonio, TX, United States
- Mountain View properties in San Antonio, TX, United States
- Modern properties in San Antonio, TX, United States
- Properties with Tennis Court in San Antonio, TX, United States
- Panoramic / Scenic View properties in San Antonio, TX, United States
- Properties with Cinema in San Antonio, TX, United States
- Properties with Elevator in San Antonio, TX, United States
- Properties with Wine Cellar in San Antonio, TX, United States
- Renovated properties in San Antonio, TX, United States
- Properties with Library in San Antonio, TX, United States
- City View properties in San Antonio, TX, United States
- Properties with Sauna in San Antonio, TX, United States
- Hilltop properties in San Antonio, TX, United States
- Equestrian properties in San Antonio, TX, United States
- Properties with Vineyard / Winery in San Antonio, TX, United States
- Coastal properties in San Antonio, TX, United States
- Golf View properties in San Antonio, TX, United States
- River View properties in San Antonio, TX, United States
- Properties with Indoor Pool in San Antonio, TX, United States
- High Altitude properties in San Antonio, TX, United States
Related Guides & Stories
Trusted by the World's Leading Brokers
The agents behind the world's most exceptional properties list with JamesEdition.
- Listings from Sotheby's, Christie's, BARNES, and Engel & Völkers
- Every listing reviewed before it goes live
- Connect directly with verified listing agents
By continuing you agree to our Terms and Privacy Policy.
brokerages we
partnered with
partnered with