$999,000
Price decreased by $196,000 on Sep 11, 2026
Single Family Detached San Antonio
- 4 Beds
- 4 Baths
- 4,495 Sqft
- 3.48 Ac lot
- Updated: September 11
- 1
- MLS#1916402
About the Property
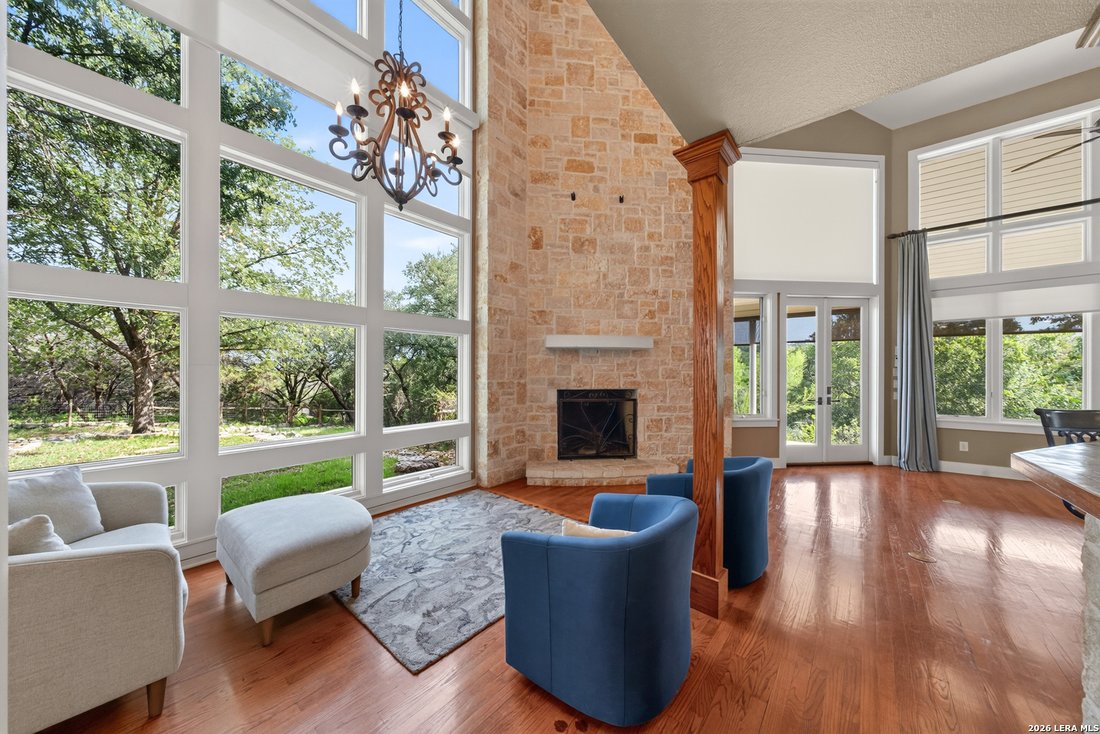
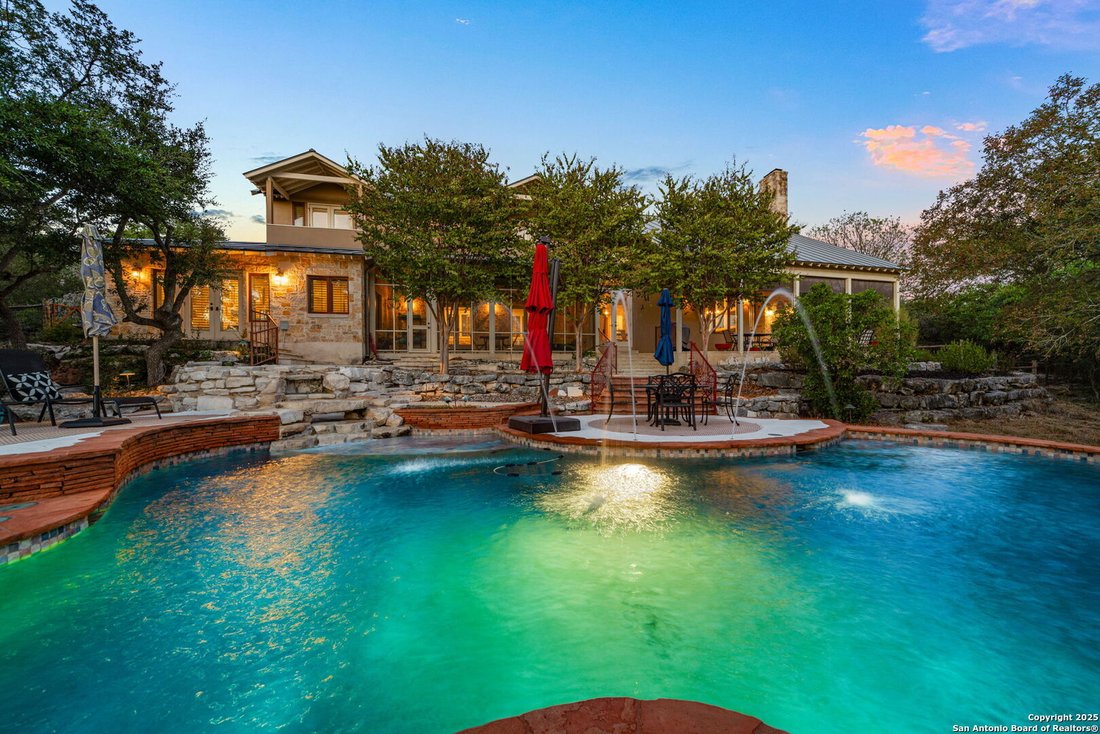
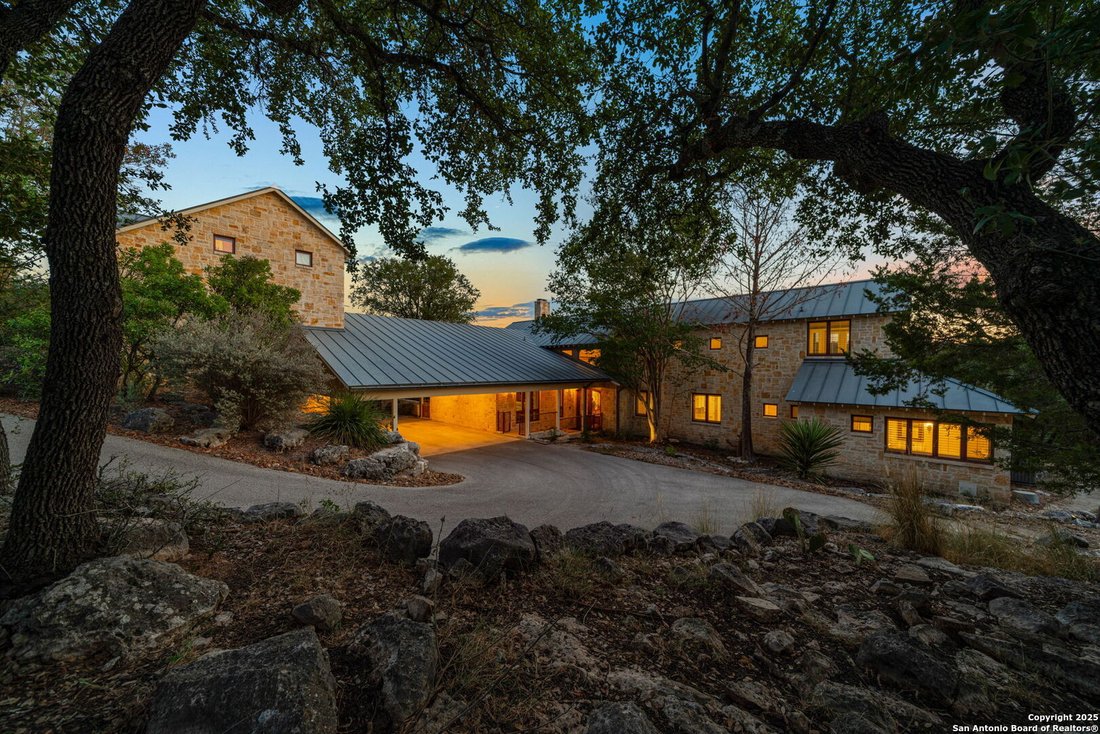
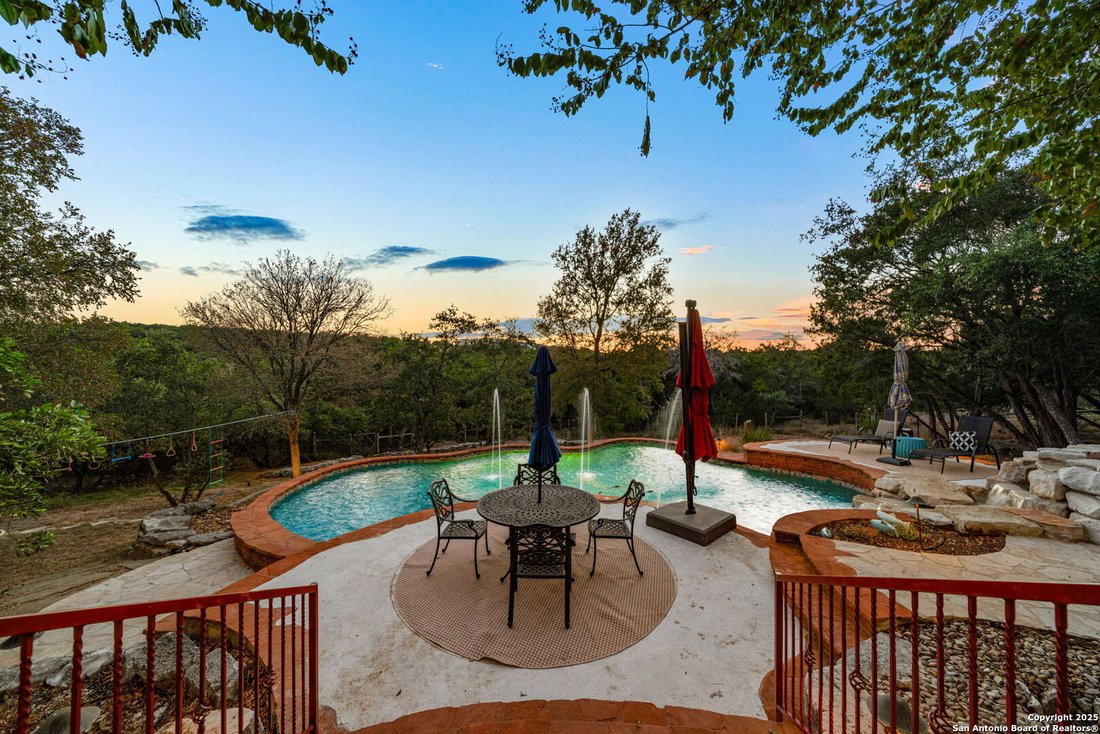
Architect Joe Stubblefield designed this 4,495 sq ft custom home around its 3.48 gently rolling, wooded acres, secluded behind Sendero Ranch’s guarded gate. With its private first-floor primary suite separated from the other bedrooms, this unique floorplan is ideal for retirees, families with teens, or multi-generational families. Limestone and an iron door open to a two-story great room with floo
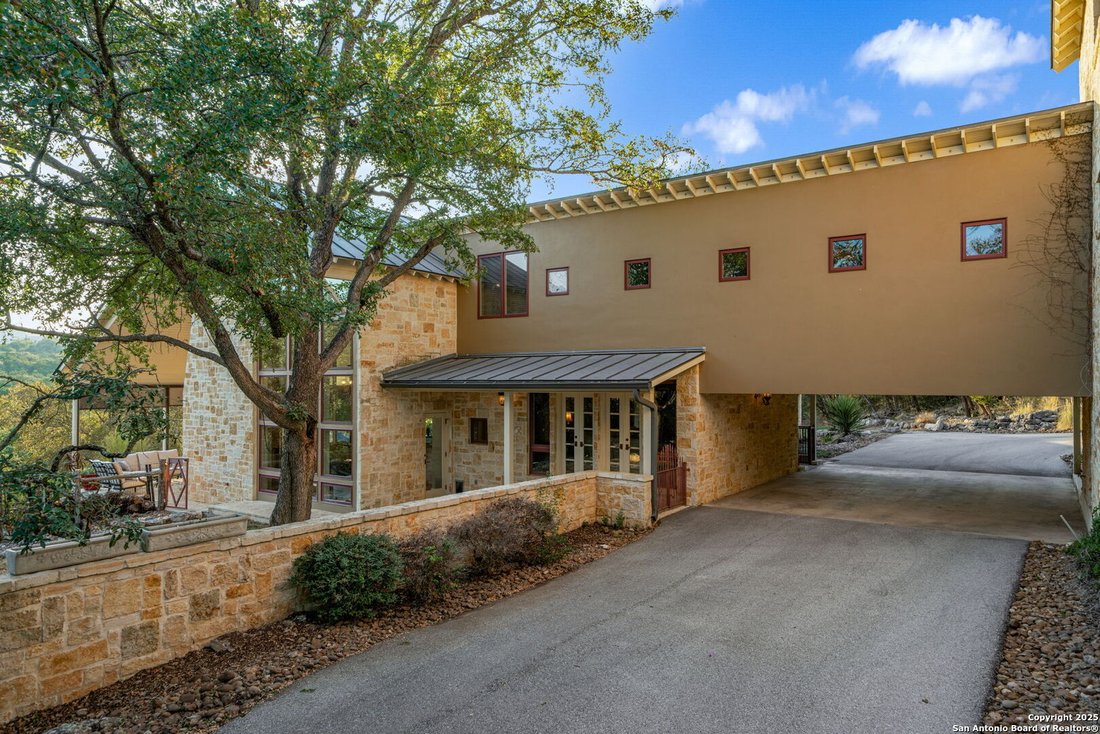
Architect Joe Stubblefield designed this 4,495 sq ft custom home around its 3.48 gently rolling, wooded acres, secluded behind Sendero Ranch’s guarded gate. With its private first-floor primary suite separated from the other bedrooms, this unique floorplan is ideal for retirees, families with teens, or multi-generational families. Limestone and an iron door open to a two-story great room with floor-to-ceiling windows, a stone wood-burning fireplace, and inlaid wood Texas star. The gourmet kitchen has a true cook’s triangle, JennAir appliances, double oven, induction cooktop, wine cooler, prep sink and a walk-in pantry. A separate office with custom built-ins is just off the entranceway. A hand-painted Texas mural leads to the main-level primary suite which includes French doors to the pool, two walk-in closets with custom cabinetry and a retro-style bath with separate shower and jetted garden tub. The custom-tiled screened porch can be accessed from the primary suite or the hallway. The separated family room provides additional entertainment space. Upstairs, two large bedrooms, each with its own private balcony and built-ins, share a Jack-and-Jill bath. The upstairs loft works as a teen-hangout, extra work/hobby space, or whatever you need. A room-size storage space hides down the 2nd floor hallway. Above the 3-car garage, a guest suite or 4th bedroom with kitchenette and deco-styled full bath works as in-law quarters, game room, or office. Outside is a covered patio with stone fireplace and a lovely Keith Zars pool and spa with waterfall, mature trees and fenced yard. Custom stained glass, Saltillo tile, stone accent walls, remote-controlled shades, plantation shutters, metal roof, tankless water heater, three HVAC systems, owned water softener. Enjoy privacy and nature’s serenity while conveniently located just off 281 with no city tax.
-
Property type
House
-
Year built
2002
-
Price/sqft
$222
Features
Explore the Area
23 Nopalito, San Antonio, TX 78261, Texas, United States
View on Google Maps
Price per sqft
Low
High
Joined 11 months ago
You have inquired about this property
The agent will contact you soon by
Listed by
1
Listings
2025
Joined
Book home tour with Heath Shepard
Choose a date and whether you'd like a virtual or in-person tour with the agent.
Preferred date
Tour type

San Antonio City-View
15510 Vance Jackson, Suite 101, 78249, San Antonio, United States
View agency profile
Last updated
September 11
First listed
October 18, 2025
Listing reference
2041586753364866
Listing status
Similar Properties Nearby
New Listings in San Antonio





Explore More Homes for Sale
San Antonio, TX, United States property types
San Antonio, TX, United States popular searches
- Properties with Garden in San Antonio, TX, United States
- Properties with Garage in San Antonio, TX, United States
- Properties with Pool in San Antonio, TX, United States
- Properties with Terrace in San Antonio, TX, United States
- Properties with Balcony in San Antonio, TX, United States
- Properties with Fitness Center / Gym in San Antonio, TX, United States
- Gated Community properties in San Antonio, TX, United States
- Modern properties in San Antonio, TX, United States
- Mountain View properties in San Antonio, TX, United States
- Properties with Tennis Court in San Antonio, TX, United States
- Panoramic / Scenic View properties in San Antonio, TX, United States
- Properties with Cinema in San Antonio, TX, United States
- Properties with Library in San Antonio, TX, United States
- Renovated properties in San Antonio, TX, United States
- Properties with Wine Cellar in San Antonio, TX, United States
- Properties with Elevator in San Antonio, TX, United States
- Properties with Sauna in San Antonio, TX, United States
- City View properties in San Antonio, TX, United States
- Hilltop properties in San Antonio, TX, United States
- Properties with Vineyard / Winery in San Antonio, TX, United States
- Equestrian properties in San Antonio, TX, United States
- Golf View properties in San Antonio, TX, United States
- Coastal properties in San Antonio, TX, United States
- High Altitude properties in San Antonio, TX, United States
- River View properties in San Antonio, TX, United States
- Lake View properties in San Antonio, TX, United States
- Properties with Indoor Pool in San Antonio, TX, United States
Related Guides & Stories
Trusted by the World's Leading Brokers
The agents behind the world's most exceptional properties list with JamesEdition.
- Listings from Sotheby's, Christie's, BARNES, and Engel & Völkers
- Every listing reviewed before it goes live
- Connect directly with verified listing agents
By continuing you agree to our Terms and Privacy Policy.
brokerages we
partnered with
partnered with