$1,149,000
Resort Style Living On The Fairway
- 5 Beds
- 5 Baths
- 4,757 Sqft
- 15,682 Sqft lot
-
1
Views for last 30 days
- 1
- MLS#1962637
About the Property
Positioned along the 15th hole with golf course views, this McNair Custom Home offers a well balanced blend of architectural character, everyday comfort, and flexible living. The five bedroom, four and a half bath floor plan is thoughtfully arranged across two levels, with all masonry stucco and stone construction, a tile roof, oversized solid wood double entry doors, and a side entry three car ga
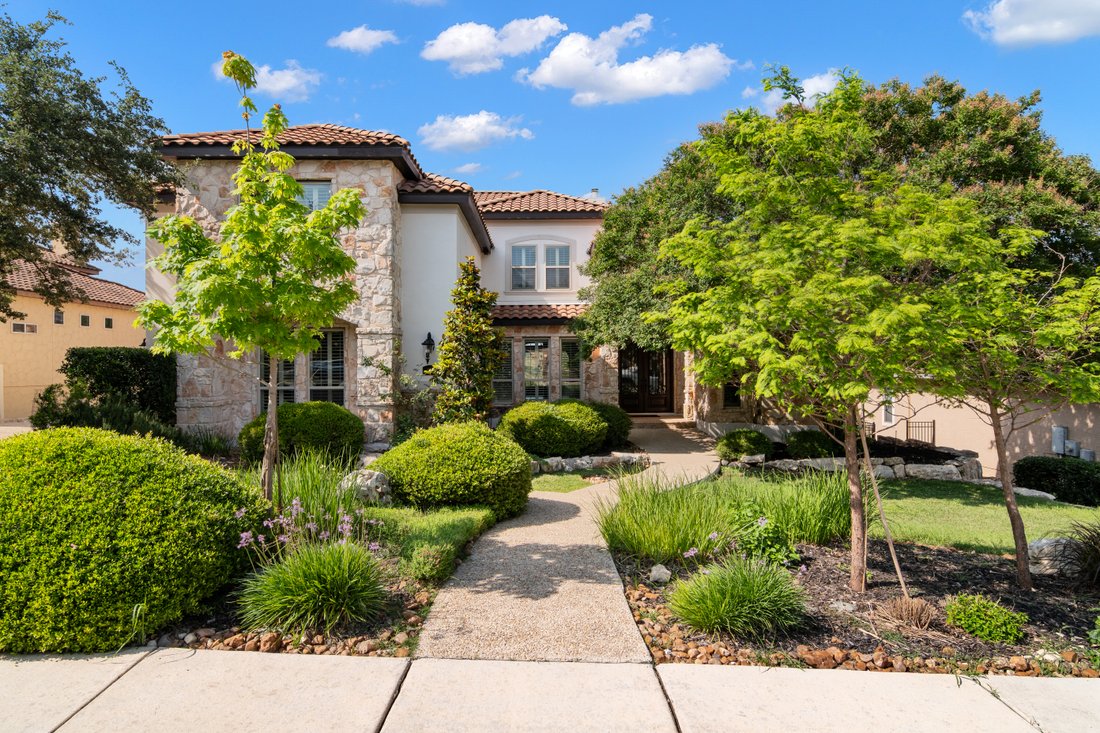
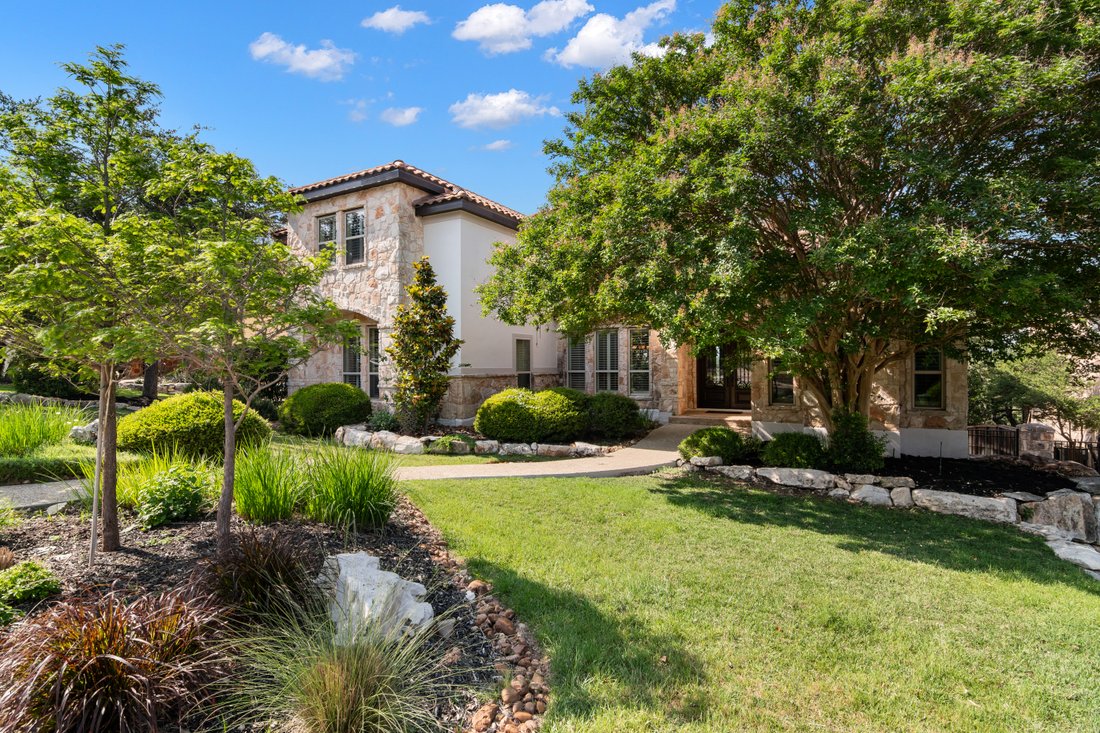
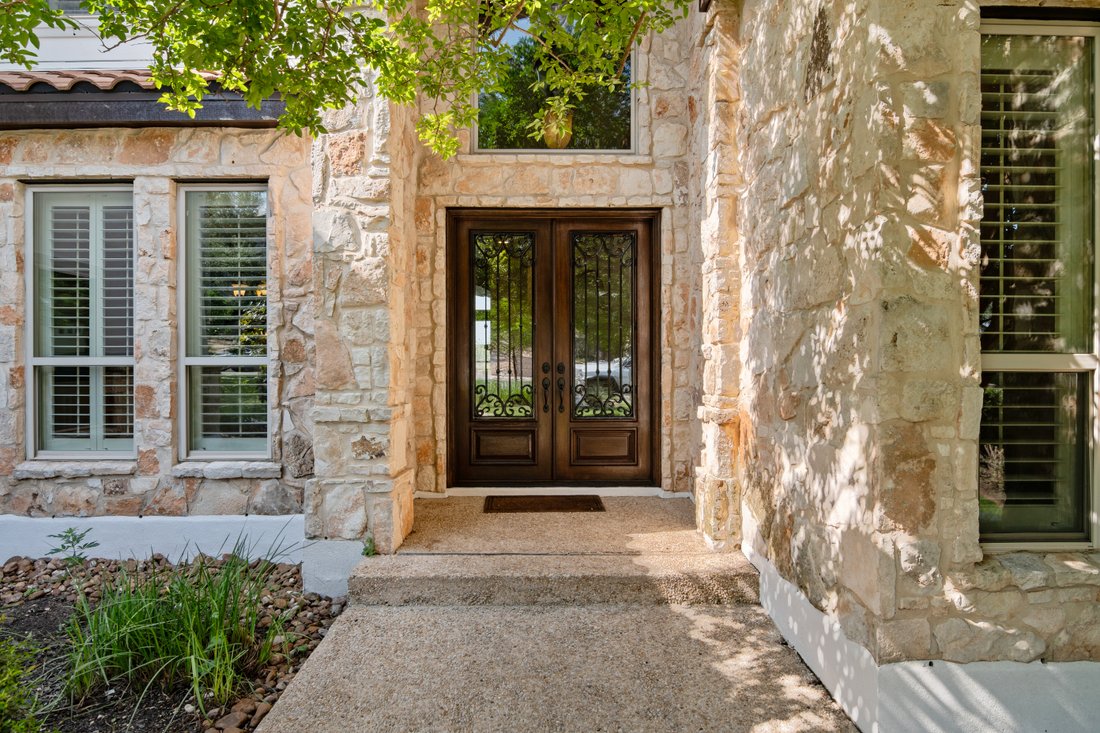
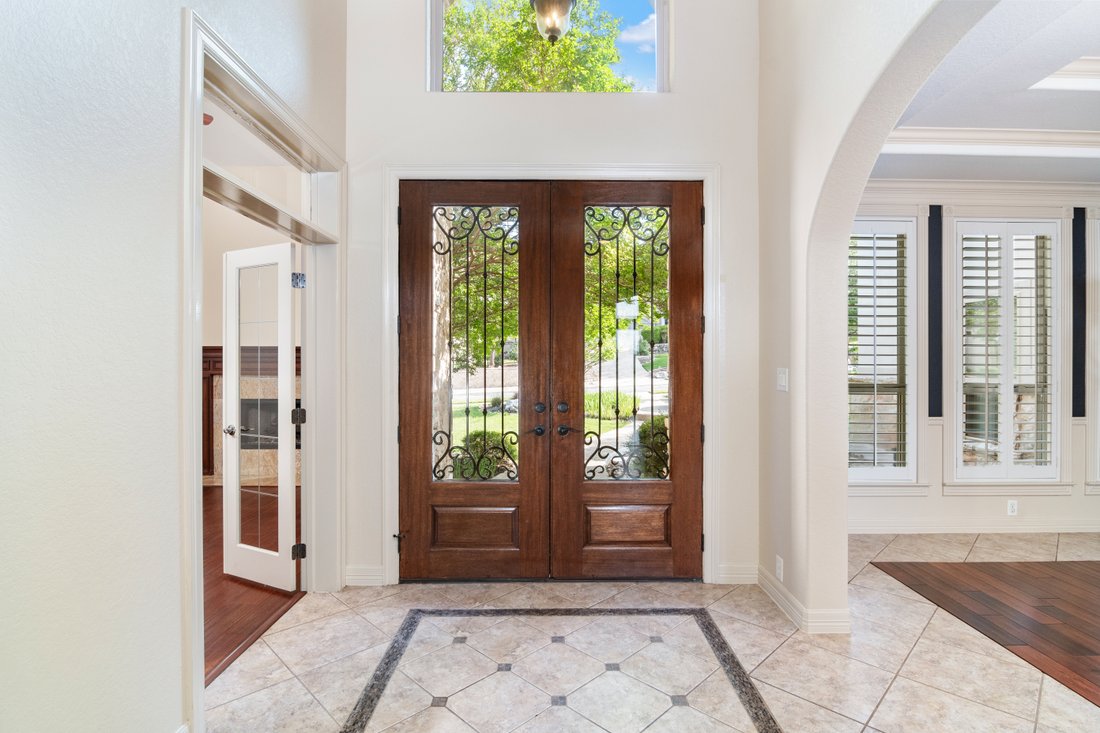
Positioned along the 15th hole with golf course views, this McNair Custom Home offers a well balanced blend of architectural character, everyday comfort, and flexible living. The five bedroom, four and a half bath floor plan is thoughtfully arranged across two levels, with all masonry stucco and stone construction, a tile roof, oversized solid wood double entry doors, and a side entry three car garage creating a strong first impression.
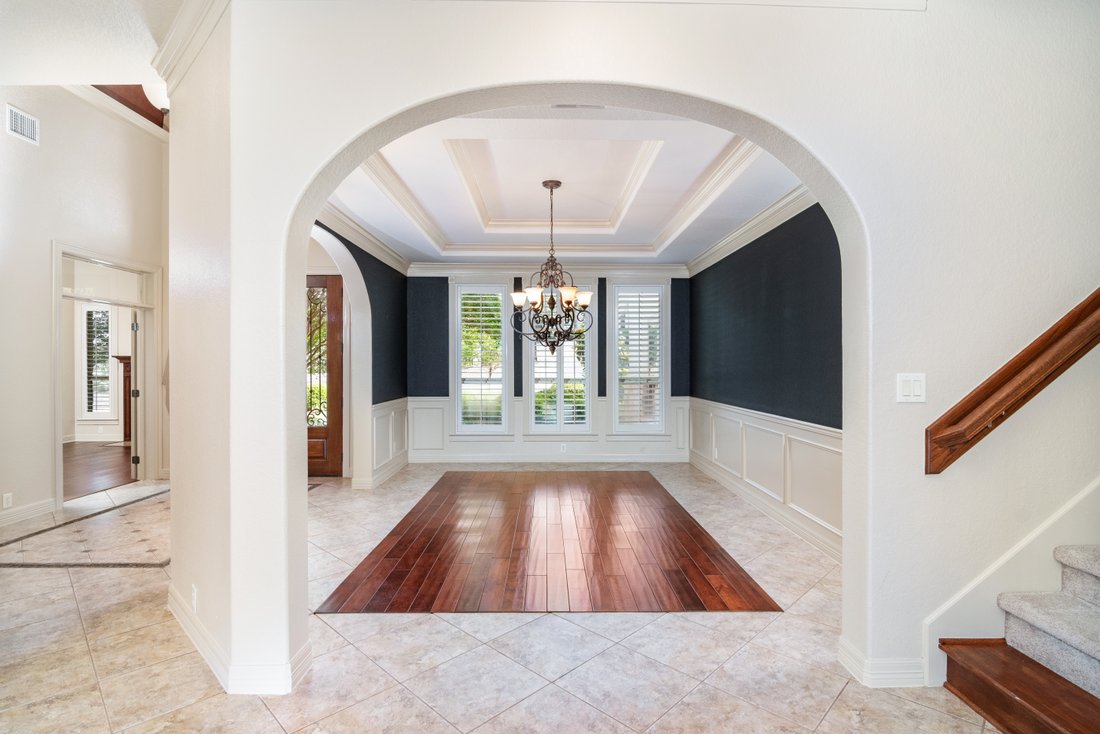
Inside, the home carries a warm, established sense of quality through hardwood and tile flooring, wood beam ceiling details, crown molding accents, upgraded light fixtures, and a private study with fireplace. The main level includes the primary retreat with a bay window area and spa like bath, along with two additional bedrooms, allowing the home to live comfortably on one level while still offering generous space upstairs.
The kitchen serves as the center of the home, featuring stainless steel appliances, a gas cooktop, double ovens, warming drawer, granite countertops, a center island, and a wraparound high bar for casual seating. It opens naturally into the family room, where a stacked stone fireplace anchors the space and creates an inviting setting for gathering.
Upstairs, two oversized secondary bedrooms with large walk in closets are complemented by a spacious game room with wet bar and access to a private balcony. The second level adds meaningful flexibility for guests, entertaining, or a separate living area, while abundant storage throughout the home enhances the overall function of the floor plan.
Outdoors, the property is designed to take full advantage of its golf course setting. The backyard features a pool and spa, flagstone decking, firepit, and mature landscaping, while the covered patio with gas grill and sink creates an easy extension of the home for outdoor dining and entertaining.
Inside, the home carries a warm, established sense of quality through hardwood and tile flooring, wood beam ceiling details, crown molding accents, upgraded light fixtures, and a private study with fireplace. The main level includes the primary retreat with a bay window area and spa like bath, along with two additional bedrooms, allowing the home to live comfortably on one level while still offering generous space upstairs.
The kitchen serves as the center of the home, featuring stainless steel appliances, a gas cooktop, double ovens, warming drawer, granite countertops, a center island, and a wraparound high bar for casual seating. It opens naturally into the family room, where a stacked stone fireplace anchors the space and creates an inviting setting for gathering.
Upstairs, two oversized secondary bedrooms with large walk in closets are complemented by a spacious game room with wet bar and access to a private balcony. The second level adds meaningful flexibility for guests, entertaining, or a separate living area, while abundant storage throughout the home enhances the overall function of the floor plan.
Outdoors, the property is designed to take full advantage of its golf course setting. The backyard features a pool and spa, flagstone decking, firepit, and mature landscaping, while the covered patio with gas grill and sink creates an easy extension of the home for outdoor dining and entertaining.
-
Property type
House
-
Year built
2007
-
Price/sqft
$241
Features
- Garden
- Fireplace
- Garage
- Terrace
- Fire Pit
- Outdoor Kitchen
- Playground
- Game Room
- Jacuzzi
Features
Indoor
- High Ceiling
- Office
- Fireplace
- Air Conditioning
- Kitchen island
- Gas Stovetop
- Jacuzzi
- Washer Dryer
- Bar
- Game Room
- Stone Countertops
- Walk In Closet
Outdoor
- Terrace
- Balcony
- Fire Pit
- Pool
- Garage
- Playground
- Outdoor Kitchen
- Gate
- Garden
Explore the Area
631 Sentry Hill , San Antonio, TX 78260, Texas, United States
View on Google Maps
Price per sqft
Low
High
Joined 11 years ago
You have inquired about this property
The agent will contact you soon by
Listed by
74
Listings
2015
Joined
Book home tour with Binkan Cinaroglu
Choose a date and whether you'd like a virtual or in-person tour with the agent.
Preferred date
Tour type

Kuper Sotheby's International Realty
4 Dominion Drive, Building 2, 78257, San Antonio, Texas, United States
View agency profile
Last updated
July 22
First listed
Apr 30
Listing link
Listing reference
KG28CW
Contract status
Contract Pending
Similar Properties Nearby
New Listings in San Antonio







Explore More Homes for Sale
San Antonio, TX, United States property types
San Antonio, TX, United States popular searches
- Properties with Garden in San Antonio, TX, United States
- Properties with Garage in San Antonio, TX, United States
- Properties with Terrace in San Antonio, TX, United States
- Properties with Pool in San Antonio, TX, United States
- Properties with Balcony in San Antonio, TX, United States
- Properties with Fitness Center / Gym in San Antonio, TX, United States
- Gated Community properties in San Antonio, TX, United States
- Mountain View properties in San Antonio, TX, United States
- Modern properties in San Antonio, TX, United States
- Properties with Tennis Court in San Antonio, TX, United States
- Panoramic / Scenic View properties in San Antonio, TX, United States
- Properties with Cinema in San Antonio, TX, United States
- Properties with Elevator in San Antonio, TX, United States
- Properties with Wine Cellar in San Antonio, TX, United States
- Renovated properties in San Antonio, TX, United States
- Properties with Library in San Antonio, TX, United States
- City View properties in San Antonio, TX, United States
- Properties with Sauna in San Antonio, TX, United States
- Hilltop properties in San Antonio, TX, United States
- Equestrian properties in San Antonio, TX, United States
- Properties with Vineyard / Winery in San Antonio, TX, United States
- Coastal properties in San Antonio, TX, United States
- Golf View properties in San Antonio, TX, United States
- River View properties in San Antonio, TX, United States
- Properties with Indoor Pool in San Antonio, TX, United States
- High Altitude properties in San Antonio, TX, United States
Related Guides & Stories
Trusted by the World's Leading Brokers
The agents behind the world's most exceptional properties list with JamesEdition.
- Listings from Sotheby's, Christie's, BARNES, and Engel & Völkers
- Every listing reviewed before it goes live
- Connect directly with verified listing agents
By continuing you agree to our Terms and Privacy Policy.
brokerages we
partnered with
partnered with