$1,175,000
Single Family Detached San Antonio
- 4 Beds
- 3 Baths
- 4,136 Sqft
- 25,483 Sqft lot
- Updated: August 5
-
2
Views for last 30 days
- MLS#2003633
About the Property
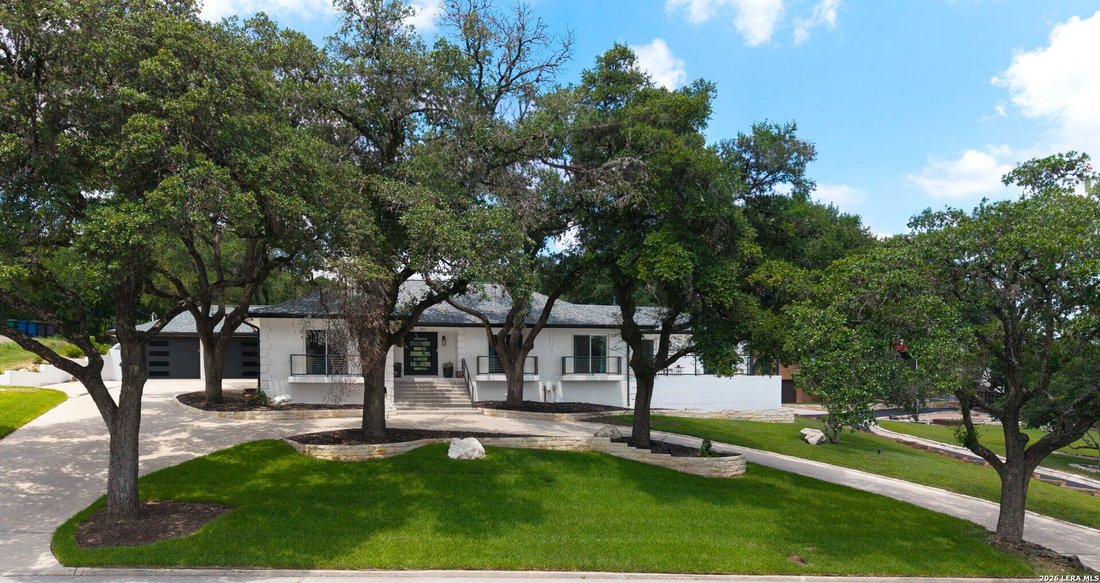
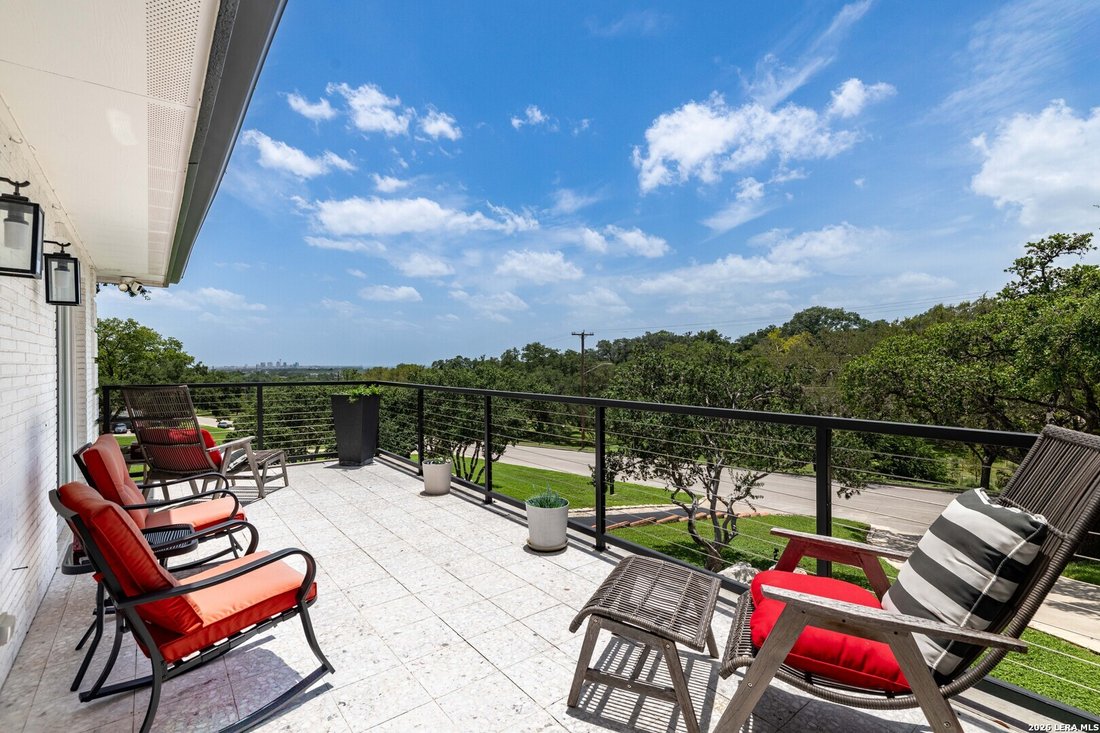
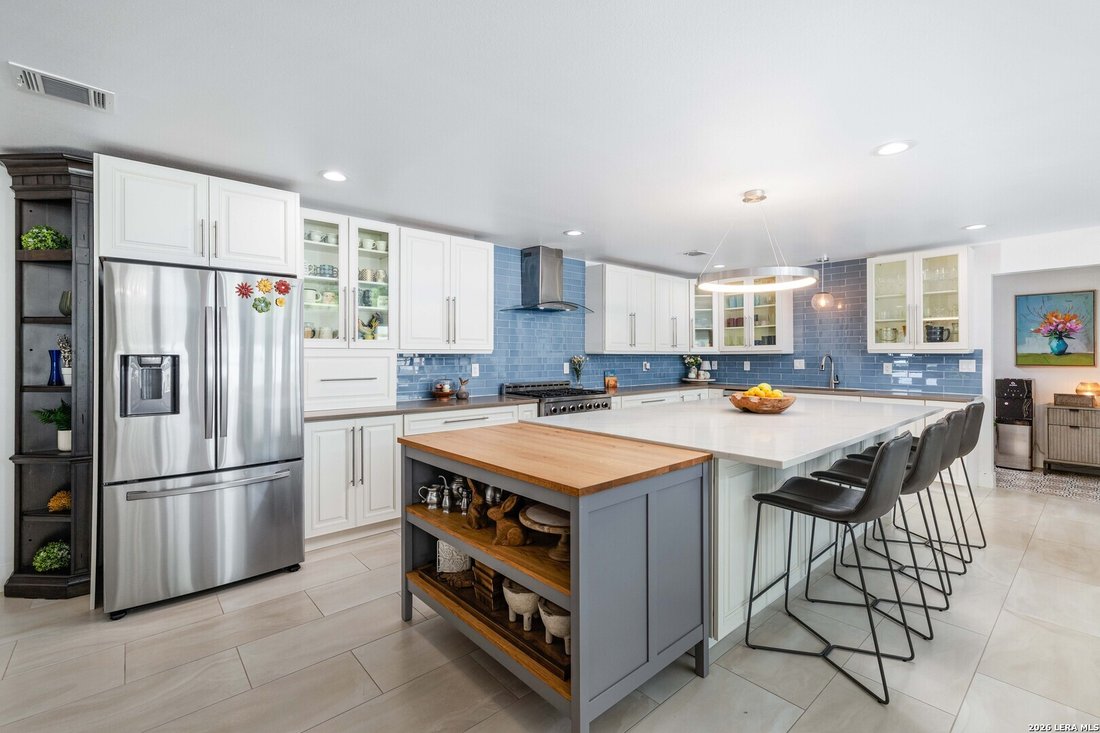
Commanding San Antonio skyline views from inside and out from a variety of rooms, patios and elevations! Single-level living and an extensive renovation define this distinctive Oak Hills estate. Set on approximately 0.58 acre beneath mature trees with no mandatory HOA, the 4,136-square-foot home offers four bedrooms, 2.5 baths and substantial system upgrades only minutes from the Medical Center. T
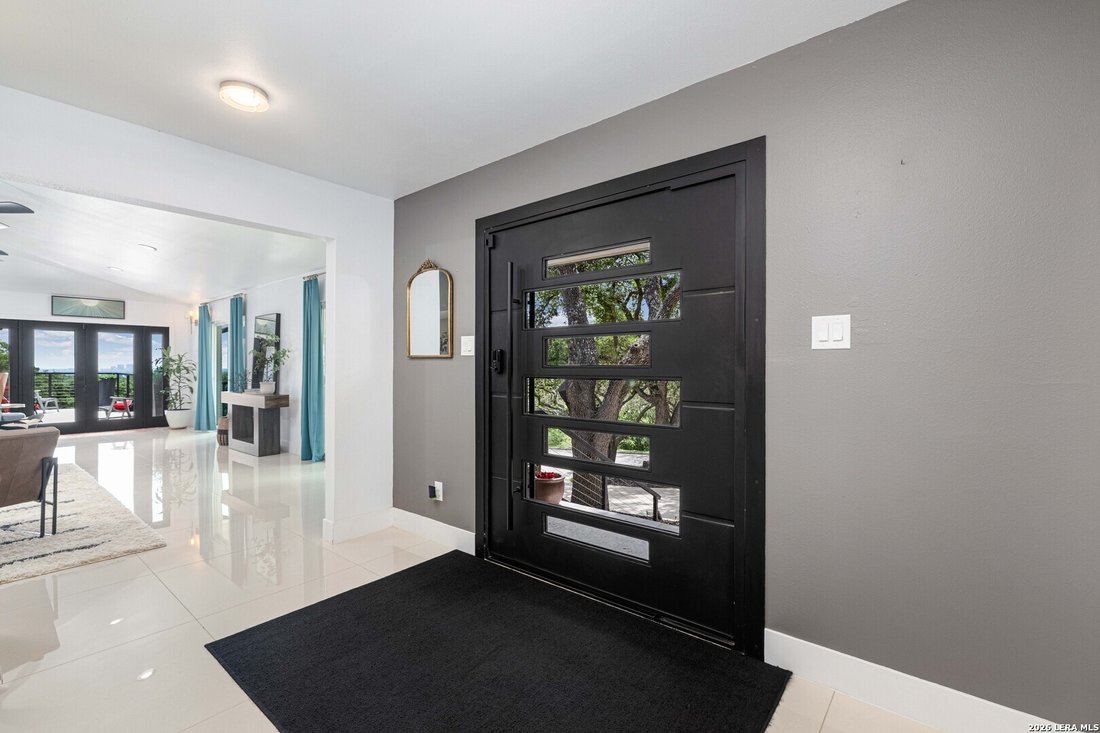
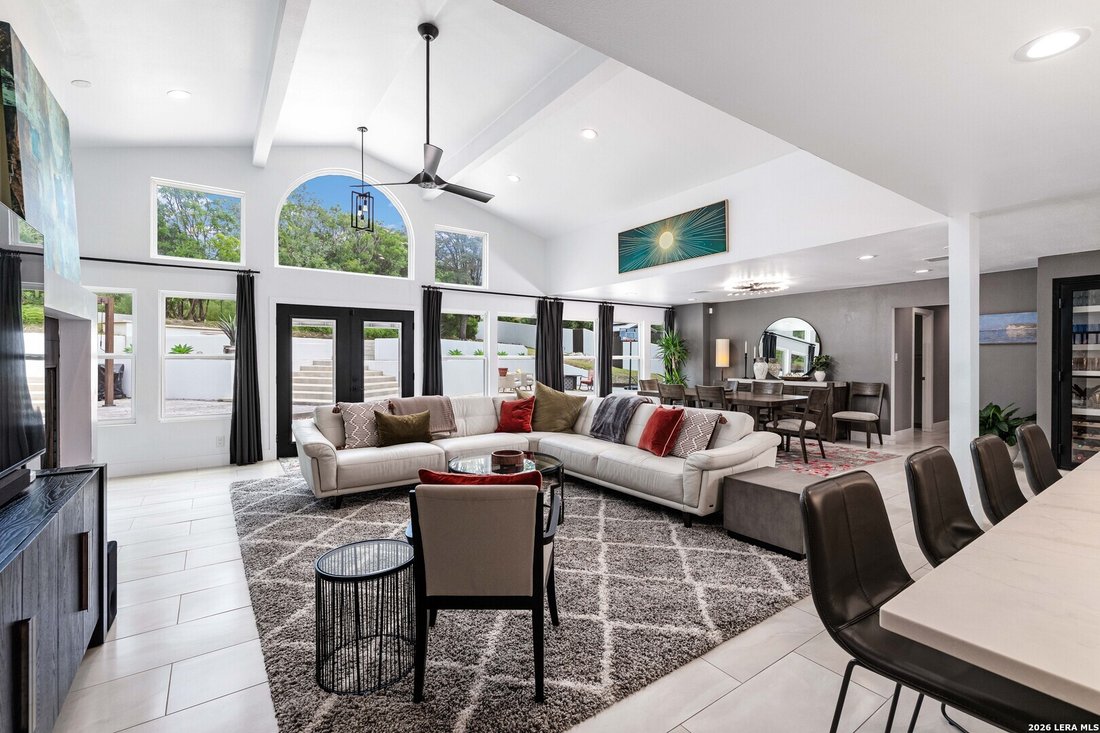
Commanding San Antonio skyline views from inside and out from a variety of rooms, patios and elevations! Single-level living and an extensive renovation define this distinctive Oak Hills estate. Set on approximately 0.58 acre beneath mature trees with no mandatory HOA, the 4,136-square-foot home offers four bedrooms, 2.5 baths and substantial system upgrades only minutes from the Medical Center. The renovation extends well beyond finishes, fixtures and appliances and our pictures simply couldn’t capture all areas touched. Key items include electrical rewiring and new interior panels, updated plumbing and gas lines, a five-ton Ruud condenser, new ducting and vents, low-E windows and sliding doors, added insulation, new drywall and flooring, cement soffits, roof shingles and decking replaced where needed, a gas fireplace and hydro jet sewer cleanout. Redesigned retaining walls and backyard steps. No details too large or two small! Combine all this with multiple patios, a circular drive, and the expansive grounds still offer room to imagine a pool, sport court, garden or an additional outdoor retreat. To truly grasp the presence and scale of this residence, a private tour is essential. City permits, inspections, testing and supporting documentation will be shared by the seller with offer submissions.
-
Property type
House
-
Year built
1962
-
Price/sqft
$284
Features
Explore the Area
311 E WOODLAKE DR, San Antonio, TX 78229, Texas, United States
View on Google Maps
Price per sqft
Low
High
Joined 4 years ago
You have inquired about this property
The agent will contact you soon by
Listed by
36
Listings
2022
Joined
Book home tour with the agent
Choose a date and whether you'd like a virtual or in-person tour with the agent.
Preferred date
Tour type

San Antonio Legacy Group
1102 E. Sonterra Blvd, Suite 106, 78258, San Antonio, United States
View agency profile
Last updated
August 5
First listed
Jul 28
Listing reference
2141846917891906
Listing status
Similar Properties Nearby
New Listings in San Antonio



Explore More Homes for Sale
San Antonio, TX, United States property types
San Antonio, TX, United States popular searches
- Properties with Garden in San Antonio, TX, United States
- Properties with Garage in San Antonio, TX, United States
- Properties with Terrace in San Antonio, TX, United States
- Properties with Pool in San Antonio, TX, United States
- Properties with Balcony in San Antonio, TX, United States
- Properties with Fitness Center / Gym in San Antonio, TX, United States
- Gated Community properties in San Antonio, TX, United States
- Mountain View properties in San Antonio, TX, United States
- Modern properties in San Antonio, TX, United States
- Properties with Tennis Court in San Antonio, TX, United States
- Panoramic / Scenic View properties in San Antonio, TX, United States
- Properties with Cinema in San Antonio, TX, United States
- Properties with Wine Cellar in San Antonio, TX, United States
- Renovated properties in San Antonio, TX, United States
- Properties with Library in San Antonio, TX, United States
- Properties with Elevator in San Antonio, TX, United States
- City View properties in San Antonio, TX, United States
- Properties with Sauna in San Antonio, TX, United States
- Hilltop properties in San Antonio, TX, United States
- Equestrian properties in San Antonio, TX, United States
- Properties with Vineyard / Winery in San Antonio, TX, United States
- Golf View properties in San Antonio, TX, United States
- River View properties in San Antonio, TX, United States
- Coastal properties in San Antonio, TX, United States
- Properties with Indoor Pool in San Antonio, TX, United States
- High Altitude properties in San Antonio, TX, United States
Related Guides & Stories
Trusted by the World's Leading Brokers
The agents behind the world's most exceptional properties list with JamesEdition.
- Listings from Sotheby's, Christie's, BARNES, and Engel & Völkers
- Every listing reviewed before it goes live
- Connect directly with verified listing agents
By continuing you agree to our Terms and Privacy Policy.
brokerages we
partnered with
partnered with