$794,000
Single Family Detached San Antonio
- 5 Beds
- 4 Baths
- 3,842 Sqft
- 1.21 Ac lot
- Updated: August 5
-
3
Views for last 30 days
- MLS#1999176
About the Property
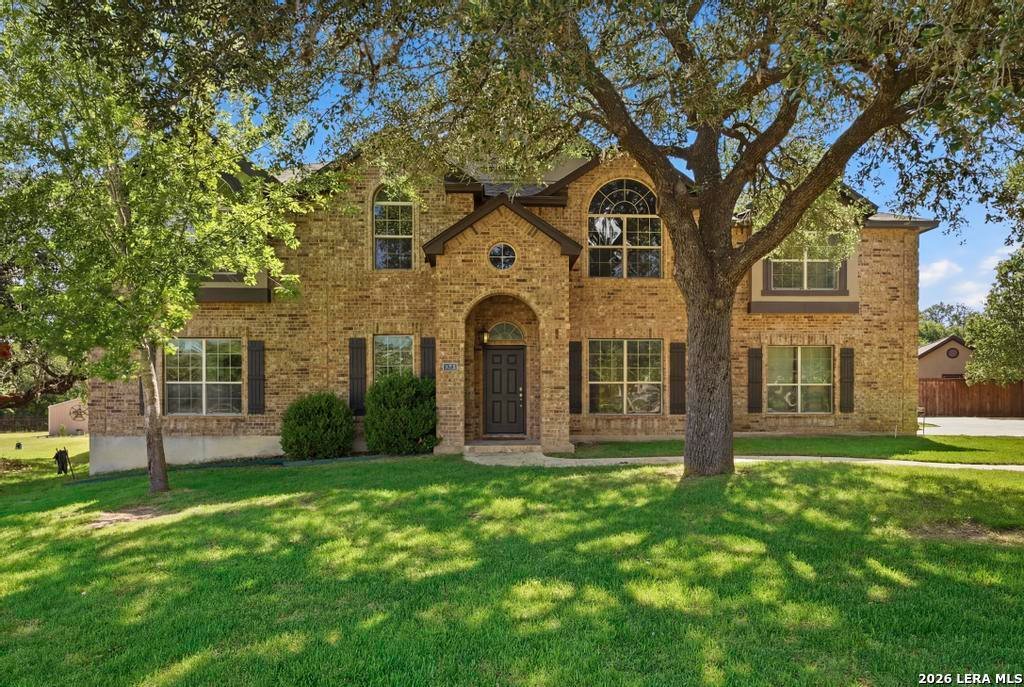
Exceptional brick home on over one acre in gated Canyon Ranch Estates, offering privacy, luxury, and an incredibly versatile floor plan. Backing to a greenbelt and ranch land, this beautifully updated home features new wood-look ceramic tile throughout, fresh interior and exterior paint, soaring two-story ceilings, and an open-concept design. The gourmet kitchen showcases a dramatic rock island wi
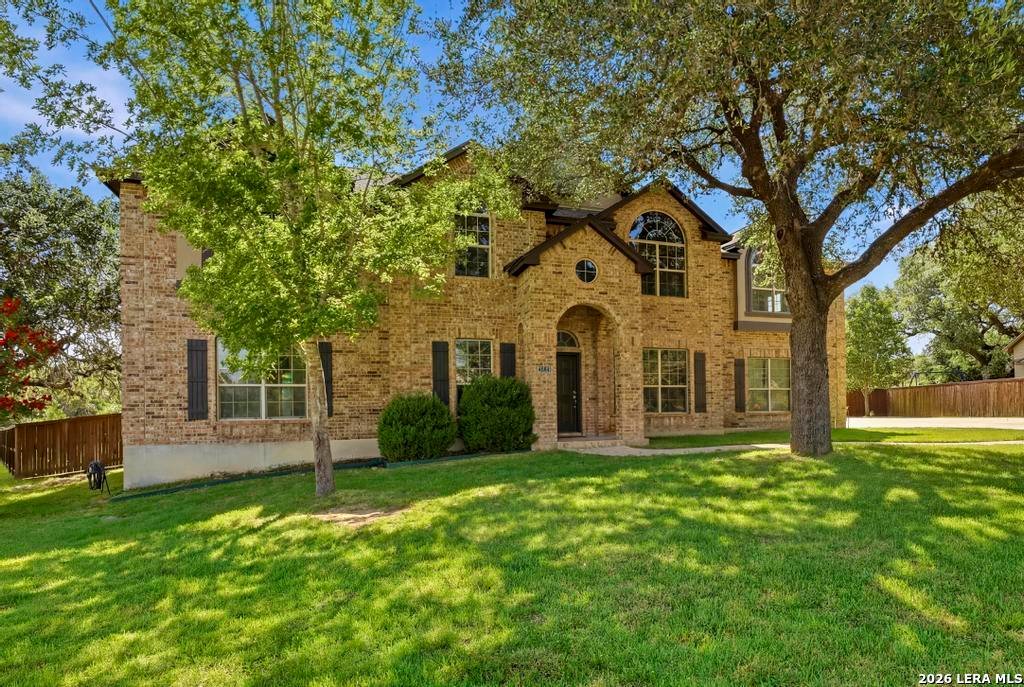
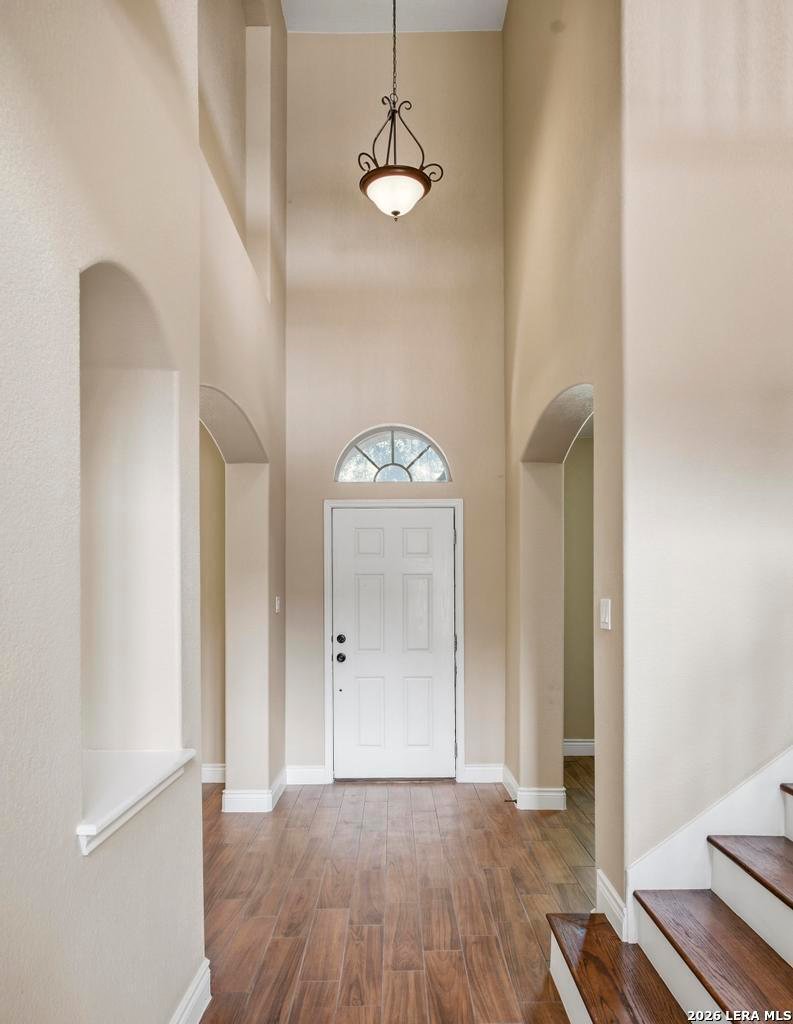
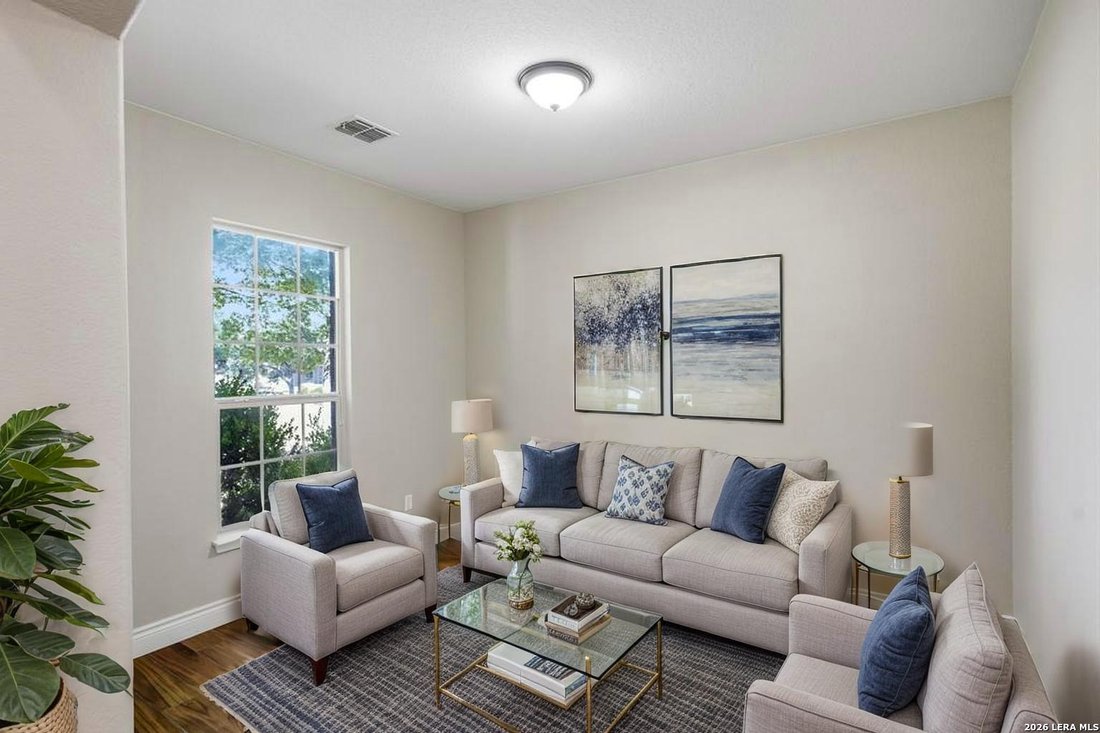
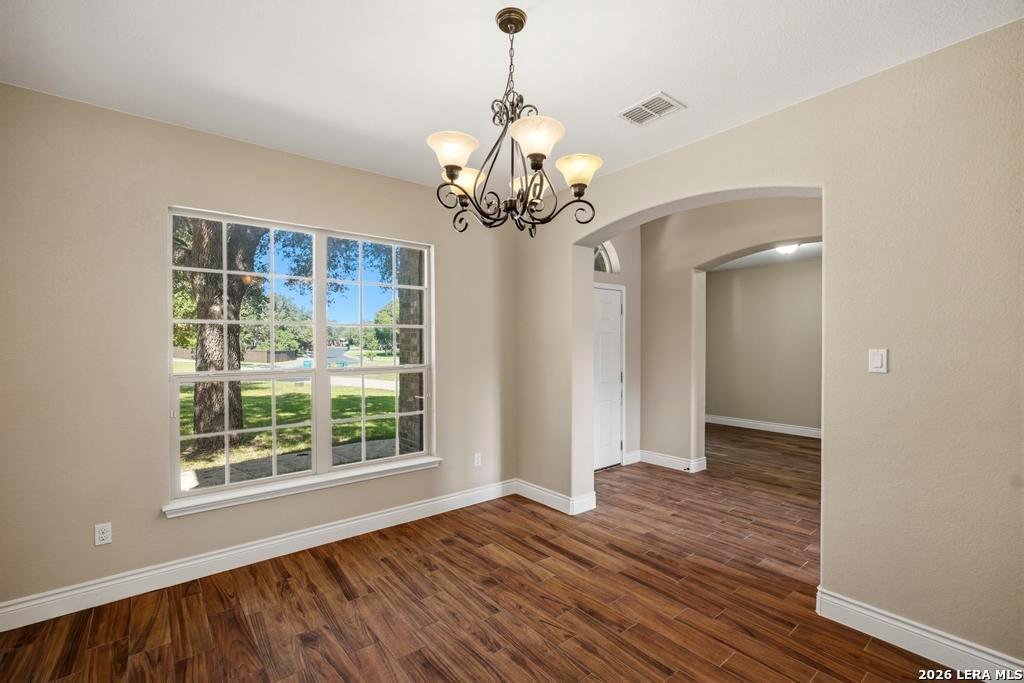
Exceptional brick home on over one acre in gated Canyon Ranch Estates, offering privacy, luxury, and an incredibly versatile floor plan. Backing to a greenbelt and ranch land, this beautifully updated home features new wood-look ceramic tile throughout, fresh interior and exterior paint, soaring two-story ceilings, and an open-concept design. The gourmet kitchen showcases a dramatic rock island with new quartz countertops, custom 42-inch cabinetry, double ovens, stainless steel appliances, and oversized walk-in pantry. The spacious primary suite offers a bay window, private patio access, a spa-inspired bath with Jacuzzi tub, separate shower, dual vanities, and large walk-in closet. Upstairs provides exceptional flexibility with a secondary primary bedroom, identical to one downstairs, and three additional bedrooms, all with generous walk-in closets, plus two additional flex rooms perfect for a home office or playroom. Outdoor living is equally impressive with a covered patio, freshly painted deck, pool, custom storage building with electricity, and peaceful greenbelt views split by a fenced grassy area and a natural area beyond, which is separately fenced. Additional upgrades include water softener, oversized 21/2-car garage, 50-year roof (2020), and recently serviced septic system. No City Taxes!
-
Property type
House
-
Year built
2010
-
Price/sqft
$206
Features
Explore the Area
28130 George Obrien, San Antonio, TX 78260, Texas, United States
View on Google Maps
Price per sqft
Low
High
Joined 4 years ago
You have inquired about this property
The agent will contact you soon by
Listed by
2
Listings
2023
Joined
Book home tour with Kelley Martin
Choose a date and whether you'd like a virtual or in-person tour with the agent.
Preferred date
Tour type

San Antonio Legacy Group
1102 E. Sonterra Blvd, Suite 106, 78258, San Antonio, United States
View agency profile
Last updated
August 5
First listed
Jul 10
Listing reference
2135599647168408
Listing status
Similar Properties Nearby
New Listings in San Antonio



Explore More Homes for Sale
San Antonio, TX, United States property types
San Antonio, TX, United States popular searches
- Properties with Garden in San Antonio, TX, United States
- Properties with Garage in San Antonio, TX, United States
- Properties with Terrace in San Antonio, TX, United States
- Properties with Pool in San Antonio, TX, United States
- Properties with Balcony in San Antonio, TX, United States
- Properties with Fitness Center / Gym in San Antonio, TX, United States
- Gated Community properties in San Antonio, TX, United States
- Mountain View properties in San Antonio, TX, United States
- Modern properties in San Antonio, TX, United States
- Properties with Tennis Court in San Antonio, TX, United States
- Panoramic / Scenic View properties in San Antonio, TX, United States
- Properties with Cinema in San Antonio, TX, United States
- Properties with Elevator in San Antonio, TX, United States
- Properties with Wine Cellar in San Antonio, TX, United States
- Renovated properties in San Antonio, TX, United States
- Properties with Library in San Antonio, TX, United States
- City View properties in San Antonio, TX, United States
- Properties with Sauna in San Antonio, TX, United States
- Hilltop properties in San Antonio, TX, United States
- Equestrian properties in San Antonio, TX, United States
- Properties with Vineyard / Winery in San Antonio, TX, United States
- Coastal properties in San Antonio, TX, United States
- Golf View properties in San Antonio, TX, United States
- River View properties in San Antonio, TX, United States
- Properties with Indoor Pool in San Antonio, TX, United States
- High Altitude properties in San Antonio, TX, United States
Related Guides & Stories
Trusted by the World's Leading Brokers
The agents behind the world's most exceptional properties list with JamesEdition.
- Listings from Sotheby's, Christie's, BARNES, and Engel & Völkers
- Every listing reviewed before it goes live
- Connect directly with verified listing agents
By continuing you agree to our Terms and Privacy Policy.
brokerages we
partnered with
partnered with