$824,000
Single Family Detached San Antonio
- 4 Beds
- 3 Baths
- 3,108 Sqft
- 27,008 Sqft lot
- Updated: August 5
-
1
Views for last 30 days
- MLS#1992795
About the Property
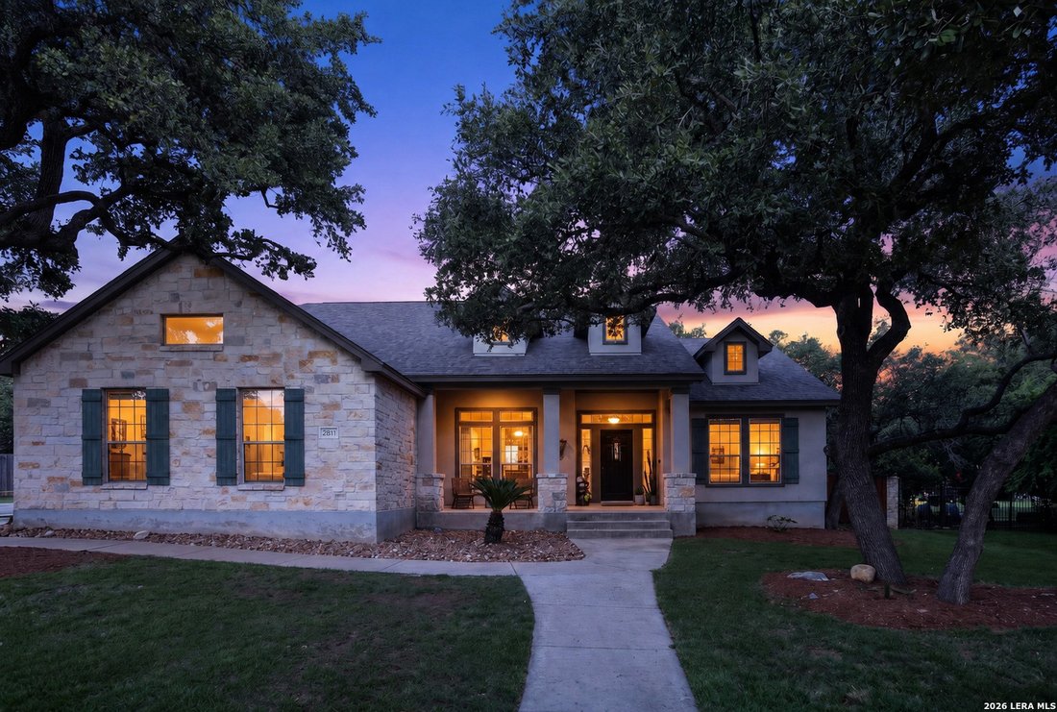
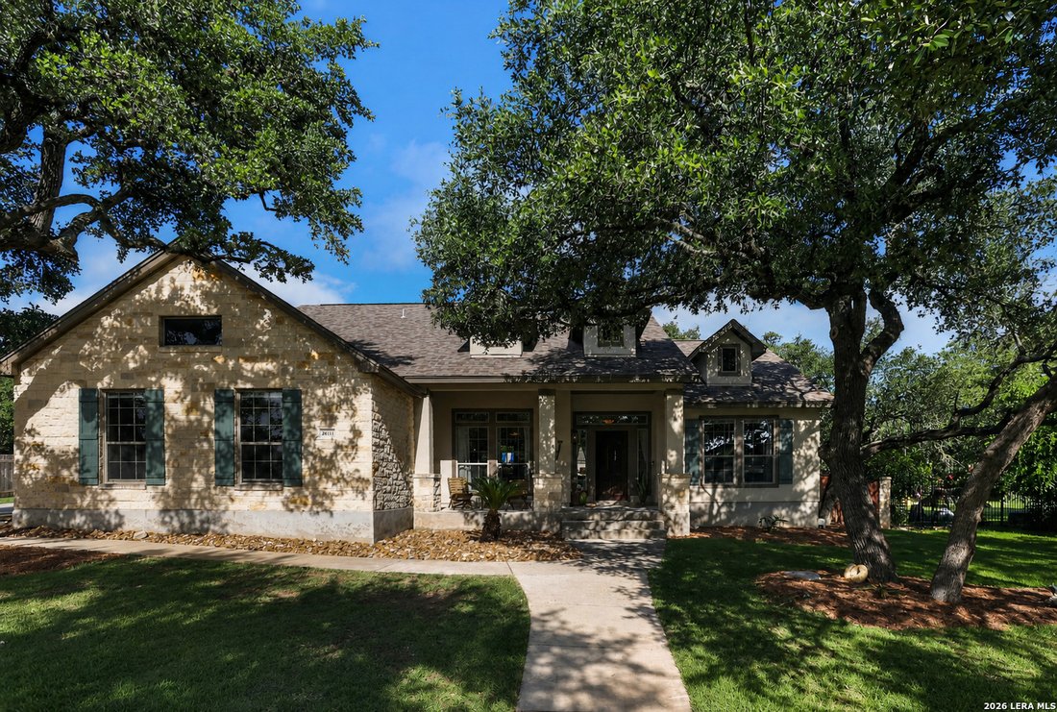
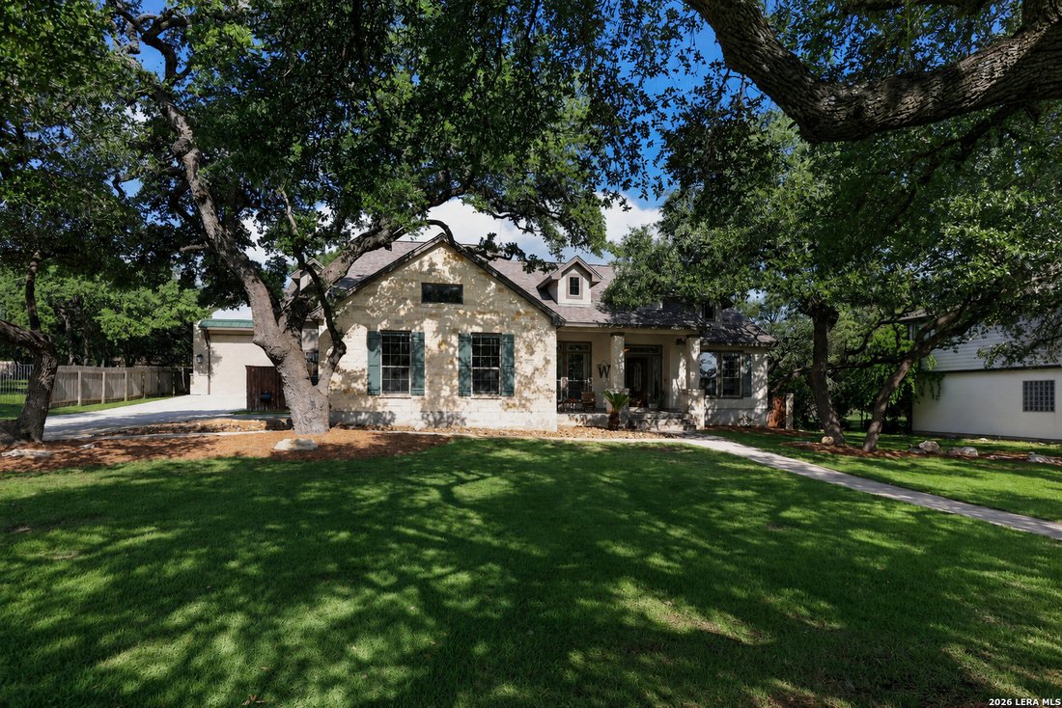
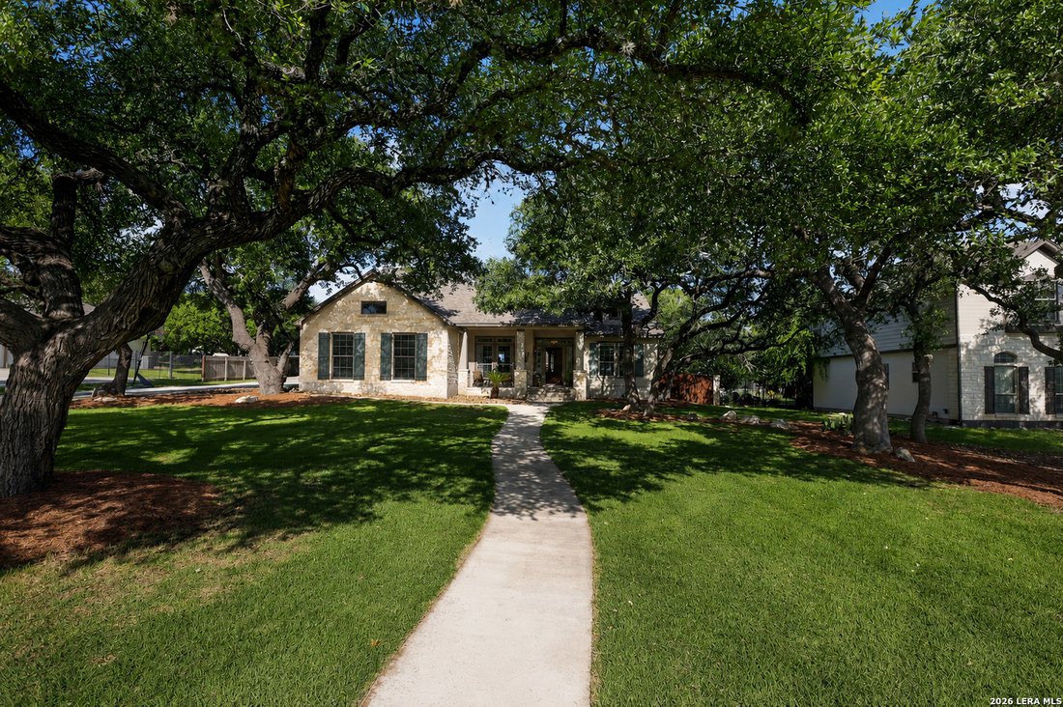
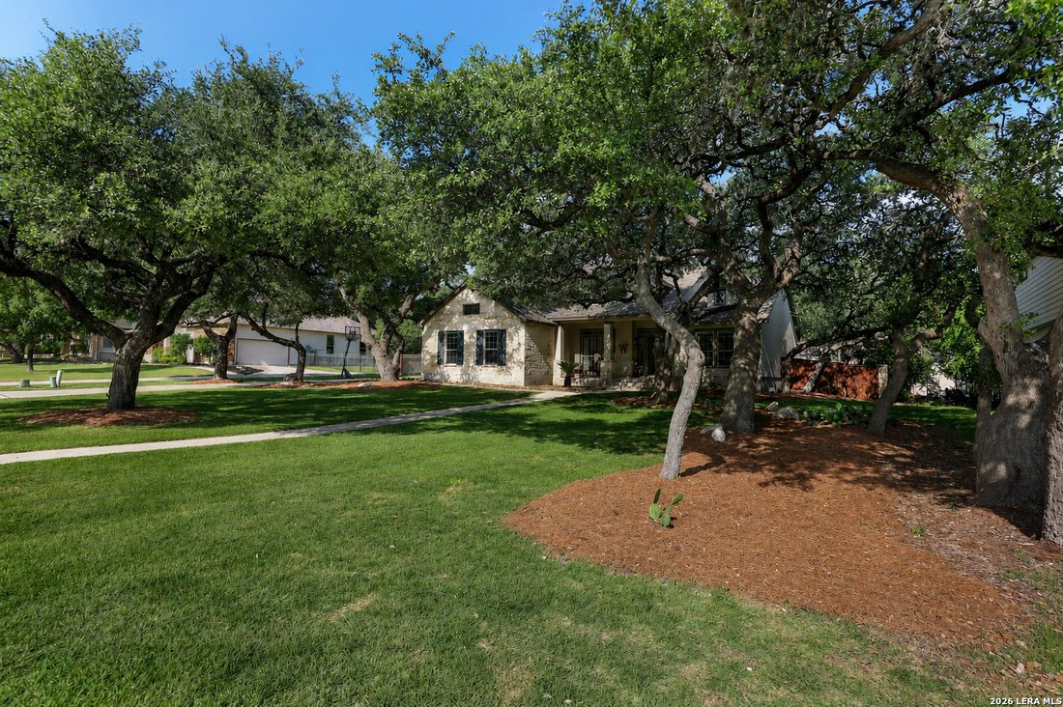
PRICE IMPROVED $15,000 - PLUS SELLER OFFERING $5,000 IN BUYER CONCESSIONS (use toward rate buy-down or closing costs, buyer’s choice). Set beneath a canopy of mature live oaks on six-tenths of an acre, this 4-bedroom, 3-bath home pairs rustic stone-and-stucco curb appeal with a fully updated interior and a workshop/garage/RV boat storage building that nothing else in Canyon Ranch Estates can match
PRICE IMPROVED $15,000 - PLUS SELLER OFFERING $5,000 IN BUYER CONCESSIONS (use toward rate buy-down or closing costs, buyer’s choice). Set beneath a canopy of mature live oaks on six-tenths of an acre, this 4-bedroom, 3-bath home pairs rustic stone-and-stucco curb appeal with a fully updated interior and a workshop/garage/RV boat storage building that nothing else in Canyon Ranch Estates can match. The kitchen anchors the home: ceiling-height cherry-toned cabinetry, quartz counters, a stacked-stone backsplash, and a chef-caliber lineup and a 5-burner gas cooktop, stainless double wall ovens, built-in microwave, French-door refrigerator and all opening onto a large island, breakfast area, and living space in one continuous flow. Then there’s the feature buyers have been searching months to find: a detached workshop / boat garage / RV garage building, architecturally matched to the house in stucco and stone. The main bay measures 26’ 46’ with an 18’ 12’ sectional overhead metal door with plenty of clearance for a boat, RV, or serious hobby setup. Above it, a spray-foam insulated, air-conditioned bonus room that is already carpeted and climate-controlled, accessed by its own staircase. It offers nearly 2000 sq ft of additional finished space not reflected in the home’s 3,108 sq ft. Total building footprint: 1,001.2 sq ft. Out back, the hill country setting takes over and a shaded patio built for entertaining, a play structure, a storage shed, and a real treehouse built into one of the property’s grand old oaks. Zoned to Comal ISD, including Smithson Valley High School. Homes with this combination of workshop space, lot size, and move-in-ready condition don’t sit long in Canyon Ranch Estates. Schedule your private tour today.
-
Property type
House
-
Year built
2009
-
Price/sqft
$265
Features
- Garden
- Fireplace
- Garage
- Terrace
- Playground
- Fitness Center / Gym
- Parking
- Balcony
- Air Conditioning
Features
Indoor
- Office
- Fireplace
- Air Conditioning
- Kitchen island
- Gas Stovetop
- Stone Countertops
- Fitness Center / Gym
Outdoor
- Terrace
- Balcony
- Parking
- Garage
- Playground
- Garden
Explore the Area
28111 George Obrien, San Antonio, TX 78260, Texas, United States
View on Google Maps
Price per sqft
Low
High
Joined 5 years ago
You have inquired about this property
The agent will contact you soon by
Listed by
1
Listings
2026
Joined
Book home tour with Daniel Garcia
Choose a date and whether you'd like a virtual or in-person tour with the agent.
Preferred date
Tour type

Last updated
August 5
First listed
Jun 24
Listing reference
2127582940372158
Listing status
Similar Properties Nearby
New Listings in San Antonio





Explore More Homes for Sale
San Antonio, TX, United States property types
San Antonio, TX, United States popular searches
- Properties with Garden in San Antonio, TX, United States
- Properties with Garage in San Antonio, TX, United States
- Properties with Terrace in San Antonio, TX, United States
- Properties with Pool in San Antonio, TX, United States
- Properties with Balcony in San Antonio, TX, United States
- Properties with Fitness Center / Gym in San Antonio, TX, United States
- Gated Community properties in San Antonio, TX, United States
- Mountain View properties in San Antonio, TX, United States
- Modern properties in San Antonio, TX, United States
- Properties with Tennis Court in San Antonio, TX, United States
- Panoramic / Scenic View properties in San Antonio, TX, United States
- Properties with Cinema in San Antonio, TX, United States
- Properties with Wine Cellar in San Antonio, TX, United States
- Renovated properties in San Antonio, TX, United States
- Properties with Library in San Antonio, TX, United States
- Properties with Elevator in San Antonio, TX, United States
- City View properties in San Antonio, TX, United States
- Properties with Sauna in San Antonio, TX, United States
- Hilltop properties in San Antonio, TX, United States
- Equestrian properties in San Antonio, TX, United States
- Properties with Vineyard / Winery in San Antonio, TX, United States
- Golf View properties in San Antonio, TX, United States
- River View properties in San Antonio, TX, United States
- Coastal properties in San Antonio, TX, United States
- Properties with Indoor Pool in San Antonio, TX, United States
- High Altitude properties in San Antonio, TX, United States
Related Guides & Stories
Trusted by the World's Leading Brokers
The agents behind the world's most exceptional properties list with JamesEdition.
- Listings from Sotheby's, Christie's, BARNES, and Engel & Völkers
- Every listing reviewed before it goes live
- Connect directly with verified listing agents
By continuing you agree to our Terms and Privacy Policy.
brokerages we
partnered with
partnered with